
Search results for "Group" in Home Design Ideas

 Jane Group Inc.
Photo by Jeff Herr Photography.
Example of a cottage master dark wood floor bedroom design in Atlanta with white walls and no fireplace
Example of a cottage master dark wood floor bedroom design in Atlanta with white walls and no fireplace



 Chairma Design Group
Mother of pearl tiled groin vaults-
Need I say more???
This space shimmers in the glow of the pendent fixtures.
Drop-in bathtub - mediterranean beige tile drop-in bathtub idea in Houston with raised-panel cabinets, dark wood cabinets and beige walls
Drop-in bathtub - mediterranean beige tile drop-in bathtub idea in Houston with raised-panel cabinets, dark wood cabinets and beige walls
Find the right local pro for your project



 XANADU GROUP
 XANADU GROUP PHOTOGRAPHY
Example of a mid-sized island style white two-story wood gable roof design in Los Angeles
Example of a mid-sized island style white two-story wood gable roof design in Los Angeles

 Greenauer Design Group
David Patterson
Example of a mountain style dark wood floor kitchen/dining room combo design in Denver with white walls
Example of a mountain style dark wood floor kitchen/dining room combo design in Denver with white walls

 Sudbury Design Group
Example of a large beach style backyard rectangular and stone lap pool house design in Boston

Sponsored
Columbus, OH
Free consultation for landscape design!

Peabody Landscape Group
Franklin County's Reliable Landscape Design & Contracting



 Bakamis Design Group
David Duncan Livingston
Bedroom - large transitional master carpeted bedroom idea in San Francisco with multicolored walls, a standard fireplace and a stone fireplace
Bedroom - large transitional master carpeted bedroom idea in San Francisco with multicolored walls, a standard fireplace and a stone fireplace
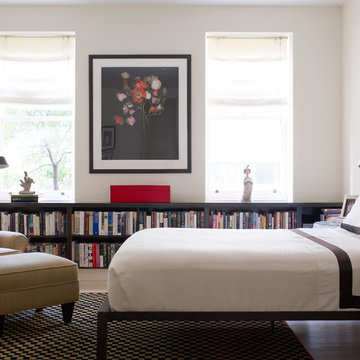


 Edgewater Design Group

We were hired to create a Lake Charlevoix retreat for our client’s to be used by their whole family throughout the year. We were tasked with creating an inviting cottage that would also have plenty of space for the family and their guests. The main level features open concept living and dining, gourmet kitchen, walk-in pantry, office/library, laundry, powder room and master suite. The walk-out lower level houses a recreation room, wet bar/kitchenette, guest suite, two guest bedrooms, large bathroom, beach entry area and large walk in closet for all their outdoor gear. Balconies and a beautiful stone patio allow the family to live and entertain seamlessly from inside to outside. Coffered ceilings, built in shelving and beautiful white moldings create a stunning interior. Our clients truly love their Northern Michigan home and enjoy every opportunity to come and relax or entertain in their striking space.
- Jacqueline Southby Photography
 Alexander Design Group, Inc.
Spacecrafting
Inspiration for a farmhouse gray three-story mixed siding exterior home remodel in Minneapolis with a shingle roof
Inspiration for a farmhouse gray three-story mixed siding exterior home remodel in Minneapolis with a shingle roof
 Brown Design Group

Inspiration for a mediterranean u-shaped terra-cotta tile kitchen remodel in Los Angeles with an undermount sink, shaker cabinets, beige cabinets, multicolored backsplash, stainless steel appliances and an island



 Adams Gerndt Design Group
Example of a classic master white tile multicolored floor bathroom design in Birmingham with a hinged shower door
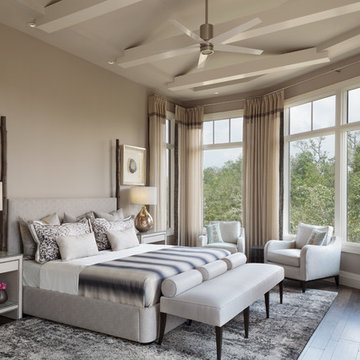
 Collins DuPont Design Group
Photography - Lori Hamilton
Designer - Alina Dolan
Transitional master dark wood floor bedroom photo in Miami with beige walls
Transitional master dark wood floor bedroom photo in Miami with beige walls

 Nasrallah Architectural Group, Inc.
Photo: Eric Cucciaioni
Example of a mid-sized minimalist white one-story stucco exterior home design in Orlando
Example of a mid-sized minimalist white one-story stucco exterior home design in Orlando
 Alexander Design Group, Inc.
Spacecrafting
Inspiration for a country entryway remodel in Minneapolis with a dark wood front door
Inspiration for a country entryway remodel in Minneapolis with a dark wood front door

Sponsored
Columbus, OH
Free consultation for landscape design!
Peabody Landscape Group
Franklin County's Reliable Landscape Design & Contracting

 Vita Design Group
Staircase - mid-sized contemporary wooden l-shaped glass railing staircase idea in New York with wooden risers
 Chairma Design Group
Mid-sized mountain style galley eat-in kitchen photo in Houston with a farmhouse sink, shaker cabinets, white cabinets, beige backsplash, ceramic backsplash, paneled appliances, an island and beige countertops

 Masterpiece Design Group
This lovely great room highlights the transitional style: with skirted & nailhead traditional sofas, combined with clean lined cocktail table.
Inspiration for a transitional formal and open concept porcelain tile and beige floor living room remodel in Orlando with beige walls
Inspiration for a transitional formal and open concept porcelain tile and beige floor living room remodel in Orlando with beige walls
58