
Search results for "Groups' request" in Home Design Ideas

 CRE Construction
Formal dining designed to accommodate large groups. The table expands to seat 16. The curved archway allows additional seating into the adjacent Great Room.
Jon Huelskamp, Landmark Photography

 TKS Design Group
Free ebook, Creating the Ideal Kitchen. DOWNLOAD NOW
This Chicago client was tired of living with her outdated and not-so-functional kitchen and came in for an update. The goals were to update the look of the space, enclose the washer/dryer, upgrade the appliances and the cabinets.
The space is located in turn-of-the-century brownstone, so we tried to stay in keeping with that era but provide an updated and functional space.
One of the primary challenges of this project was a chimney that jutted into the space. The old configuration meandered around the chimney creating some strange configurations and odd depths for the countertop.
We finally decided that just flushing out the wall along the chimney instead would create a cleaner look and in the end a better functioning space. It also created the opportunity to access those new pockets of space behind the wall with appliance garages to create a unique and functional feature.
The new galley kitchen has the sink on one side and the range opposite with the refrigerator on the end of the run. This very functional layout also provides large runs of counter space and plenty of storage. The washer/dryer were relocated to the opposite side of the kitchen per the client's request, and hide behind a large custom bi-fold door when not in use.
A wine fridge and microwave are tucked under the counter so that the primary visual is the custom mullioned doors with antique glass and custom marble backsplash design. White cabinetry, Carrera countertops and an apron sink complete the vintage feel of the space, and polished nickel hardware and light fixtures add a little bit of bling.
Designed by: Susan Klimala, CKD, CBD
Photography by: Carlos Vergara
For more information on kitchen and bath design ideas go to: www.kitchenstudio-ge.com

 Aquatica Plumbing Group
The True Ofuro Mini came about as the direct result of your requests. It too is inspired by the ancient traditions of Japanese bathing that led to the development of our incredibly popular True Ofuro. It too draws on the best ergonomic principles to sculpt a bath with internal seating and built-in headrest, made available in a very compact footprint to fit into even the smallest bathrooms. In fact, Aquatica’s clever designers have managed to create this ‘small and tall’ tub, deep enough for full body soaking in a footprint of just 43”.
Find the right local pro for your project

 Kimberly Bryant Design Group
Kimberly Bryant, Parks Stowe
The clients request for a minimal space. We added textured wall covering, modern furniture, painting, glass chandelier and simple palm prints for an inviting entertaining space.

 International artisan group
After , a tropical oasis was created utilizing a 26 foot long wall . Customer requested an ocean view with lots of flora and tropical plants with palm trees . They were thrilled with the results , it totally transformed their space.
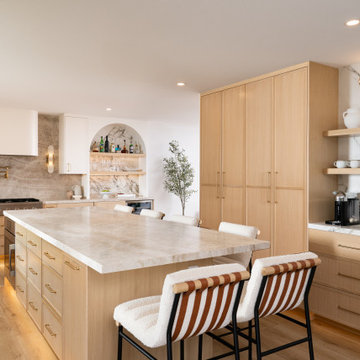
 OC Builders Group
Complete Remodel - Huntington Beach, CA
Example of a mid-sized transitional l-shaped light wood floor eat-in kitchen design in Orange County with an integrated sink, shaker cabinets, light wood cabinets, quartzite countertops, multicolored backsplash, stone slab backsplash, paneled appliances, an island and multicolored countertops
Example of a mid-sized transitional l-shaped light wood floor eat-in kitchen design in Orange County with an integrated sink, shaker cabinets, light wood cabinets, quartzite countertops, multicolored backsplash, stone slab backsplash, paneled appliances, an island and multicolored countertops
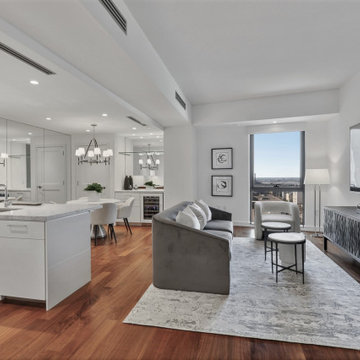
 martin-lemaire fine design group/matthew-george f
Four Seasons Residences, New Orleans Riverfront. Designed and Furnished by Martin-LeMaire design group. A smaller pied-a-terre for a client requesting a sophisticated weekend get-away. Soft crisp hues and contemporary furnishings create the sophisticated ambience the Four Seasons is well known for. Fun project, great clients.

Sponsored
Columbus, OH
Free consultation for landscape design!

Peabody Landscape Group
Columbus' Reliable Landscape Design & Contracting

 Renovations Group Inc
A first floor laundry was also added into the large mudroom just off the kitchen, creating an ideal spot for entry from the garage and yard and for wiping the occasional muddy puppy paws.
Zachary Seib Photography
 Renovations Group Inc
Our homeowner had dreamt about one day redoing her beyond outdated kitchen since they day her husband carried her over the threshold. Vinyl flooring used for a backsplash, dingy carpeting, laminate with no sheen left to speak of and mismatched cabinetry…. it was time to make it happen. A year’s worth of planning later, her time capsule became one dreamy kitchen.
Functionality reigns supreme in this small, but efficient kitchen where every cabinet has a story to tell and a place to store it. Countertop space to the right of the stove was an added necessity for function and safety. The raised snack bar is perfect for day to day meals and the lowered countertop was a must for this petite baker. A new lighting plan includes recessed lights, under-cabinet and accent lights, while new lighting fixtures reflect the client’s sense of style. Dingy brick patterned carpet was removed making way for new hardwood floors toothed in from the dining room.
An airy palette gained some weight with the use of larger details; the oversized hood, beefy turned posts, prominent apron front sink and a grouping of tall cabinets on the refrigerator wall. Glass cabinet fronts, shiny beveled subway tile, and granite countertops allow light to dance around the space.
Zachary Seib Photography

 M & M Cabinetry & Design Group
Eat-in kitchen - contemporary eat-in kitchen idea in Miami with an undermount sink, shaker cabinets, dark wood cabinets, quartzite countertops, blue backsplash, subway tile backsplash, stainless steel appliances and a peninsula

 The A.L.Y.Group of NH
Photographer: Diane Anton Photography
The client requested an open counter. We designed this open counter top with storage in the apron. Baskets were placed on an open shelf below the counter top. The weave design was utilized on both the apron and the legs.
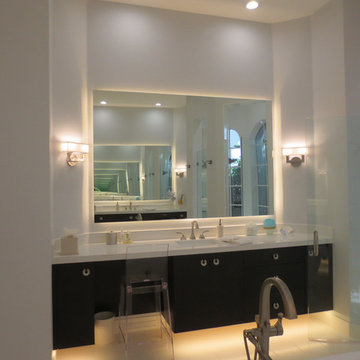
 COHEN DESIGN & HOME SERVICES GROUP, LLC
"Hers" now includes a requested vanity area, with its ghost stool
Example of a large minimalist home design design
Example of a large minimalist home design design

 Salmon-Casson, Ltd
This is the lower level of lovely town house in Northern Virginia. The client and her teenage daughter wanted a place to hang out, watch TV, play games, use a laptop and do homework. Our goal was to allocate space for each request while not overwhelming the whole room. We achieved this by keeping the lines and color palette simple, but certainly not boring. The dramatic deep blue accent walls acts as a backdrop to the furnishings and draws the eye to the far reaches of the long room. The high table and 4 leather barstools are perfect for dining, games or working on a laptop. The sectional is a soft and comfy place to land after a long day.
David Keith Photography

Sponsored
Columbus, OH
Free consultation for landscape design!
Peabody Landscape Group
Columbus' Reliable Landscape Design & Contracting

 Kerith Elfstrum Interiors
The clients wanted a formal, yet relaxing great room for their growing family. They like to entertain large groups. The husband also requested a "throne", aka Wing chair.
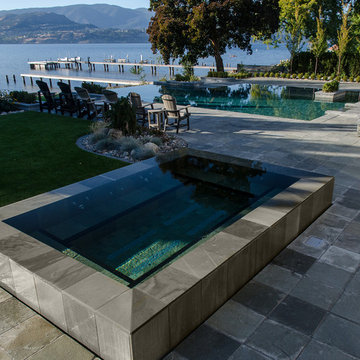
 Fountainhead Group Consulting Ltd.
10 person hot tub, 3 bench levels, infinity edge all around, water drops 3" automatically when hi temperature use is requested, returns to overflow height when not in use. Dual 3 HP pumps for 30 jets, full contact ozone, automated chemical control, 4 RGB LED lights.
 Aquatica Plumbing Group
Following the launch of our True Ofuro bathtub, many of our customers kept requested an even smaller version of Japanese tub that would be practical and useful in applications where no other bathtub would fit. This, in a nutshell, is how this small and tall version of ‘sit and soak’, solid surface Japanese bathtub was conceived. True Ofuro Mini Japanese style bathtub features a deeper design for a comfortable, full-body immersion. Designed in Italy, this immaculately sculpted model is also available with an optional inline water heater and digital control panel which includes a temperature display.
Aquatica’s international industrial design team, used advanced CAD tools, modeling and repeated testing with real size prototype units so that we could reach the optimal balance between ergonomic comfort and visual appeal.
Our AquateX™ material is the star in this Japanese soaking tub as it retains heat much longer and also has a silky and velvety surface. This bathtub is currently one of our most space conscious bathtubs at a size of 43" x 43" (1090x1090mm), making the freestanding and petite construction of this Japanese style bathtub easy to be installed in any sized bathroom.

 Powell Brower Interiors
One of a number of lounge areas for an intimate conference. The art grouping of animals native to Virginia was requested by the owner. Vintage oushak rug adds depth and color. Natural elements, wood and glass make the small space appear larger.
Photo by Jen Dowell

Sponsored
Columbus, OH

Wannemacher Interiors
Customized Award-Winning Interior Design Solutions in Franklin Cnty OH

 Hamilton Group
It's not every day we get a request for a log cabin. Our climate is a tough space for exposed wood products. However, the large wrap around porches create the perfect shelter for these dove-tail log walls. Using James Hardie products in exposed areas ensures this home will be around for a long time!
 M & M Cabinetry & Design Group
Eat-in kitchen - contemporary eat-in kitchen idea in Miami with an undermount sink, shaker cabinets, dark wood cabinets, quartzite countertops, blue backsplash, subway tile backsplash, stainless steel appliances and a peninsula
 M & M Cabinetry & Design Group
Example of a trendy eat-in kitchen design in Miami with an undermount sink, shaker cabinets, dark wood cabinets, quartzite countertops, blue backsplash, subway tile backsplash, stainless steel appliances and a peninsula
10