
Search results for "Groups' request" in Home Design Ideas
 Aquatica Plumbing Group

Following the launch of our True Ofuro bathtub, many of our customers kept requested an even smaller version of Japanese tub that would be practical and useful in applications where no other bathtub would fit. This, in a nutshell, is how this small and tall version of ‘sit and soak’, solid surface Japanese bathtub was conceived. True Ofuro Mini Japanese style bathtub features a deeper design for a comfortable, full-body immersion. Designed in Italy, this immaculately sculpted model is also available with an optional inline water heater and digital control panel which includes a temperature display.
Aquatica’s international industrial design team, used advanced CAD tools, modeling and repeated testing with real size prototype units so that we could reach the optimal balance between ergonomic comfort and visual appeal.
Our AquateX™ material is the star in this Japanese soaking tub as it retains heat much longer and also has a silky and velvety surface. This bathtub is currently one of our most space conscious bathtubs at a size of 43" x 43" (1090x1090mm), making the freestanding and petite construction of this Japanese style bathtub easy to be installed in any sized bathroom.
 Powell Brower Interiors
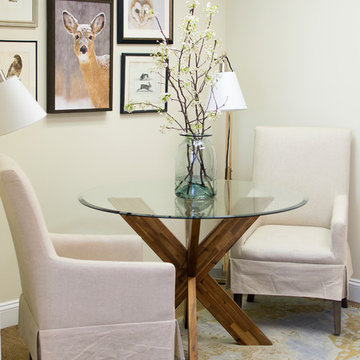
One of a number of lounge areas for an intimate conference. The art grouping of animals native to Virginia was requested by the owner. Vintage oushak rug adds depth and color. Natural elements, wood and glass make the small space appear larger.
Photo by Jen Dowell
 Hamilton Group
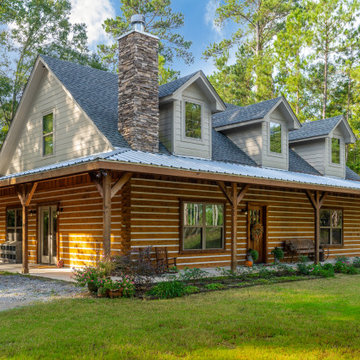
It's not every day we get a request for a log cabin. Our climate is a tough space for exposed wood products. However, the large wrap around porches create the perfect shelter for these dove-tail log walls. Using James Hardie products in exposed areas ensures this home will be around for a long time!
Find the right local pro for your project
 M & M Cabinetry & Design Group
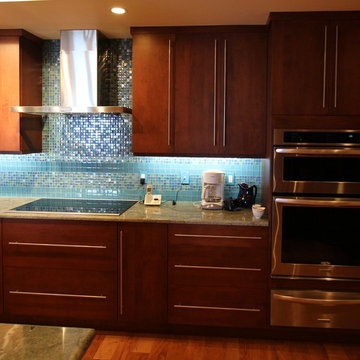
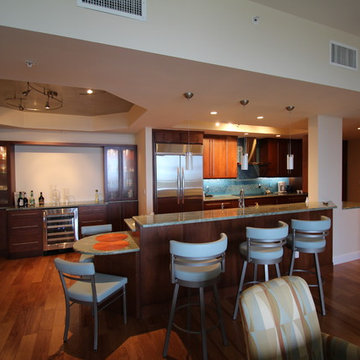
Eat-in kitchen - contemporary eat-in kitchen idea in Miami with an undermount sink, shaker cabinets, dark wood cabinets, quartzite countertops, blue backsplash, subway tile backsplash, stainless steel appliances and a peninsula
 M & M Cabinetry & Design Group
Example of a trendy eat-in kitchen design in Miami with an undermount sink, shaker cabinets, dark wood cabinets, quartzite countertops, blue backsplash, subway tile backsplash, stainless steel appliances and a peninsula
 Philbrook Construction Services Group, Inc.
Abby Grattan - Grattan Imaging
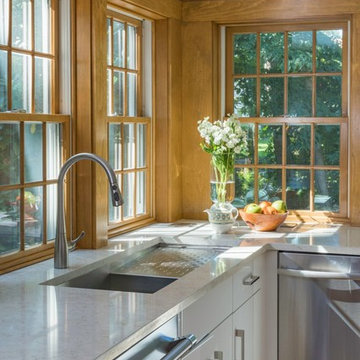
Kitchen - transitional kitchen idea in Boston
Kitchen - transitional kitchen idea in Boston
 Mar & Vall Construction Group
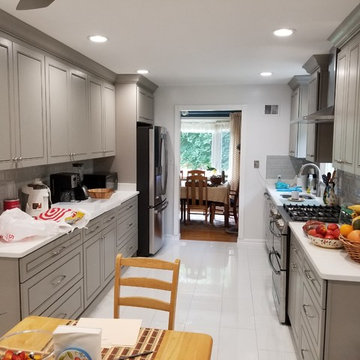
J&K Cabinetry with MSI countertops and Emser Tile grey choice backsplash. Per clients request polished 12x24 Alaskan white tile was used on floor.
Enclosed kitchen - mid-sized contemporary galley porcelain tile and white floor enclosed kitchen idea in DC Metro with a single-bowl sink, beaded inset cabinets, gray cabinets, quartz countertops, gray backsplash, glass tile backsplash, stainless steel appliances, no island and white countertops
Enclosed kitchen - mid-sized contemporary galley porcelain tile and white floor enclosed kitchen idea in DC Metro with a single-bowl sink, beaded inset cabinets, gray cabinets, quartz countertops, gray backsplash, glass tile backsplash, stainless steel appliances, no island and white countertops

Sponsored
Columbus, OH
Free consultation for landscape design!

Peabody Landscape Group
Franklin County's Reliable Landscape Design & Contracting
 Standard Paint and Flooring
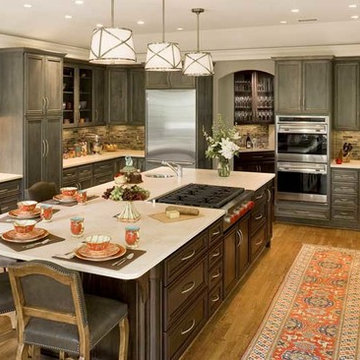
Featuring the Wilmington door style throughout the kitchen. The perimeter cabinets are finished in a custom stain on special request wood birch. The island is Blackstone on Lyptus. Custom stains are available in Crystal and Quest only.
Designed by: Kleppinger Design Group
Photography by: Randy Hill
 Grubb Campbell Group
1850 Jelinda
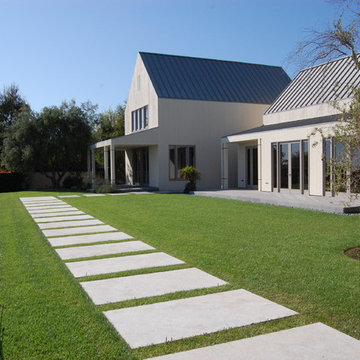
This unique ocean & mountain view estate is nestled in the exclusive gated community of Ennisbrook, and has gracefully married the concept of stylish California living with a contemporary composition. In a truly sought after Montecito location, this estate sits on 2 magnificently landscaped acres amid mature oaks, sprawling lawns, and framed by commanding views. All bedrooms ensuite, family room, great indoor and outdoor living.
Price Upon Request
Photo Credits: Scott Gibson
 Interior Solutions Design Group Inc.

A breakfast table for morning coffee and a small TV on a bracket incorporate specific design requests from our clients.
Inspiration for a transitional concrete floor and orange floor living room remodel in Vancouver with a wall-mounted tv
Inspiration for a transitional concrete floor and orange floor living room remodel in Vancouver with a wall-mounted tv
 DANE AUSTIN INTERIOR DESIGN Boston & Cambridge
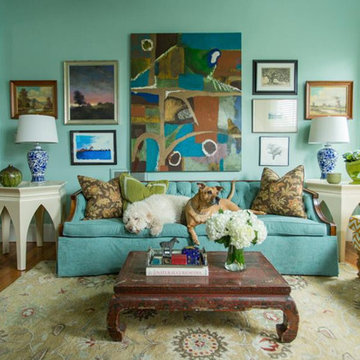
What kind of art works on a big wall? There is power in numbers - a group of landscape artworks featuring tress hung salon style packs a graphic punch and brings nature to the mix.
Photograph © Eric Roth Photography.
A love of blues and greens and a desire to feel connected to family were the key elements requested to be reflected in this home.
Project designed by Boston interior design studio Dane Austin Design. They serve Boston, Cambridge, Hingham, Cohasset, Newton, Weston, Lexington, Concord, Dover, Andover, Gloucester, as well as surrounding areas.
For more about Dane Austin Design, click here: https://daneaustindesign.com/
To learn more about this project, click here:
https://daneaustindesign.com/roseclair-residence
 Renovations Group Inc

A first floor laundry was also added into the large mudroom just off the kitchen, creating an ideal spot for entry from the garage and yard and for wiping the occasional muddy puppy paws.
Zachary Seib Photography

 Design Group Three
Firm: Design Group Three
Designer: Alan Freysinger
Cabinetry: Greenfield Cabinetry
Photography: Jim Tschetter IC360 Images
Veteran kitchen designer Alan Freysinger worked closely with the Fox Point, WI homeowners on this kitchen. Admittedly, not afraid of color, the homeowner loved Alan's suggestion of adding the wood veneer to the mix of cabinetry, adding an additional layer of interest and the addition of texture.
Design Group Three, together with custom Greenfield Cabinetry, stepped up the living pleasure of this Fox Point family's home.
When this kitchen remodel was first underway, the homeowner envisioned a blue kitchen (orange was her 2nd choice!). She went to the paint store & found blues she liked, taped those color samples to the kitchen wall & one by one she and her husband whittled down their choices to the color blue you see now!
From Milwaukee to Chicago, clean lines are much desired in today's kitchen designs. Design Group Three hears many requests for Transitionally styled kitchens such as this one.
Want a pop of orange? blue? red? in your kitchen? Milwaukee's Design Group Three can custom match any color in paint (or stain!) for cabinetry in your home, as we did in for this blue kitchen in Fox Point, WI.
Not sure if you are up for this much color in your kitchen? Begin with remodeling a bathroom vanity with a pop of color, live with it for a while & then, if you decide it's for you too, call in Design Group Three & we'll work with you to uncover your perfect color palette.
Can you imagine this same kitchen in orange? This Fox Point, WI homeowners preliminary vision for her kitchen remodel walked the line between orange & blue!
Blue kitchens are completely on trend in today's kitchens!
According to the National Kitchen & Bath Association, Transitionally styled kitchens, such as this blue one, are the most commonly requested design genre. In fact, in 2012, for the first time ever since the NKBA started keeping track, Transitional beat out Traditional as the most requested style by homeowners.
What exactly is affordably luxury? You are witnessing it in these photos. Discover it via Milwaukee's Design Group Three & Greenfield Cabinetry.
Transitional Style (also known as "updated classic", "classic with a contemporary twist", "new takes on old classics") in interior design & furniture design refers to a blend of traditional and contemporary styles, midway between old world traditional & the world of chrome & glass contemporary; incorporating lines which are less ornate than traditional designs, but not as severely basic as contemporary lines. As a result transitional designs are classic, timeless, and clean.
Lucky, lucky kitchen. Greenfield Cabinetry's interpretation of Midwestern Modern.
Seasoned Design Group Three designer & owner, Alan Freysinger's design details take their cues from your lifestyle, as reflected in this transitionally styled kitchen.
"The general color trend is a move toward bolder, crisper colors as a reflection of the 'anything goes' culture we live in now." - Jonathan Adler, Designer
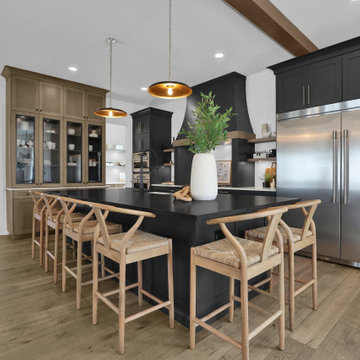
Sponsored
Westerville, OH

The Steele Group
Industry Leading General Contractors in Franklin County, Ohio

 Thyme & Place Design LLC
The client requested a kitchen that would not only provide a great space to cook and enjoy family meals but one that would fit in with her unique design sense. An avid collector of contemporary art, she wanted something unexpected in her 100-year-old home in both color and finishes but still providing a great layout with improved lighting, storage, and superior cooking abilities. The existing kitchen was in a closed off space trapped between the family room and the living. If you were in the kitchen, you were isolated from the rest of the house. Making the kitchen an integrated part of the home was a paramount request.
Step one, remove the wall separating the kitchen from the other rooms in the home which allowed the new kitchen to become an integrated space instead of an isolation room for the cook. Next, we relocated the pantry access which was in the family room to the kitchen integrating a poorly used recess which had become a catch all area which did not provide any usable space for storage or working area. To add valuable function in the kitchen we began by capturing unused "cubbies", adding a walk-in pantry from the kitchen, increasing the storage lost to un-needed drop ceilings and bring light and design to the space with a new large awning window, improved lighting, and combining interesting finishes and colors to reflect the artistic attitude of the client.
A bathroom located above the kitchen had been leaking into the plaster ceiling for several years. That along with knob and tube wiring, rotted beams and a brick wall from the back of the fireplace in the adjacent living room all needed to be brought to code. The walls, ceiling and floors in this 100+ year old home were completely out of level and the room’s foot print could not be increased.
The choice of a Sub-Zero wolf product is a standard in my kitchen designs. The quality of the product, its manufacturing and commitment to food preservation is the reason I specify Sub Zero Wolf. For the cook top, the integrated line of the contemporary cooktop and the signature red knobs against the navy blue of the cabinets added to the design vibe of the kitchen. The cooking performance and the large continuous grate on the cooktop makes it an obvious choice for a cook looking for a great cook top with professional results in a more streamlined profile. We selected a Sharp microwave drawer for the island, an XO wine refrigerator, Bosch dishwasher and Kitchen Aid double convection wall ovens to round out the appliance package.
A recess created by the fireplace was outfitted with a cabinet which now holds small appliances within easy reach of my very petite client. Natural maple accents were used inside all the wall cabinets and repeated on the front of the hood and for the sliding door appliance cabinet and the floating shelves. This allows a brighter interior for the painted cabinets instead of the traditional same interior as exterior finish choice. The was an amazing transformation from the old to the new.
The final touches are the honey bronze hardware from Top Knobs, Mitzi pendants from Hudson Valley Lighting group,
a fabulous faucet from Brizo. To eliminate the old freestanding bottled water cooler, we specified a matching water filter faucet.
 Aleto Construction Group
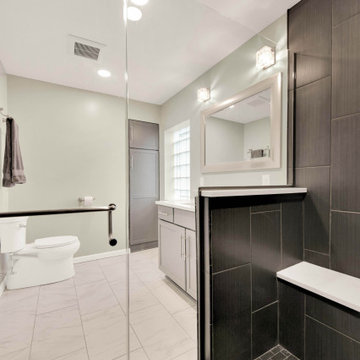
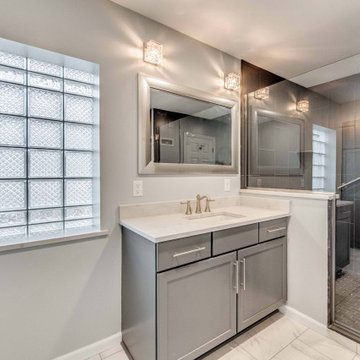
A homeowner in the city requested a huge shower - and that is exactly what we gave her. By moving a bedroom wall to create a nook for the oversized shower we were able to use the rest of the existing bathroom's footprint in a new creative way to put in a larger vanity with vanity cabinet to match and a new, prettier glass block window that compliments the interior view in the bathroom and the exterior view of the window on the front of the house in a unique way
 Aleto Construction Group
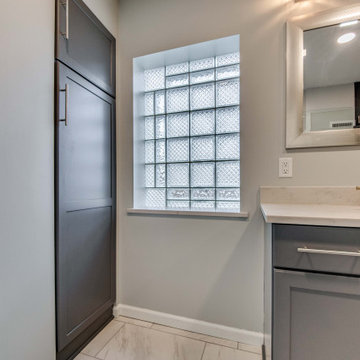
A homeowner in the city requested a huge shower - and that is exactly what we gave her. By moving a bedroom wall to create a nook for the oversized shower we were able to use the rest of the existing bathroom's footprint in a new creative way to put in a larger vanity with vanity cabinet to match and a new, prettier glass block window that compliments the interior view in the bathroom and the exterior view of the window on the front of the house in a unique way
 Aleto Construction Group
A homeowner in the city requested a huge shower - and that is exactly what we gave her. By moving a bedroom wall to create a nook for the oversized shower we were able to use the rest of the existing bathroom's footprint in a new creative way to put in a larger vanity with vanity cabinet to match and a new, prettier glass block window that compliments the interior view in the bathroom and the exterior view of the window on the front of the house in a unique way


 Donna Livingston Design
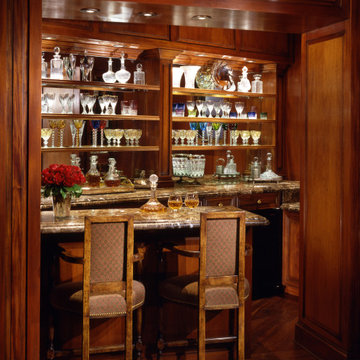
This Mulholland Estates Tuscan style home in Beverly Hills was the collaboration with the architectural firm Landry Design Group. Instead of a formal living room, the client requested a multipurpose library with a wet bar and flat-screen TV. The lanai with its fireplace and oversized wicker furniture is a favorite gathering spot for family and friends.
Erhard Pfeiffer Photography
 Aleto Construction Group
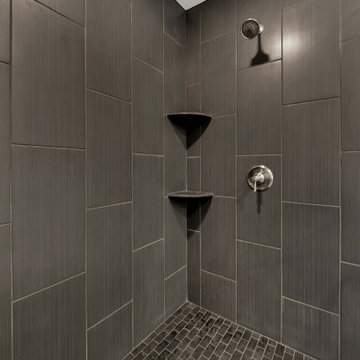
A homeowner in the city requested a huge shower - and that is exactly what we gave her. By moving a bedroom wall to create a nook for the oversized shower we were able to use the rest of the existing bathroom's footprint in a new creative way to put in a larger vanity with vanity cabinet to match and a new, prettier glass block window that compliments the interior view in the bathroom and the exterior view of the window on the front of the house in a unique way

 TKS Design Group
Download our free ebook, Creating the Ideal Kitchen. DOWNLOAD NOW
Our clients were in the market for an upgrade from builder grade in their Glen Ellyn bathroom! They came to us requesting a more spa like experience and a designer’s eye to create a more refined space.
A large steam shower, bench and rain head replaced a dated corner bathtub. In addition, we added heated floors for those cool Chicago months and several storage niches and built-in cabinets to keep extra towels and toiletries out of sight. The use of circles in the tile, cabinetry and new window in the shower give this primary bath the character it was lacking, while lowering and modifying the unevenly vaulted ceiling created symmetry in the space. The end result is a large luxurious spa shower, more storage space and improvements to the overall comfort of the room. A nice upgrade from the existing builder grade space!
Photography by @margaretrajic
Photo stylist @brandidevers
Do you have an older home that has great bones but needs an upgrade? Contact us here to see how we can help!
11