
Search results for "Groups' request" in Home Design Ideas


 Design Group Three
Firm: Design Group Three
Designer: Alan Freysinger
Cabinetry: Greenfield Cabinetry
Photography: Jim Tschetter IC360 Images
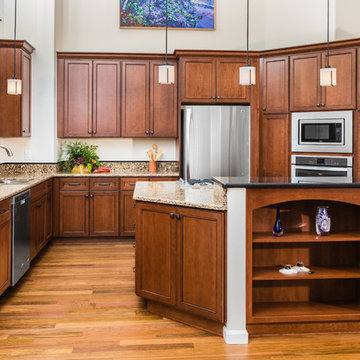
Veteran kitchen designer Alan Freysinger worked closely with the Fox Point, WI homeowners on this kitchen. Admittedly, not afraid of color, the homeowner loved Alan's suggestion of adding the wood veneer to the mix of cabinetry, adding an additional layer of interest and the addition of texture.
Design Group Three, together with custom Greenfield Cabinetry, stepped up the living pleasure of this Fox Point family's home.
When this kitchen remodel was first underway, the homeowner envisioned a blue kitchen (orange was her 2nd choice!). She went to the paint store & found blues she liked, taped those color samples to the kitchen wall & one by one she and her husband whittled down their choices to the color blue you see now!
From Milwaukee to Chicago, clean lines are much desired in today's kitchen designs. Design Group Three hears many requests for Transitionally styled kitchens such as this one.
Want a pop of orange? blue? red? in your kitchen? Milwaukee's Design Group Three can custom match any color in paint (or stain!) for cabinetry in your home, as we did in for this blue kitchen in Fox Point, WI.
Not sure if you are up for this much color in your kitchen? Begin with remodeling a bathroom vanity with a pop of color, live with it for a while & then, if you decide it's for you too, call in Design Group Three & we'll work with you to uncover your perfect color palette.
Can you imagine this same kitchen in orange? This Fox Point, WI homeowners preliminary vision for her kitchen remodel walked the line between orange & blue!
Blue kitchens are completely on trend in today's kitchens!
According to the National Kitchen & Bath Association, Transitionally styled kitchens, such as this blue one, are the most commonly requested design genre. In fact, in 2012, for the first time ever since the NKBA started keeping track, Transitional beat out Traditional as the most requested style by homeowners.
What exactly is affordably luxury? You are witnessing it in these photos. Discover it via Milwaukee's Design Group Three & Greenfield Cabinetry.
Transitional Style (also known as "updated classic", "classic with a contemporary twist", "new takes on old classics") in interior design & furniture design refers to a blend of traditional and contemporary styles, midway between old world traditional & the world of chrome & glass contemporary; incorporating lines which are less ornate than traditional designs, but not as severely basic as contemporary lines. As a result transitional designs are classic, timeless, and clean.
Lucky, lucky kitchen. Greenfield Cabinetry's interpretation of Midwestern Modern.
Seasoned Design Group Three designer & owner, Alan Freysinger's design details take their cues from your lifestyle, as reflected in this transitionally styled kitchen.
"The general color trend is a move toward bolder, crisper colors as a reflection of the 'anything goes' culture we live in now." - Jonathan Adler, Designer

 User
UserSituated on the cliffs of the most beautiful beach in the country, Playa Grande ... The owners of the Amanera will have privileged access to all the facilities and facilities of the Aman resort, including several dining venues, the Amanera beachclub, the Aman Spa and the main swimming Casa Grande, in addition to enjoying the property management service by the Aman group. Value on request.
* This property is subject to change of value and confirmation of availability without previous notice. The informative data should be confirmed by documents provided by the owner or official authorities.
Find the right local pro for your project

 CUSTOM CRAFT - Design Build Remodel
To create the large, open kitchen layout our clients desired, we had to move the kitchen into the area formerly occupied by the dining room. This meant that we needed to provide a space for dining in the renovation.
The space not only had to provide an area for seating a large group, it also had to have a buffet for dish storage and buffet service. The solution for this space could not be found in a cabinet line or furniture store. To meet the needs of the client, we needed to custom build this furniture piece.

 Schmechtig Landscapes
Request Free Quote
The photos are various garden landscaping projects which have been completed by Schmechtig Landscapes. Gardens come in many different styles from formal gardens to informal gardens. Simply click on any photo to enlarge it and scroll through our photos.

 Grubb Campbell Group
1850 Jelinda
This unique ocean & mountain view estate is nestled in the exclusive gated community of Ennisbrook, and has gracefully married the concept of stylish California living with a contemporary composition. In a truly sought after Montecito location, this estate sits on 2 magnificently landscaped acres amid mature oaks, sprawling lawns, and framed by commanding views. All bedrooms ensuite, family room, great indoor and outdoor living.
Price Upon Request
Photo Credits: Scott Gibson
 Design Group Three
Firm: Design Group Three
Designer: Alan Freysinger
Cabinetry: Greenfield Cabinetry
Photography: Jim Tschetter IC360 Images
Veteran kitchen designer Alan Freysinger worked closely with the Fox Point, WI homeowners on this kitchen. Admittedly, not afraid of color, the homeowner loved Alan's suggestion of adding the wood veneer to the mix of cabinetry, adding an additional layer of interest and the addition of texture.
Design Group Three, together with custom Greenfield Cabinetry, stepped up the living pleasure of this Fox Point family's home.
When this kitchen remodel was first underway, the homeowner envisioned a blue kitchen (orange was her 2nd choice!). She went to the paint store & found blues she liked, taped those color samples to the kitchen wall & one by one she and her husband whittled down their choices to the color blue you see now!
From Milwaukee to Chicago, clean lines are much desired in today's kitchen designs. Design Group Three hears many requests for Transitionally styled kitchens such as this one.
Want a pop of orange? blue? red? in your kitchen? Milwaukee's Design Group Three can custom match any color in paint (or stain!) for cabinetry in your home, as we did in for this blue kitchen in Fox Point, WI.
Not sure if you are up for this much color in your kitchen? Begin with remodeling a bathroom vanity with a pop of color, live with it for a while & then, if you decide it's for you too, call in Design Group Three & we'll work with you to uncover your perfect color palette.
Can you imagine this same kitchen in orange? This Fox Point, WI homeowners preliminary vision for her kitchen remodel walked the line between orange & blue!
Blue kitchens are completely on trend in today's kitchens!
According to the National Kitchen & Bath Association, Transitionally styled kitchens, such as this blue one, are the most commonly requested design genre. In fact, in 2012, for the first time ever since the NKBA started keeping track, Transitional beat out Traditional as the most requested style by homeowners.
What exactly is affordably luxury? You are witnessing it in these photos. Discover it via Milwaukee's Design Group Three & Greenfield Cabinetry.
Transitional Style (also known as "updated classic", "classic with a contemporary twist", "new takes on old classics") in interior design & furniture design refers to a blend of traditional and contemporary styles, midway between old world traditional & the world of chrome & glass contemporary; incorporating lines which are less ornate than traditional designs, but not as severely basic as contemporary lines. As a result transitional designs are classic, timeless, and clean.
Lucky, lucky kitchen. Greenfield Cabinetry's interpretation of Midwestern Modern.
Seasoned Design Group Three designer & owner, Alan Freysinger's design details take their cues from your lifestyle, as reflected in this transitionally styled kitchen.
"The general color trend is a move toward bolder, crisper colors as a reflection of the 'anything goes' culture we live in now." - Jonathan Adler, Designer
Sponsored
Westerville, OH

The Steele Group
Industry Leading General Contractors in Franklin County, Ohio

 Orren Pickell Building Group
 http://www.pickellbuilders.com. Horizontal lap siding is Hardieplank "Heathered Moss." Vertical board and batten siding is HardiePanel "Sail Cloth." Square pillars rest atop brick piers. Two 9'x8" overhead garage doors in mahogany finish. Photo by Paul Schlismann.
 User
UserSituated on the cliffs of the most beautiful beach in the country, Playa Grande ... The owners of the Amanera will have privileged access to all the facilities and facilities of the Aman resort, including several dining venues, the Amanera beachclub, the Aman Spa and the main swimming Casa Grande, in addition to enjoying the property management service by the Aman group. Value on request.
* This property is subject to change of value and confirmation of availability without previous notice. The informative data should be confirmed by documents provided by the owner or official authorities.


 User
UserSituated on the cliffs of the most beautiful beach in the country, Playa Grande ... The owners of the Amanera will have privileged access to all the facilities and facilities of the Aman resort, including several dining venues, the Amanera beachclub, the Aman Spa and the main swimming Casa Grande, in addition to enjoying the property management service by the Aman group. Value on request.
* This property is subject to change of value and confirmation of availability without previous notice. The informative data should be confirmed by documents provided by the owner or official authorities.
 AddLine group
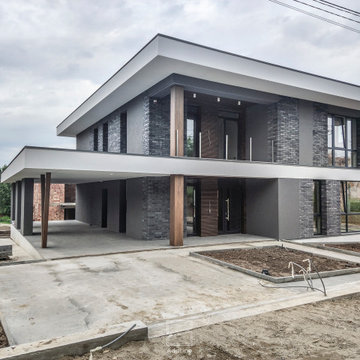
The house is located in a quiet green area, not far from the main streets of the city. Due to the attractiveness of the area, the housing development pattern is dense with small outdoor spaces.
The design is formed by the horizontal lines of large low-lying decks and balconies, which compensates for the absence of a large outdoor space. At the request of the customer, the double garage is designed open, with the possibility of building walls in the future. Finishing materials include decorative stucco, clinker bricks and wood.
 User
UserSituated on the cliffs of the most beautiful beach in the country, Playa Grande ... The owners of the Amanera will have privileged access to all the facilities and facilities of the Aman resort, including several dining venues, the Amanera beachclub, the Aman Spa and the main swimming Casa Grande, in addition to enjoying the property management service by the Aman group. Value on request.
* This property is subject to change of value and confirmation of availability without previous notice. The informative data should be confirmed by documents provided by the owner or official authorities.

Sponsored
Columbus, OH
Free consultation for landscape design!

Peabody Landscape Group
Columbus' Reliable Landscape Design & Contracting
 User
UserSituated on the cliffs of the most beautiful beach in the country, Playa Grande ... The owners of the Amanera will have privileged access to all the facilities and facilities of the Aman resort, including several dining venues, the Amanera beachclub, the Aman Spa and the main swimming Casa Grande, in addition to enjoying the property management service by the Aman group. Value on request.
* This property is subject to change of value and confirmation of availability without previous notice. The informative data should be confirmed by documents provided by the owner or official authorities.
 User
UserSituated on the cliffs of the most beautiful beach in the country, Playa Grande ... The owners of the Amanera will have privileged access to all the facilities and facilities of the Aman resort, including several dining venues, the Amanera beachclub, the Aman Spa and the main swimming Casa Grande, in addition to enjoying the property management service by the Aman group. Value on request.
* This property is subject to change of value and confirmation of availability without previous notice. The informative data should be confirmed by documents provided by the owner or official authorities.
 User
UserSituated on the cliffs of the most beautiful beach in the country, Playa Grande ... The owners of the Amanera will have privileged access to all the facilities and facilities of the Aman resort, including several dining venues, the Amanera beachclub, the Aman Spa and the main swimming Casa Grande, in addition to enjoying the property management service by the Aman group. Value on request.
* This property is subject to change of value and confirmation of availability without previous notice. The informative data should be confirmed by documents provided by the owner or official authorities.
 Wine Cellar Designers Group
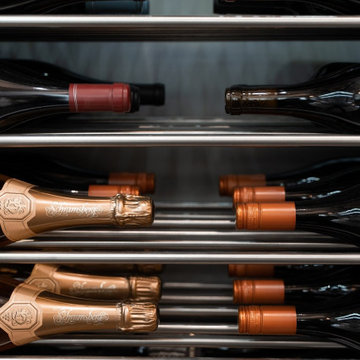
The wine racking system consists of horizontal metal rods that are 3 bottles deep. The triple deep design is ideal for holding a large number of wine bottles at once.
The metal rods have a glossy finish that makes them shine alongside the LED lighting. This emphasizes the modern and luxurious look of the under-stairs wine cellar.
The rods are thin but sturdy, so you don't have to worry about stacking or layering wine bottles in any number.
Check out Wine Cellar Designers Group's Contemporary Racking Solutions:
https://www.winecellardesignersgroup.com/metal-contemporary-racking-solutions/
113 N. San Vicente Blvd. Ste. 274
Beverly Hills CA 90211
(310) 734-8837
Request a FREE 3D design: https://www.winecellardesignersgroup.com/about-contact/

Sponsored
Columbus, OH
Free consultation for landscape design!
Peabody Landscape Group
Columbus' Reliable Landscape Design & Contracting
 AddLine group
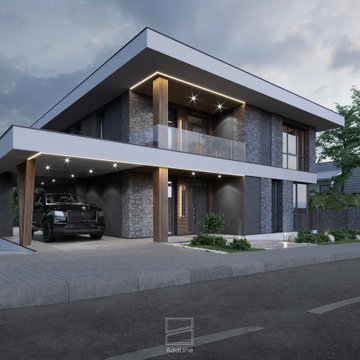
The house is located in a quiet green area, not far from the main streets of the city. Due to the attractiveness of the area, the housing development pattern is dense with small outdoor spaces.
The design is formed by the horizontal lines of large low-lying decks and balconies, which compensates for the absence of a large outdoor space. At the request of the customer, the double garage is designed open, with the possibility of building walls in the future. Finishing materials include decorative stucco, clinker bricks and wood.
 AddLine group
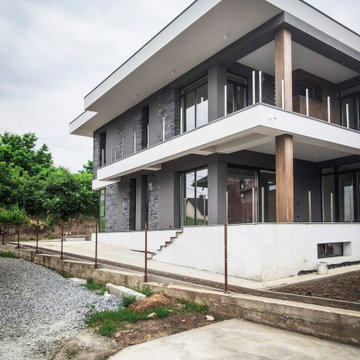
The house is located in a quiet green area, not far from the main streets of the city. Due to the attractiveness of the area, the housing development pattern is dense with small outdoor spaces.
The design is formed by the horizontal lines of large low-lying decks and balconies, which compensates for the absence of a large outdoor space. At the request of the customer, the double garage is designed open, with the possibility of building walls in the future. Finishing materials include decorative stucco, clinker bricks and wood.
 AddLine group
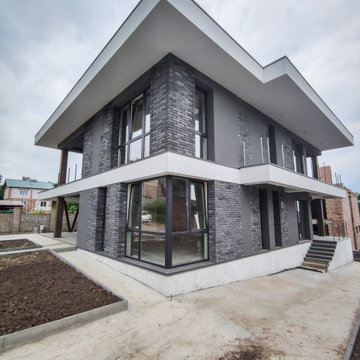
The house is located in a quiet green area, not far from the main streets of the city. Due to the attractiveness of the area, the housing development pattern is dense with small outdoor spaces.
The design is formed by the horizontal lines of large low-lying decks and balconies, which compensates for the absence of a large outdoor space. At the request of the customer, the double garage is designed open, with the possibility of building walls in the future. Finishing materials include decorative stucco, clinker bricks and wood.
13