
Search results for "Grover basement" in Home Design Ideas


Find the right local pro for your project

 KE Designs
Behind the right panel is a 48" deep pullout I designed and built for a client, It holds 2 cherry table leaves for their dining room table. The kitchen peninsula with overhanging bar divides the kitchen and the dining room. One of the goals of the remodel was to integrate a storage location for extra dining room table leaves that would be near the dining room and easy to access before a dinner party or large family gathering. When the door is closed, it is simply appears to be part of the wainscot panel under the bar. When you push the door and it pops open to reveal the pullout.

 DIGSdesign
the new hall clad in oak plywood with semi hidden doors. the raised entry hall in photo left with pair of closets removed and entrance to the playroom beyond widened. note the hvac return in lower wall represented with holes in panels

 Media Design Specialists "Technology Made Simple"
Carpet
Example of a mid-sized trendy enclosed carpeted and red floor home theater design in Miami with red walls and a projector screen
Example of a mid-sized trendy enclosed carpeted and red floor home theater design in Miami with red walls and a projector screen

 Pizarro Construction and Home Remodeling
Mid-sized transitional ceramic tile ceramic tile alcove shower photo in Chicago with a two-piece toilet

Sponsored
Sunbury, OH

J.Holderby - Renovations
Franklin County's Leading General Contractors - 2X Best of Houzz!




 Mckinley Burkart Architects
As avid snowboarders, the residents of a recreational home at Kicking Horse Mountain Resort wanted a house that had both respect for, and presence in the rugged mountain landscape. The home features plan elements that weave in and out of the massive heavy timber superstructure. Architectural elements such as the extensive use of wood paneling on the walls and the heavy timbers on the low ceiling help to create a warm and inviting feel within the cold Rocky Mountains. McKinley Burkart headed both the interior design and architecture on this project and it has recently been used as the backdrop for a major clothing label’s winter catalogue.

Sponsored
Sunbury, OH
J.Holderby - Renovations
Franklin County's Leading General Contractors - 2X Best of Houzz!


 Shades of Home
Hunter Douglas Pirouette, En-suite Bathroom
Inspiration for a timeless bathroom remodel in Toronto
Inspiration for a timeless bathroom remodel in Toronto
Sponsored
Sunbury, OH
J.Holderby - Renovations
Franklin County's Leading General Contractors - 2X Best of Houzz!
 Comer Custom Builders, LLC
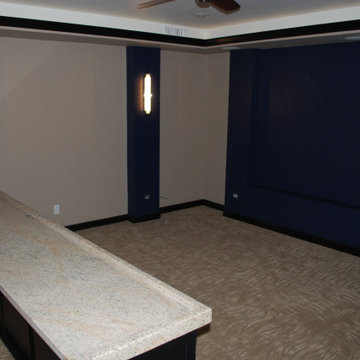
large barn doors separate the playroom/gameroom from the theater area with a built in eating area and a recessed for a large TV wall area with lighted columns on each side.


24