
Search results for "Growing founding" in Home Design Ideas
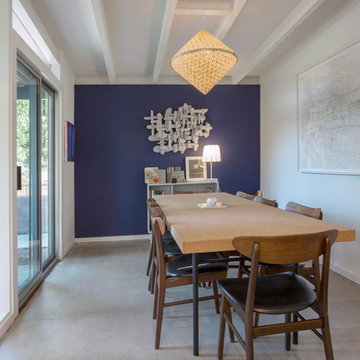


 Allen Construction
Designer: Allen Construction
General Contractor: Allen Construction
Photographer: Jim Bartsch Photography
1960s one-story glass exterior home idea in Los Angeles
1960s one-story glass exterior home idea in Los Angeles

 SEN Creative
Photo: Lauren Andersen © 2018 Houzz
Design: Mead Quin Design
Plants: Living Green Design
This is an example of a mediterranean landscaping in San Francisco.
This is an example of a mediterranean landscaping in San Francisco.
Find the right local pro for your project
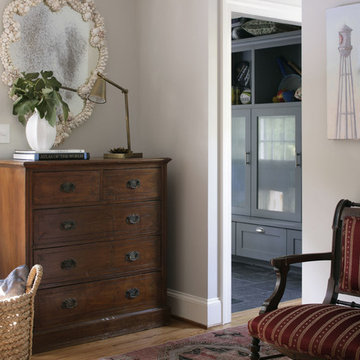
 Heather Garrett Design
A growing family, a rambling Georgian estate. The question: how to imbue tradition with a fresh spirit? The charge was to maintain the idea of old school charm without the interior feeling just… old. An illustration could be found in picture molding (which we added, then painted to disappear into the walls) or a modern plaster sculpture teetering upon an old barrister bookcase. Charm, with a wink.
Photography by John Bessler
 Allen Construction
Designer: Allen Construction
General Contractor: Allen Construction
Photographer: Jim Bartsch Photography
Example of a mid-century modern open concept concrete floor living room design in Los Angeles with a standard fireplace and a stone fireplace
Example of a mid-century modern open concept concrete floor living room design in Los Angeles with a standard fireplace and a stone fireplace

 Winder Gibson Architects
This home is in Noe Valley, a highly desirable and growing neighborhood of San Francisco. As young highly-educated families move into the area, we are remodeling and adding on to the aging homes found there. This project remodeled the entire existing two story house and added a third level, capturing the incredible views toward downtown. The design features integral color stucco, zinc roofing, an International Orange staircase, eco-teak cabinets and concrete counters. A flowing sequence of spaces were choreographed from the entry through to the family room.
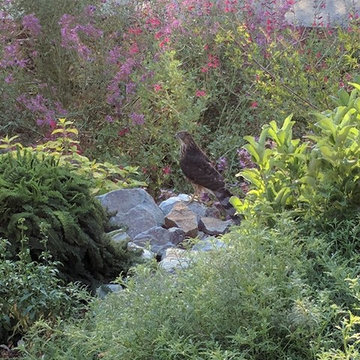
 Brown Dion Design
In this photo the plants have been in for two full growing seasons and this Cooper's Hawk (or Sharp-shinned) has found a brief resting spot.
Inspiration for a large contemporary drought-tolerant front yard concrete paver landscaping in Sacramento.
Inspiration for a large contemporary drought-tolerant front yard concrete paver landscaping in Sacramento.

Sponsored
Columbus, OH

Hope Restoration & General Contracting
Columbus Design-Build, Kitchen & Bath Remodeling, Historic Renovations
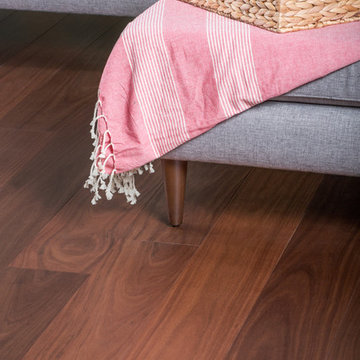
 GoHaus
Santos Mahogany trees can be found growing in Southern Mexico through Central America and down to Argentina. When used as a wood floor, Santos Mahogany comes in red-brown color tone and gets darker with age, resulting in a deep red hue.
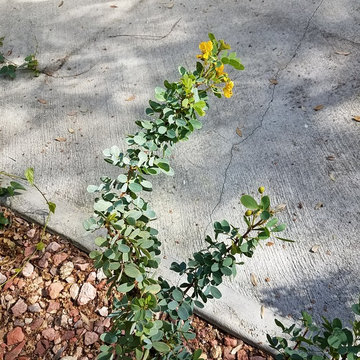
 Colwynn Garden Design
Senna purpursii, Baja California Senna.
This is rarely seen in landscapes, I have found it to be very easy to grow in Los Angeles with little to no supplemental water. The green leaves have a purple edge.

 Design Platform
David Lauer Photography
Inspiration for a mid-century modern kitchen remodel in Denver
Inspiration for a mid-century modern kitchen remodel in Denver

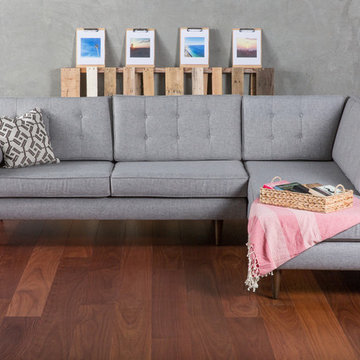 GoHaus
Santos Mahogany trees can be found growing in Southern Mexico through Central America and down to Argentina. When used as a wood floor, Santos Mahogany comes in red-brown color tone and gets darker with age, resulting in a deep red hue.
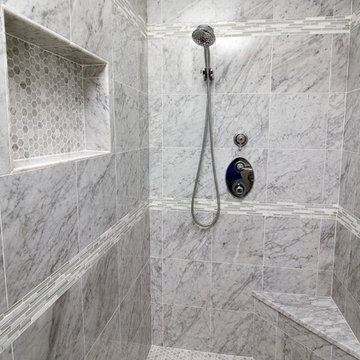
 Griffin Design
Corner shower benches are growing in popularity due to their functionality and space saving properties. This one is topped with matching slab marble to create a seamless bench seat. The slab marble can also be found on the tub deck and vanity counter.
Photo Credit: Erin Weaver - Desired Photo

Sponsored
Columbus, OH
Hope Restoration & General Contracting
Columbus Design-Build, Kitchen & Bath Remodeling, Historic Renovations

 River Valley Landscapes
 This project presented unique opportunities that are not often found in residential landscaping. The homeowners were not only restoring their 1840's era farmhouse, a piece of their family’s history, but also enlarging and updating the home for modern living. The landscape designers continued this idea by creating a space that is a modern day interpretation of an 1840s era farm rather then a strict recreation. The resulting design combines elements of farm living from that time, as well as acknowledging the property’s history as a horse farm, with staples of 21st century landscapes such as space for outdoor living, lighting, and newer plant varieties.
Guests approach from the main driveway which winds through the property and ends at the main barn. There is secondary gated driveway just for the homeowners. Connected to this main driveway is a narrower gravel lane which leads directly to the residence. The lane passes near fruit trees planted in broken rows to give the illusion that they are the remains of an orchard that once existed on the site. The lane widens at the entrance to the gardens where there is a hitching post built into the fence that surrounds the gardens and a watering trough. The widened section is intended as a place to park a golf cart or, in a nod to the home’s past, tie up horses before entering. The gravel lane passes between two stone pillars and then ends at a square gravel court edged in cobblestones. The gravel court transitions into a wide flagstone walk bordered with yew hedges and lavender leading to the front door.
Directly to the right, upon entering the gravel court, is located a gravel and cobblestone edged walk leading to a secondary entrance into the residence. The walk is gated where it connects with the gravel court to close it off so as not to confuse visitors and guests to the main residence and to emphasize the primary entrance. An area for a bench is provided along this walk to encourage stopping to view and enjoy the gardens.
On either side of the front door, gravel and cobblestone walks branch off into the garden spaces. The one on the right leads to a flagstone with cobblestone border patio space. Since the home has no designated backyard like most modern suburban homes the outdoor living space had to be placed in what would traditionally be thought of as the front of the house. The patio is separated from the entrance walk by the yew hedge and further enclosed by three Amelanchiers and a variety of plantings including modern cultivars of old fashioned plants such as Itea and Hydrangea. A third entrance, the original front door to the 1840’s era section, connects to the patio from the home’s kitchen, making the space ideal for outdoor dining.
The gravel and cobblestone walk branching off to the left of the front door leads to the vegetable and perennial gardens. The idea for the vegetable garden was to recreate the tradition of a kitchen garden which would have been planted close to the residence for easy access. The vegetable garden is surrounded by mixed perennial beds along the inside of the wood picket fence which surrounds the entire garden space. Another area designated for a bench is provided here to encourage stopping and viewing. The home’s original smokehouse, completely restored and used as a garden shed, provides a strong architectural focal point to the vegetable garden. Behind the smokehouse is planted lilacs and other plants to give mass and balance to the corner and help screen the garden from the neighboring subdivision. At the rear corner of the garden a wood arbor was constructed to provide a structure on which to grow grapes or other vines should the homeowners choose to.
The landscape and gardens for this restored farmhouse and property are a thoughtfully designed and planned recreation of a historic landscape reinterpreted for modern living. The idea was to give a sense of timelessness when walking through the gardens as if they had been there for years but had possibly been updated and rejuvenated as lifestyles changed. The attention to materials and craftsmanship blend seamlessly with the residence and insure the gardens and landscape remain an integral part of the property. The farm has been in the homeowner’s family for many years and they are thrilled at the results and happy to see respect given to the home’s history and to its meticulous restoration.

 Windhill+Co.
Eric Roth - Photo
INSIDE OUT, OUTSIDE IN – IPSWICH, MA
Downsizing from their sprawling country estate in Hamilton, MA, this retiring couple knew they found utopia when they purchased this already picturesque marsh-view home complete with ocean breezes, privacy and endless views. It was only a matter of putting their personal stamp on it with an emphasis on outdoor living to suit their evolving lifestyle with grandchildren. That vision included a natural screened porch that would invite the landscape inside and provide a vibrant space for maximized outdoor entertaining complete with electric ceiling heaters, adjacent wet bar & beverage station that all integrated seamlessly with the custom-built inground pool. Aside from providing the perfect getaway & entertainment mecca for their large family, this couple planned their forever home thoughtfully by adding square footage to accommodate single-level living. Sunrises are now magical from their first-floor master suite, luxury bath with soaker tub and laundry room, all with a view! Growing older will be more enjoyable with sleeping quarters, laundry and bath just steps from one another. With walls removed, utilities updated, a gas fireplace installed, and plentiful built-ins added, the sun-filled kitchen/dining/living combination eases entertaining and makes for a happy hang-out. This Ipswich home is drenched in conscious details, intentional planning and surrounded by a bucolic landscape, the perfect setting for peaceful enjoyment and harmonious living

 Wild Craft Permaculture
Old ladders being used as trellises for Hardy Kiwi fruit to grow up.
Mark Wolfe Photogrpahy
This is an example of a large shabby-chic style full sun backyard formal garden in Toronto for summer.
This is an example of a large shabby-chic style full sun backyard formal garden in Toronto for summer.
 Winder Gibson Architects
This home is in Noe Valley, a highly desirable and growing neighborhood of San Francisco. As young highly-educated families move into the area, we are remodeling and adding on to the aging homes found there. This project remodeled the entire existing two story house and added a third level, capturing the incredible views toward downtown. The design features integral color stucco, zinc roofing, an International Orange staircase, eco-teak cabinets and concrete counters. A flowing sequence of spaces were choreographed from the entry through to the family room.

Sponsored
Columbus, OH
Hope Restoration & General Contracting
Columbus Design-Build, Kitchen & Bath Remodeling, Historic Renovations



 Kitchen Associates
This couple came to us as newly transplanted homeowners in Sterling, MA, uprooted from Rochester, MA so they could be closer to their growing family and granddaughter.
The former kitchen was a bit of a “Plain Jane”, but we transformed it into a charming, modern country farmhouse kitchen. The custom paint color on the cabinets came from a Wood-Mode sample called “Agate.” This lovely paint color is a chameleon, ranging from gray/green, to a beautiful blue hue depending on the lighting conditions. The uniqueness of this color is what caught the homeowner’s eye and it has become a customer favorite. This Sterling home is the perfect setting for such a beautiful color!
As a trained chef and former restaurant owner, the husband does all the cooking in the house. Ample room was needed for prepping and serving, so he loves the long, wide peninsula. A full-height quartz backsplash behind the range and sink make for easy clean up.
Very deep drawers flank both sides of the range, and the top drawer has special storage for spices. The cabinet over the refrigerator has vertical partitions for both cookie sheets, trays and pans. A tall pantry to the right of the refrigerator is equipped with heavy duty wood rollouts perfect for storing dry goods. Conveniently located to the right of the sink is a double trash cabinet. The end of the peninsula also has a 27” wide cabinet with dual rollouts storing small appliances, casserole dishes & Tupperware.
The new space has plenty of room for prepping, cooking and entertaining family and guests in the adjacent dining room. Stepping outside the “white & gray” of common paints into this beautiful custom color has delighted these customers and their friends. We find it both inviting and soothing, a cool color that will be stylish for years to come!
BRAND: Brighton Cabinetry
DOOR STYLE: Thompson
FINISH: Custom Paint Match - Wood-Mode “Agate”
COUNTERTOP: “Matterhorn” Hanstone Quartz
HARDWARE: Top Knobs TK824HB Pulls, TK832HB Knobs
DESIGNER: Ruth Bergstrom
PHOTOS: Baumgart Creative Media
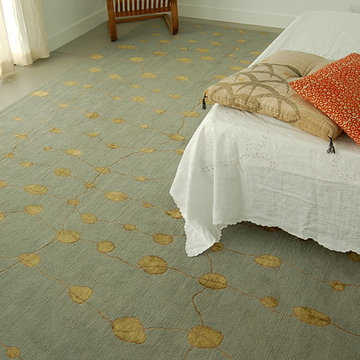
 Weese+Design
FLORA COLLECTION
GROW shown in bluestem/twig/fennel.
Designed with the whimsy of the garden in mind, each pattern has 1 wool background color and 2 silk accent colors--the line and the infill.
The patterns consist of BUD, BLOOM, BERRY, GROW, LEAF, FLOWER
The colors rich and playful, and are found in the garden.
5