
Search results for "Growing masses" in Home Design Ideas

 StudioLAB
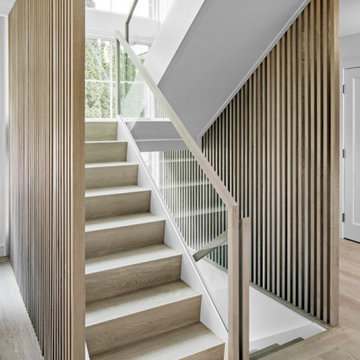
Nestled at the end of a long flag lot driveway in Amagansett, NY, a young couple purchased the property with intentions to construct a second home for their growing family. A home that would not only be comfortable for the immediate family but also serve and grow on busy summer weekends to accommodate extended family, friends, children and guests. The tight lot along with the sizable program culminated in the building envelope being pushed to every limit, restriction and regulation one could imagine. The resulting architecture possesses a traditional Hamptons cottage exterior juxtaposed with modern elements that help break up the single mass. Centered on the entry façade is a large double story window that shrouds the floating switchback staircase on the interior. A bluestone patio wraps three sides of the home, which, in the rear, leads to a small in ground pool with a frameless glass railing. In the interior, custom white washed white oak floors run throughout the home as well as on the floating central staircase. For a more modern style of living, the open living, kitchen and dining area serve as one large entertaining space. In an area surrounded by sprawling Mcmansions, this tightly knit home functions more similar to that of a large NYC apartment by serving the perfect balance between maximized form with the right amount of function given the strict parameters. Large glass sliders open the living and dining rooms to the backyard patio and pool creating harmony between the indoor and outdoor spaces. Shaker style cabinets in the kitchen pair with a more contemporary staircase softened by the warmer wood tones of the vertical slats that surround it.
Find the right local pro for your project
 Gilbane Development Company
kp-studios.com

This is an example of a coastal concrete landscaping in Providence.
This is an example of a coastal concrete landscaping in Providence.

 M A Jaworski Landscape Design
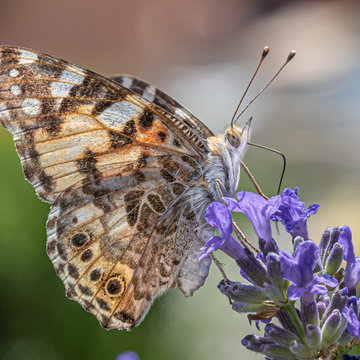
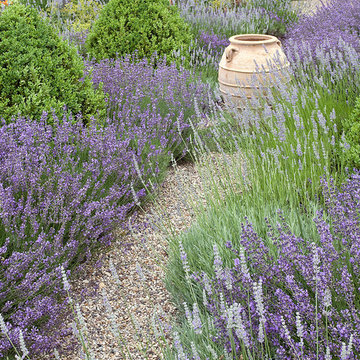
Lavender, although not native to North America, still attracts large numbers of pollinators. In Ottawa, it is important to choose the varieties (cultivars) of lavender which are hardy in zones 4/5; for them to be perennial here, they must be planted in the ground. They will not overwinter in containers, and probably not in raised beds, because they need the protection of the soil mass (which buffers winter temperatures) to survive our harsh winters here. Nevertheless, they are worth growing on lean, gravelly soil which drains well and which is in a very sunny location (6-8 hrs/day). It's worthwhile growing several different cultivars to see which will do best in your garden. Munstead and Hidcote are old reliable varieties, but there are some new introductions which are reputed to also be hardy.

 American Beauty Landscaping Inc.
Inspiration for a mid-sized full sun backyard formal garden for spring.



 Balber Architecture, Inc.
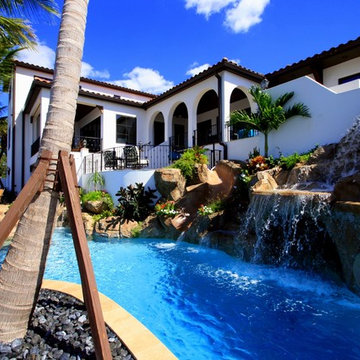
This home sits on the open water of Tampa Bay so in essence it has 2 front elevations: one that faces the street and one that faces the boats along the waterway. This shot of the rear elevation shows how the massing of the house cascades down and is integrated into the pool to the point that it seems the house actually “grows” from the pool.


 Spaces Landscape Architecture
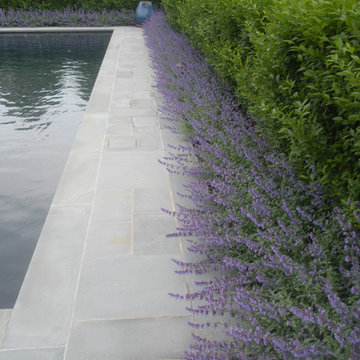
Example of a mid-sized trendy backyard stone and rectangular pool design in New York


 JuliaGarden Design Ltd.
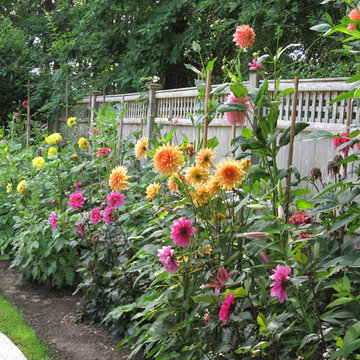
A private wooded pool garden in part shady area. The dahlia border manages to bloom with early morning sunlight. This is a border of bright colors using hot pinks, oranges, peach, purples and reds. The dahlias are most dinner plate varieties.


 Craig Bergmann Landscape Design
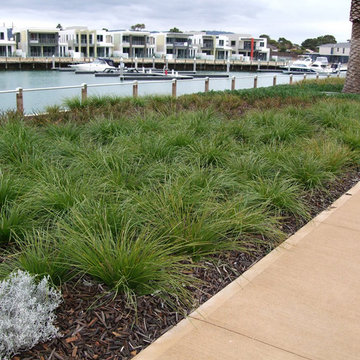
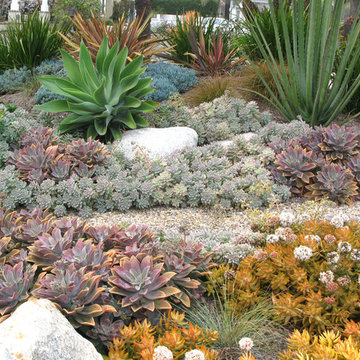
A vineyard in Southwest Michigan marries contemporary elements with native landscaping. Craig Bergmann Landscape Design created a landscape suited for the traditional farmhouse architecture and stunning countryside. A formal garden room for growing herbs and cut flowers is surrounded by espaliered fruit trees and an open cedar lattice fence. A scree garden accents the pool and reduces overall maintenance for the property. Mass plantings of native grasses add dramatic, bold statements.
Photography by Linda Oyama Bryan
 Rosborough Partners Inc.
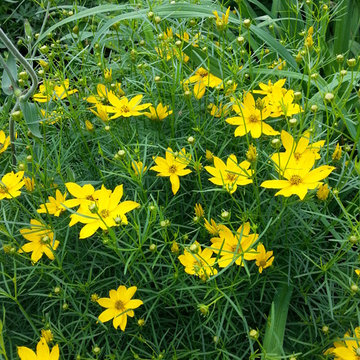
Cheerful 'Moonbeam' Coreopsis in our client's garden reminds us why this plant is so popular.
Inspiration for a traditional landscaping in Chicago.
Inspiration for a traditional landscaping in Chicago.
 Jay Sifford

Acer palmatum (Japanese Maple) 'Butterfly'. Photo by Jay Sifford.
Design ideas for an eclectic landscaping in Charlotte.
Design ideas for an eclectic landscaping in Charlotte.
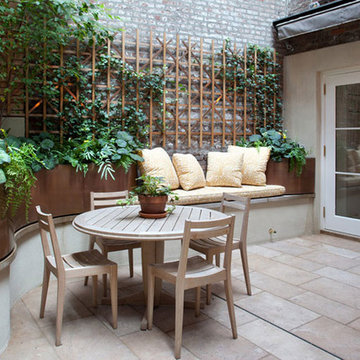
 The Cultural Landscape Foundation
Saturday June 27, 1:30 to 3:30pm | Greenwich Village
Jane Street and 11th Street Gardens by Robin Key of Robin Key Landscape Architecture
See the hidden side of Greenwich Village with an exclusive visit to two enchanting townhouse gardens. The first, on Jane Street, includes a front garden, rear garden, and second floor terrace. In the rear garden a large, curved seatwall defines the space, creating a niche for the garden’s dining table and providing additional seating. Custom-made copper planters hold lush, shade-tolerant plantings backed by a cedar and copper trellis, adding warmth and texture to the walled garden. Tucked away in a corner, a compact outdoor kitchen provides the perfect spot from which to entertain. A quick walk will take attendees to 11th Street, where the design for this townhouse rear garden is structured around three outdoor rooms. The geometry of the contemporary space is softened with lush, massed plantings, while two columnar hornbeams provide height. The perimeter fence takes design cues from the steel deck and railings, while the bluestone paving in the upper areas echoes the floor pattern inside the home. Photo by Francine Fleischer
9