
Search results for "Growing sectors" in Home Design Ideas



 User
UserHome built by Lexis Homes. All flooring supplied and installed by Braid Flooring & Window Fashions
Inspiration for a mid-sized modern l-shaped medium tone wood floor open concept kitchen remodel with glass tile backsplash, a double-bowl sink, flat-panel cabinets, dark wood cabinets, quartzite countertops, metallic backsplash, stainless steel appliances and an island
Inspiration for a mid-sized modern l-shaped medium tone wood floor open concept kitchen remodel with glass tile backsplash, a double-bowl sink, flat-panel cabinets, dark wood cabinets, quartzite countertops, metallic backsplash, stainless steel appliances and an island


Find the right local pro for your project




 ECHT-ARCHITECTS
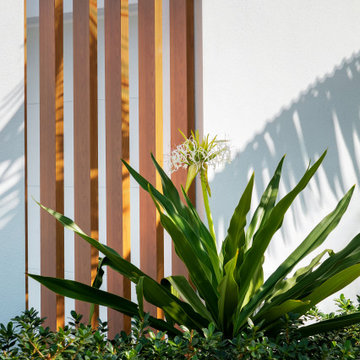
The Courtyard House, designed in 1964 by Sarasota School of Architecture's Jack West, is a Homes for Better Living Award winner, published in Architectural Record Houses of 1965. Known for it's simple materiality, open plan, and sweeping curving roof shape, the home had seen several renovations before the current owners came to us with a challenge: let us celebrate the spirit of the Courtyard House with a serene reflecting pool at the entry of the home.
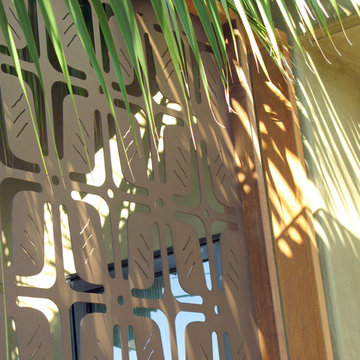
The design strategy was to introduce several wall planes, perforated and screened with wood-look aluminum battens, that gradually reveal the home and provide a neutral base for the strong, sweeping curved form of the existing roof.
The introduction of the wall planes allowed for a subtle reorganization of the entry sequence, and a unique opportunity to experience the reflecting pool with a sense of privacy.
A new pool and terrace with integrated fire feature look over the beautiful Dolphin Waterway, and provide for a relaxing evening for the family, or a backdrop for a large gathering.
Winner of 2020 SRQ Magazine Home of the Year Platinum aware for Best Remodel/Renovation and Gold award for Band Best Landscape Design.


 Exterior Design + Decks
Large transitional backyard patio kitchen photo in Atlanta with a roof extension

 Social Studio
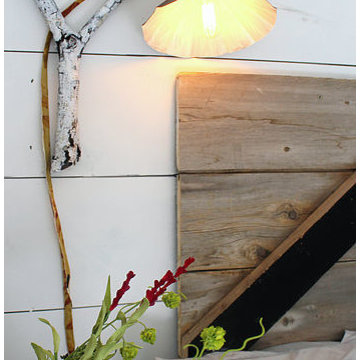
Thin sticks and arc light.
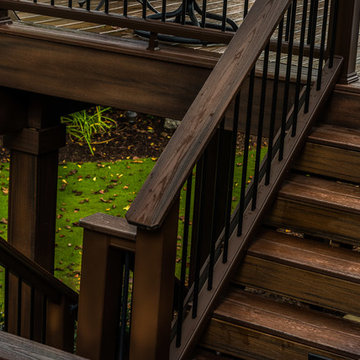
Example of a 1960s metal railing staircase design in San Francisco with metal risers
Example of a 1960s metal railing staircase design in San Francisco with metal risers
 Esposito Design
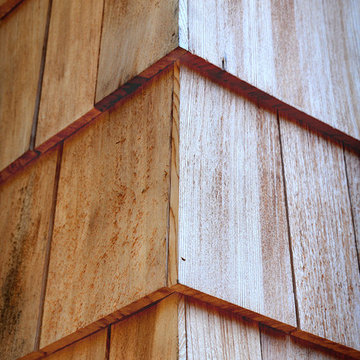
Example of a mid-sized beach style two-story mixed siding exterior home design in Jacksonville with a hip roof



 User
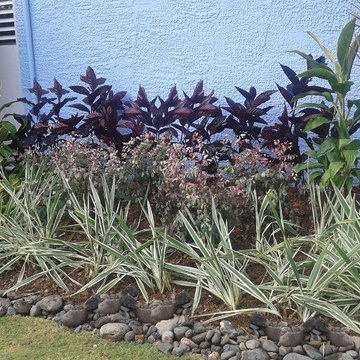
UserFront lawn was treated, weeded, leveled and hedged the area where new vegetation was to be placed. We choose a variety of burgundy color plants to play contrast with the blue walls. We used against the front wall Black Vanish hedge (arbusto Mosaico Vino); Breynia Nivosa (arbusto Nevado Rosa); Dianella Tasmanica, a variety of sun resistant bromeliads.
The area was flanked by a adult 6 ft. Dracaena marginata ‘Tricolor’ and two Cordyline'' sp. 'pink integrity' – leaves and also an adult 6 ft tall Rutacea Murraya Paniculata Mirto (Café de la India)

 Art Glass and Metal
Chattering Cardinals Window..... Etched Glass Window ...Privacy Glass
Inspiration for a large timeless enclosed home design remodel in San Diego
Inspiration for a large timeless enclosed home design remodel in San Diego



 Southern Staircase
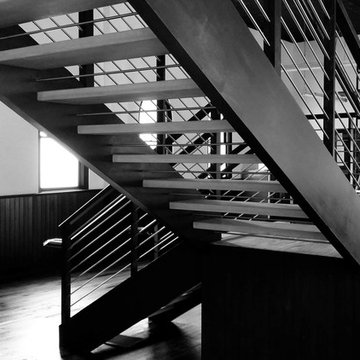
Modern commercial stainless steel, open rise staircase with wood treads and handrail.
Staircase - modern wooden l-shaped open staircase idea in Atlanta
Staircase - modern wooden l-shaped open staircase idea in Atlanta
 OBERHAUSER INTERIORS
Brian Molyneaux Photography
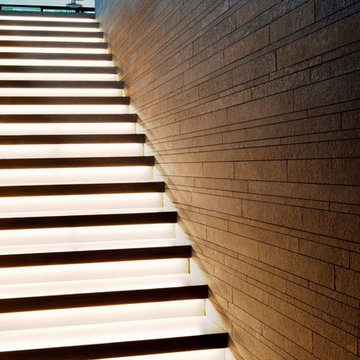
Inspiration for a huge contemporary wooden straight staircase remodel in San Francisco with wooden risers
Inspiration for a huge contemporary wooden straight staircase remodel in San Francisco with wooden risers
 User
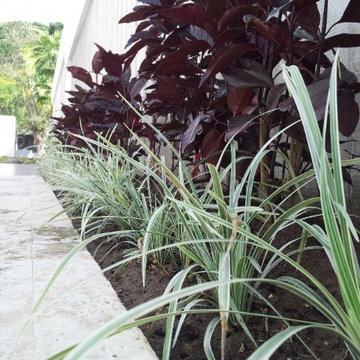
UserThe cover patio side wall and all the way to edge of the swimming pool wall, on the wall’s center space Purple False Eranthemum Black Varnish and ground covered with Liriope muscari Variegata to complement both ends with Queen Variegated Hibiscus .
8