
Search results for "Growing" in Home Design Ideas

 Casework Inter Design
When Casework first met this 550 square foot attic space in a 1912 Seattle Craftsman home, it was dated and not functional. The homeowners wanted to transform their existing master bedroom and bathroom to include more practical closet and storage space as well as add a nursery. The renovation created a purposeful division of space for a growing family, including a cozy master with built-in bench storage, a spacious his and hers dressing room, open and bright master bath with brass and black details, and a nursery perfect for a growing child. Through clever built-ins and a minimal but effective color palette, Casework was able to turn this wasted attic space into a comfortable, inviting and purposeful sanctuary.
 CM Fresh Perspectives
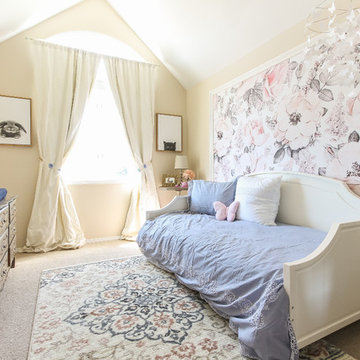
From baby to big girl and crib to daybed, Quinn is growing up and it was time for her room to reflect it. With sophisticated floral wallpaper, a warm and bright paint color, and of course a bed fit for a princess, this room is sure to grow with her through the years.

Find the right local pro for your project

 Ghislaine Viñas Interior Design
Garrett Rowland
Kids' bedroom - bedroom coastal gender-neutral carpeted and multicolored floor kids' bedroom idea in New York with white walls
Kids' bedroom - bedroom coastal gender-neutral carpeted and multicolored floor kids' bedroom idea in New York with white walls
 Graystone Custom Builders, Inc.
Ryan Garvin

Example of a transitional medium tone wood floor and brown floor nursery design in Orange County with white walls
Example of a transitional medium tone wood floor and brown floor nursery design in Orange County with white walls
 Convene Architecture
Child's Room
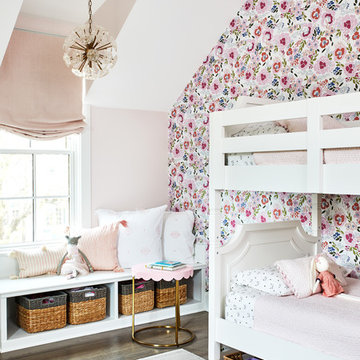
Photography: Stacy Zarin Goldberg Photography; Interior Design: Kristin Try Interiors; Builder: Harry Braswell, Inc.
Kids' room - coastal kids' room idea in DC Metro
Kids' room - coastal kids' room idea in DC Metro

 Studio Steinbomer
Pool house - mid-sized mid-century modern backyard rectangular pool house idea in Austin


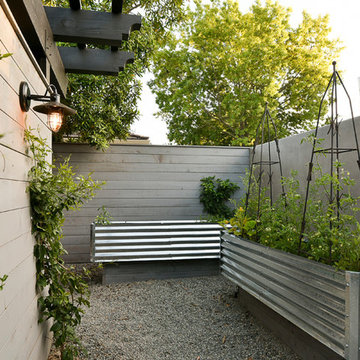
 Benjamin Guilardi Realtor.
Bernardo GriJalva
Home design - transitional home design idea in San Francisco
Home design - transitional home design idea in San Francisco


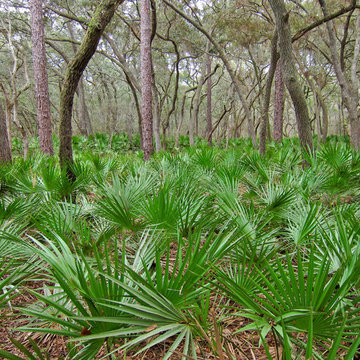
Saw palmetto (Serenoa repens). Photo: Miguel Vieira, licensed under Creative Commons Attribution- 2.0 Generic
Saw palmetto (Serenoa repens) and forest in Manatee Springs State Park

 Inspired Spaces, Inc.
MGilardoni Photography
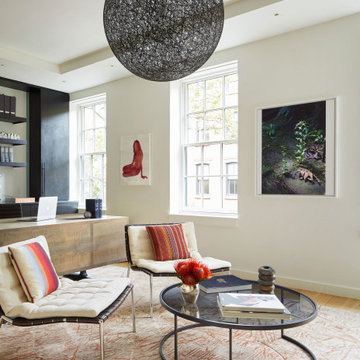
Example of a mid-sized trendy master pink tile and ceramic tile ceramic tile home design design in San Francisco with a drop-in sink, beige walls and tile countertops
Example of a mid-sized trendy master pink tile and ceramic tile ceramic tile home design design in San Francisco with a drop-in sink, beige walls and tile countertops
 Grow Landscapes
Duy Tran Photography

Huge elegant beige two-story stone gable roof photo in DC Metro with a shingle roof
Huge elegant beige two-story stone gable roof photo in DC Metro with a shingle roof
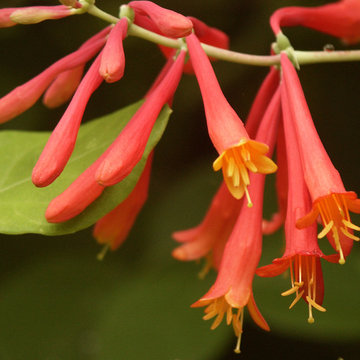
 Ellen Sousa/Turkey Hill Brook Farm
Coral Honeysuckle flowers at Turkey Hill Brook Farm, Spencer MA. Photo copyright Ellen Sousa/THB Farm

 Verdant Landscape Group, LLC
Apium graveolens Celery- very closely looking to Italian Flatleaf Parsley.
Design ideas for a mid-sized traditional partial sun backyard mulch vegetable garden landscape in Denver for spring.
Design ideas for a mid-sized traditional partial sun backyard mulch vegetable garden landscape in Denver for spring.
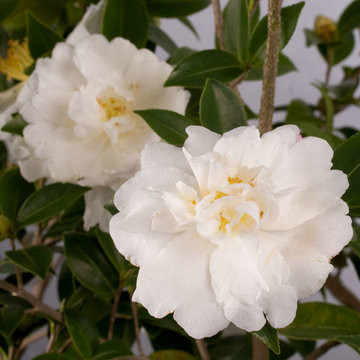
 Southern Living Plant Collection
Brilliant white blooms make the Diana Camellia fit any garden color scheme. Compact with a medium growth rate, Diana blooms in October to November.
FEATURES
Bloom/Feature White semi-double flowers in fall
Plant Type Shrubs
Evergreen or Deciduous Evergreen
USDA Zones 7,8,9
Zone Detail Hardy to 0 F
Key Features Ffall blooming
Use Accent, hedge
Exposure Full sun to part shade
Bloom Season Fall
Dimension 8-10'H x 6-8'W
Growth Rate Slow to moderate
CARE
Water Keep moist, but not consistently wet
Soil Type Rich, acidic, moist, well-drained soil
Fertilizer Spring
Pruning Shape in early spring
PLANTING INSTRUCTIONS
water before planting
plant in full sun to part shade
dig hole 3X the width of pot,
backfill and plant 1”-2” above soil level
water and add more soil if needed
mulch plants

 Turnbull Griffin Haesloop
Photo by David Wakely
Example of a mountain style deck design in San Francisco with no cover
Example of a mountain style deck design in San Francisco with no cover

 de leon & primmer architecture workshop
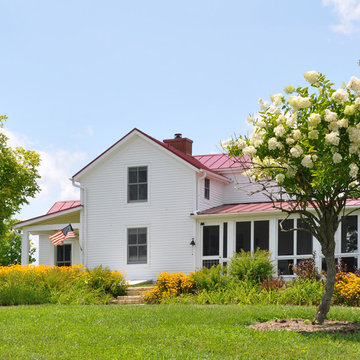
De Leon & Primmer Architecture Workshop
Inspiration for a farmhouse white two-story exterior home remodel in Louisville
Inspiration for a farmhouse white two-story exterior home remodel in Louisville
25