
Search results for "Guaranteed" in Home Design Ideas
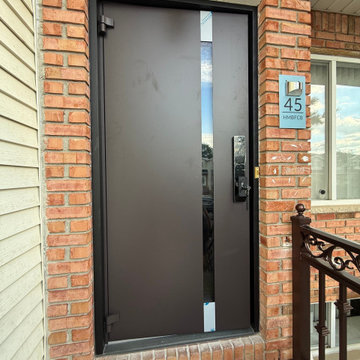
 United Porte Inc
Furthermore, VDom Doors insulate your home from extreme weather conditions, as well as unwanted animals, insects, and dust from entering.
This technology makes it possible to protect the front door from condensation and ice formation.
A thermal break is a layer of material with low thermal conductivity. For the correct operation of the door, it must be located between the outer and inner sides of the leaf and the frame, thereby excluding the contact of the metal parts with each other.
This technology prevents the door from freezing, preserving its properties and impeccable appearance for many years.
The two-tone painting ofthe door leaf and the frame makes it possible to select colours separately for interior and exterior decoration, which gives the door a complete look and makes it possible to create a harmonious image in the interior and exterior.
All models of this collection are made with a frame made of aluminum. The external framework and internal power framework of the frame do not touch in any way, because they are interconnected by a polyamide insert (thermal break) 18 mm thick, which guarantees maximum thermal insulation performance.
The door leaf ofthis series is made of two sheets of metal 1 mm thick. A reliable two-layer design with a thermal insulation layer and expanded polystyrene filling guarantees reliability. durability, and the best indicators of heat and noise insulation of the door.
Model - 6777 Cynex
Color - Black
Door thickness - 3"
Frame thickness - 3 13/16"
Metal frame 4" thick - dimensions of the door with frame is 34" x 82".
Metal threshold.
Plate-type, primary lock for armoured type of steel doors, locked by 3 key turns
To maintain the warranty, a canopy is required over the door.
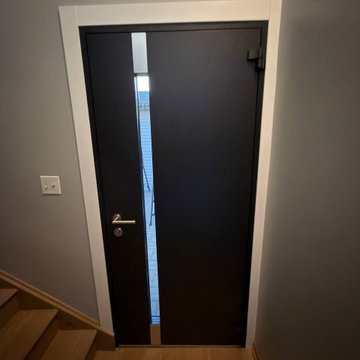 United Porte Inc
Furthermore, VDom Doors insulate your home from extreme weather conditions, as well as unwanted animals, insects, and dust from entering.
This technology makes it possible to protect the front door from condensation and ice formation.
A thermal break is a layer of material with low thermal conductivity. For the correct operation of the door, it must be located between the outer and inner sides of the leaf and the frame, thereby excluding the contact of the metal parts with each other.
This technology prevents the door from freezing, preserving its properties and impeccable appearance for many years.
The two-tone painting ofthe door leaf and the frame makes it possible to select colours separately for interior and exterior decoration, which gives the door a complete look and makes it possible to create a harmonious image in the interior and exterior.
All models of this collection are made with a frame made of aluminum. The external framework and internal power framework of the frame do not touch in any way, because they are interconnected by a polyamide insert (thermal break) 18 mm thick, which guarantees maximum thermal insulation performance.
The door leaf ofthis series is made of two sheets of metal 1 mm thick. A reliable two-layer design with a thermal insulation layer and expanded polystyrene filling guarantees reliability. durability, and the best indicators of heat and noise insulation of the door.
Model - 6777 Cynex
Color - Black
Door thickness - 3 1/4"
Frame thickness - 4"
Metal frame 4" thick - dimensions of the door with frame is 34" x 82".
Metal threshold.
Plate-type, primary lock for armoured type of steel doors, locked by 3 key turns
To maintain the warranty, a canopy is required over the door.

 IL Decor
The elegant modern lines of the Sound Night bed by Gamma International are accented by the adjustable double headboard that will allow two people to recline at the perfect angle suited to their own comfort. The Sound Night bed features a solid wood frame that is covered entirely of top grain Italian leather that is available in several grades, colors and textures. The reclining mechanism carries the same guarantee as all the frames Gamma International produces. The Sound Night bed is sure to leave a lasting impression with those who have the fortunate opportunity to spend the night on one. Manufactured By Gamma Arredamenti.
Find the right local pro for your project

 EverLog™ Systems: Worry Free Concrete Logs
Located on the Knife River just outside Mora, MN this family hunting cabin has year round functionality. In the winter, this home benefits from our insulated 16″ Hand Hewn EverLogs for an energy efficient performance that can outlast the long harsh Midwest winters. Energy efficiency is a key benefit in all of our projects. For this fishing and hunting cabin, the owner is guaranteed a warm and dry cabin to return to after a day of duck hunting or snowmobiling. Saddle notch corners with wide chink lines also add a rustic look and feel.
Howard Homes Inc. designed and built this cabin.

 Heritage Construction Specialists
Free Standing, 600 square ft workshop/casita in Cave Creek, AZ. The homeowner wanted a place that he could be free to work on his projects. The Ambassador 8200 Thermal Aluminum Window and Door package, which includes Double French Doors and picture windows framing the room, there’s guaranteed to be plenty of natural light. The interior hosts rows of Sea Gull One LED Pendant lights and vaulted ceiling with exposed trusses make the room appear larger than it really is. A 3-color metallic epoxy floor really makes the room stand out. Along with subtle details like LED under cabinet lighting, custom exterior paint, pavers and Custom Shaker cabinets in Natural Birch this space is definitely one of a kind.

 MossCreek
This beautiful lakefront home designed by MossCreek features a wide range of design elements that work together perfectly. From it's Arts and Craft exteriors to it's Cowboy Decor interior, this ultimate lakeside cabin is the perfect summer retreat.
Designed as a place for family and friends to enjoy lake living, the home has an open living main level with a kitchen, dining room, and two story great room all sharing lake views. The Master on the Main bedroom layout adds to the livability of this home, and there's even a bunkroom for the kids and their friends.
Expansive decks, and even an upstairs "Romeo and Juliet" balcony all provide opportunities for outdoor living, and the two-car garage located in front of the home echoes the styling of the home.
Working with a challenging narrow lakefront lot, MossCreek succeeded in creating a family vacation home that guarantees a "perfect summer at the lake!". Photos: Roger Wade
 UpperKey
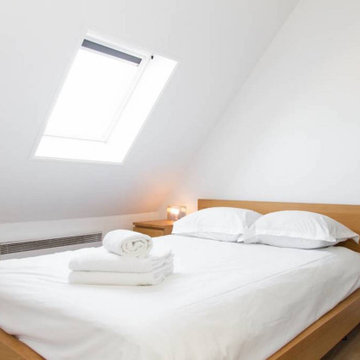
A bedroom in a Paris apartment is a comfortable and inviting space designed for rest and relaxation. These rooms typically feature a comfortable bed with plush bedding, tasteful decor, and ample storage space. The color palette can vary widely, from neutral tones to more vibrant shades, depending on the resident's personal style. With modern amenities such as en-suite bathrooms and heating and cooling systems, a bedroom in a Paris apartment offers the perfect blend of style, comfort, and convenience. Whether you're a resident or a visitor, a bedroom in a Paris apartment is the ideal space to unwind after a long day in the city.
 UpperKey
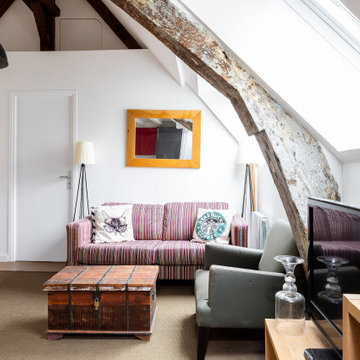
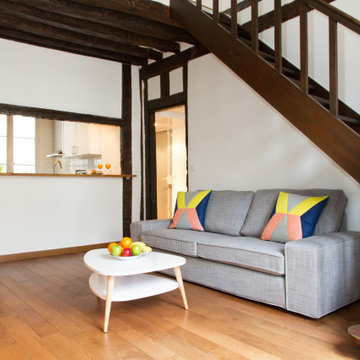
The living room in a typical Parisian apartment is often a space designed for comfort and relaxation. It is usually spacious, featuring high ceilings and large windows that provide ample natural light and beautiful views of the city. The decor is often elegant and sophisticated, with a mix of modern and traditional styles. You may find a mix of classic Parisian furniture such as a velvet sofa, antique coffee table, and a vintage rug. The walls may be adorned with beautiful artwork and there may be a fireplace or mantel that adds to the cozy ambiance. Overall, the living room in a Parisian apartment is a beautiful and inviting space that reflects the city's unique charm and style.
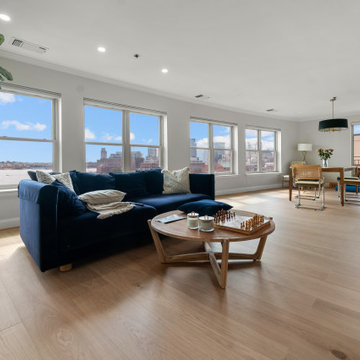
 Flooret
Naturally varied neutral sepia hues that work with virtually any color scheme and style. Silvan Resilient Hardwood combines the highest-quality sustainable materials with an emphasis on durability and design. The result is a resilient floor, topped with an FSC® 100% Hardwood wear layer sourced from meticulously maintained European forests and backed by a waterproof guarantee, that looks stunning and installs with ease.
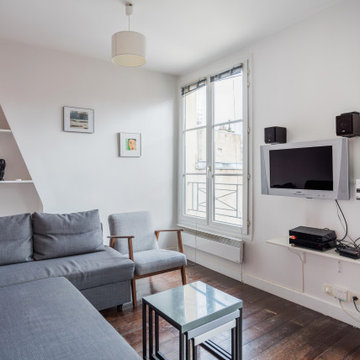 UpperKey
A typical living room in a Paris apartment is likely to be elegantly decorated with a mix of modern and traditional elements. The space may feature large windows that offer stunning views of the city's picturesque streets and buildings. High ceilings, ornate moldings, and hardwood flooring are common features that add to the room's charm. The furniture is often arranged in a cozy yet sophisticated manner, with comfortable seating options like plush armchairs and sofas that invite relaxation. Decorative accents such as vintage rugs, framed art, and decorative mirrors add character to the space. The ambiance of a Parisian living room is warm, inviting, and effortlessly stylish.
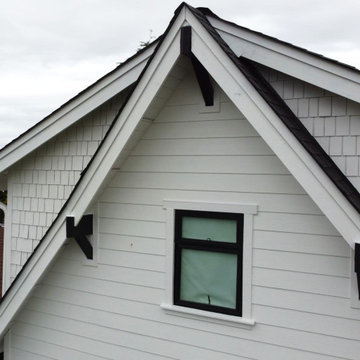
 American Classic Painters
Our recent exterior house painting project in Seattle, WA, transformed the home with a cheerful white exterior. The contrast with the dark window frames creates a stylish look. Our local painters took great care in the painting of the house exterior, ensuring a flawless finish that withstands Seattle’s rainy climate. Our attention to detail from preparation to the final coat guarantees long-lasting beauty and durability.

 Bernard Building Center Inc.
Wine with friends almost always guarantees a good time. If you've ever considered a tasting room, let us show you how it's done! Combining a variety of wine cubbies with a criss-cross wine rack keeps your vintage close at hand. Rustic Alder cabinets with open shelving and glass doors give easy access to serveware and other necessities for pulling off the perfect party. You're ready to send the invitations - the raised bar stands ready for folks to gather round!
More: https://www.schrock.com/products/chanley/rustic-alder-cabinets-in-bar-area

 Alair Homes Belleville
Your home is where the heart is. We will ask you the 3 most important questions that guarantee a design you will love. Coupled with Alair's award winning home building ability, and you can have your dream home!
Creating your home begins with our 100% transparent discovery and design process. Based on your guidance we draw up plans, create 3D models, and secure fixed-price quotes; we want you to stop imagining that home and start seeing it. From design to construction you have total control and insight.
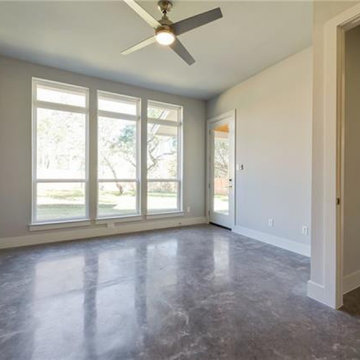
 R Remodeling
We are general contractors in Alhambra offering reliable ADU construction services in Alhambra, specializing in custom home building, home remodeling in Alhambra, room additions, kitchen and bathroom renovations, and whole house renovations. When you work with a professional general contractor in Alhambra like R Remodeling Alhambra you are guaranteed of satisfaction from start to finish. We use only the high quality materials and well trained, skilled, and qualified workers.
ADU Construction in Alhambra, CA - http://www.rremodeling.com/

 Alair Homes South Surrey
Your home is where the heart is. We will ask you the 3 most important questions that guarantee a design you will love. Coupled with Alair's award winning home building ability, and you can have your dream home!
Creating your home begins with our 100% transparent discovery and design process. Based on your guidance we draw up plans, create 3D models, and secure fixed-price quotes; we want you to stop imagining that home and start seeing it. From design to construction you have total control and insight.
 UpperKey
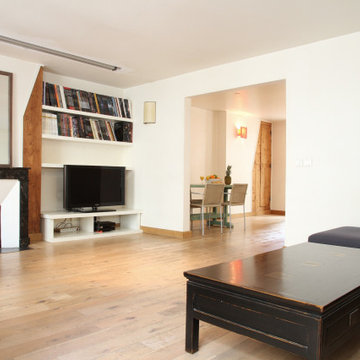
The living room in a Paris apartment is often characterized by its elegant and sophisticated design. Typically, the room features high ceilings, large windows, and ornate molding, which add to its overall grandeur. Furnishings are often a mix of modern and antique pieces, with a focus on comfort and style. Common elements may include plush sofas and chairs, intricate rugs, and statement lighting fixtures. Artwork and decorative accents are carefully curated to create a cohesive and chic space that reflects the refined taste of its inhabitants. Overall, the living room in a Paris apartment exudes an air of timeless glamour and luxury.
 UpperKey
The living room in a Parisian apartment is often a reflection of the city's sophisticated and stylish culture. Typically, it features elegant furnishings, such as a plush sofa, ornate coffee table, and antique accents. The decor is often understated yet luxurious, with a muted color palette of neutrals and soft hues. Large windows allow plenty of natural light to flood the space, showcasing the intricate architecture of the building outside. Whether enjoying a glass of wine with friends or curled up with a good book, the living room in a Parisian apartment provides a cozy and chic retreat from the bustling city streets below.

 Alair Homes White Rock
Your home is where the heart is. We will ask you the 3 most important questions that guarantee a design you will love. Coupled with Alair's award winning home building ability, and you can have your dream home!
Creating your home begins with our 100% transparent discovery and design process. Based on your guidance we draw up plans, create 3D models, and secure fixed-price quotes; we want you to stop imagining that home and start seeing it. From design to construction you have total control and insight.
 DCSL General Contractor
This picture shows the progress during a complete bathroom renovation. After demolition and rough-in, we prepared the structure, updated plumbing and electrical systems, and ensured the framing was secure. This stage represents the foundation of the project before installing the modern finishes, fixtures, and final details. A clean, organized job site was maintained to guarantee safety and efficiency throughout the process.
 UpperKey
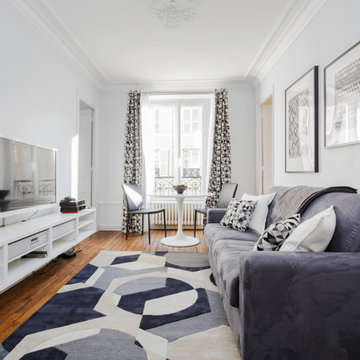
A typical living room in a Parisian apartment is often characterized by its elegant and sophisticated design, blending traditional elements with modern touches. The space is usually adorned with ornate moldings, high ceilings, and large windows that allow natural light to flood the room. The color palette is typically neutral, with shades of white, beige, and gray, accented by bold pops of color in the form of artwork or decorative objects. Furnishings are stylish and minimalistic, with sleek lines and luxurious fabrics such as velvet or leather. The overall atmosphere is one of refinement and comfort, providing the perfect setting for relaxing or entertaining guests.
163