
Search results for "Guard" in Home Design Ideas


 Donald A. Gardner Architects
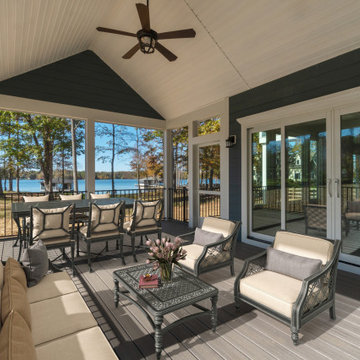
This urban farmhouse creates an eye-catching composition with a combination of vertical and horizontal siding and an arched portico with large double doors and an arched transom window above to bring natural light to the foyer. An open floor plan seamlessly blends the great room, dining room, and island kitchen. Luxury features include a spacious utility room, three garage bays, and a screened porch with a fireplace and grill. A full bathroom accompanies each bedroom including the bedroom/study.

 Specialized Home Improvements LTD
Shower with Marble and Mosaic Tiles
Bathroom - traditional bathroom idea in New York
Bathroom - traditional bathroom idea in New York
Find the right local pro for your project
 Zume Builders
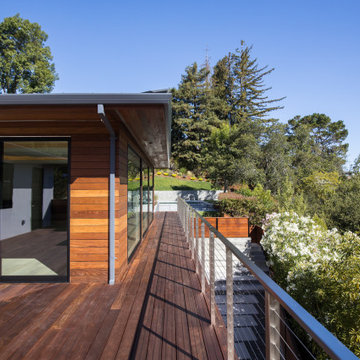
The use of high end IPA wood for the siding and decks was not spared on this project. It is accompanied with a steel guard rail / cables. At the end of this majestic deck rests a beautiful pool and an open area to entertain lavishly.


 BRAX Roofing
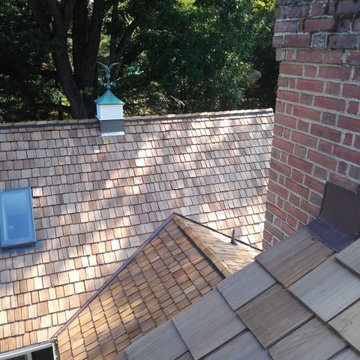
Removal of old cedar shake roof and installation of new CCA medium cedar shakes as well as new seamless gutters and gutter guards.
Large elegant home design photo in DC Metro
Large elegant home design photo in DC Metro


 BRAX Roofing
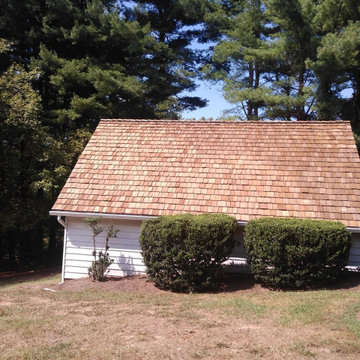
Removal of old cedar shake roof and installation of new CCA medium cedar shakes as well as new seamless gutters and gutter guards.
Inspiration for a large timeless home design remodel in DC Metro
Inspiration for a large timeless home design remodel in DC Metro

 Northlake Builders LLC
Large craftsman brown three-story wood gable roof idea in Seattle
Large craftsman brown three-story wood gable roof idea in Seattle

 Elizabeth Allen Atelier
Pool Emmanuel Crib rail guard
Example of a beach style nursery design in San Diego
Example of a beach style nursery design in San Diego
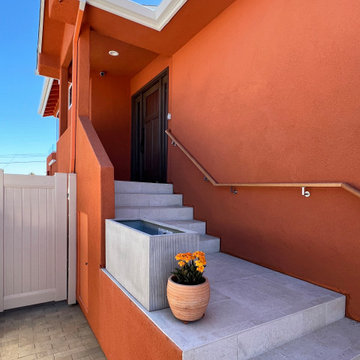
 Jeanne Liem Architecture + Design
Guard rail is not installed yet.
Inspiration for a contemporary porch remodel in San Diego
Inspiration for a contemporary porch remodel in San Diego

 Steel Lighting Co
This Radial Wave fixture with the globe and guard adds a special vintage touch against the rustic wood siding of this home.
Example of a mountain style exterior home design in Los Angeles
Example of a mountain style exterior home design in Los Angeles

 Ford Metro Inc
Custom "hydroslide" on tub. This Hydroslide option is a great look! the 3/8" Frameless glass gives a real contemporary feel to any bathroom. One side is stationary and one side slides.

 Gregory Thomas Residential Architecture
Porches and view decks remodeled. Previous guard rails blocked the view, but new guard rails were stepped down so that view from top of deck is unobstructed. Steps act as seats for bigger events.
Roof canopy in the foreground was existing, but new finishes were applied. New lighting fixtures by Two Hills Studio.
Composite decking and cable rails are new.
Columns are clad in slate at owner's request.
Construction by CG&S Design-Build
Photography by Stephen Knetig

 Locale Design Build
Inspiration for a transitional white two-story wood gable roof remodel in Minneapolis with a shingle roof

 Kohn Shnier architects
Photo by Tom Arban
Mid-sized minimalist light wood floor and beige floor front door photo in Toronto with white walls and a glass front door
Mid-sized minimalist light wood floor and beige floor front door photo in Toronto with white walls and a glass front door

 Taylor Made Iron
tommy taylor
Example of a small tuscan front door design in Orange County with a medium wood front door
Example of a small tuscan front door design in Orange County with a medium wood front door

 SR Fine Home Builders
Exterior Original Cottage & Addition /
Photographer: Robert Brewster Photography /
Architect: Matthew McGeorge, McGeorge Architecture Interiors

 Alloy Homes Incorporated
A two-storey stairwell with clerestory windows washes the central spaces of the home in natural light all day long, and is used to separate a guest suite and den from the rest of the home. The staircase itself is custom-made from clear coated walnut with a unique face-mounted black metal guard rail featuring an intricate moorish screen pattern.
140