
Search results for "Guard" in Home Design Ideas
 BRAX Roofing
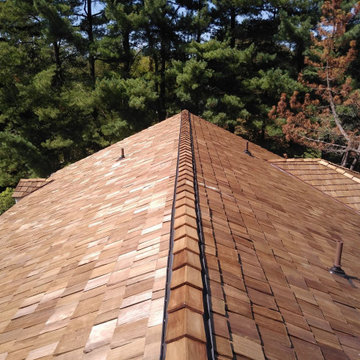
Removal of old cedar shake roof and installation of new CCA medium cedar shakes as well as new seamless gutters and gutter guards.
Inspiration for a large timeless home design remodel in DC Metro
Inspiration for a large timeless home design remodel in DC Metro

 Northlake Builders LLC
Example of a large arts and crafts brown three-story wood gable roof design in Seattle
Example of a large arts and crafts brown three-story wood gable roof design in Seattle
 Vintage Cellars & Saunas
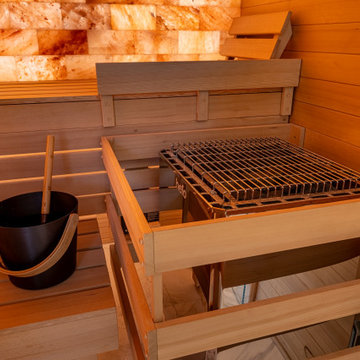
Custom guards for resting in sauna and protection from the heater.
Inspiration for a modern bathroom remodel in San Diego
Inspiration for a modern bathroom remodel in San Diego
Find the right local pro for your project


 AMS Fireplace, Inc.
For this commercial project AMS Fireplace supplied all of the necessary parts for these concrete fire pits. First, the concrete was poured, then we came in with our custom pan, burner, tumbled lava rocks, electronic ignition systems, timer switches, emergency shut-off switches, and custom wind guards. The pan was installed with support beams and the burner was connected to an electronic ignition system. Once the gas was plumbed and the electricity was connected, our next step was to finish the fire pits with tumbled lava rocks and custom wind guards. These is are custom fire pits made and finished for TFW in Carlsbad, CA.
 Portland Stair Company
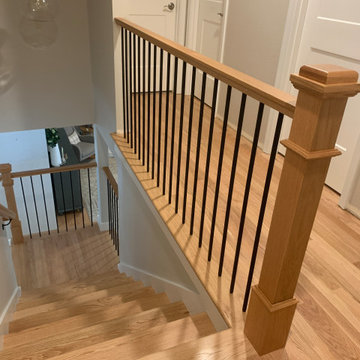
Guard railing.
Staircase - mid-sized traditional wooden l-shaped mixed material railing staircase idea in Portland with painted risers
Staircase - mid-sized traditional wooden l-shaped mixed material railing staircase idea in Portland with painted risers

 ARIA Construction Enterprise Inc
Bathroom remodel with tiled tub surround, tile floor, glass shower splash guard, custom cabinets, double vanity
Tub/shower combo - mid-sized contemporary master beige tile and porcelain tile porcelain tile, beige floor and double-sink tub/shower combo idea in San Francisco with an undermount sink, granite countertops, a built-in vanity, recessed-panel cabinets, brown cabinets, a two-piece toilet and white walls
Tub/shower combo - mid-sized contemporary master beige tile and porcelain tile porcelain tile, beige floor and double-sink tub/shower combo idea in San Francisco with an undermount sink, granite countertops, a built-in vanity, recessed-panel cabinets, brown cabinets, a two-piece toilet and white walls

 Glass'R'us
Swing shower door 3/8 clear tempered glass installed for our customers in New York in Manhattan looks great in the interior
Example of a mid-sized minimalist master cement tile tub/shower combo design with open cabinets and glass countertops
Example of a mid-sized minimalist master cement tile tub/shower combo design with open cabinets and glass countertops

 Klise Manufacturing Company
Our friends at Canyon Creek Cabinet Company, asked us to create several custom wire mesh grilles (Klise grille pattern #122) for use in their cabinet doors, which were showcased at their KBIS booth earlier this month.
Door style: Valley Forge/Rustic Alder/Caraway stain.
Enhancements: Artisan distressing with a Licorice Patina.
Photos: Courtesy of Canyon Creek Cabinet Co.
http://www.canyoncreek.com

 Kevin Mason, Architect
EYELET RAILING GUARDS JULIET BALCONY that overlooks terrace from the living room.
Inspiration for a small eclectic wood railing balcony remodel in New York
Inspiration for a small eclectic wood railing balcony remodel in New York


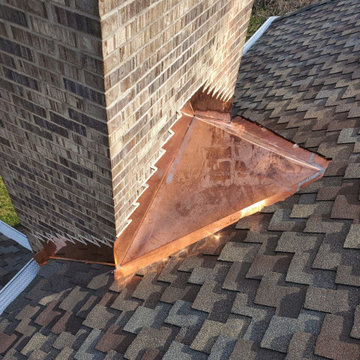

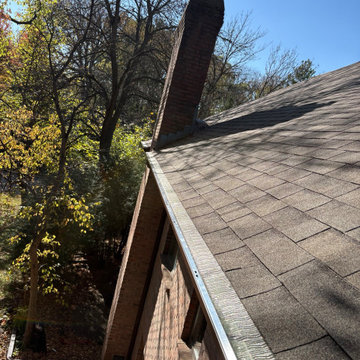
 Big Mike's Gutters and Gutter Covers
A long mesh-covered gutter run extends toward the brick chimney at this Dewey Hill home.

 Irene Designs
Irene Samson
Open shower - large transitional master beige tile and porcelain tile porcelain tile and beige floor open shower idea in Bridgeport with furniture-like cabinets, dark wood cabinets, a two-piece toilet, gray walls, a vessel sink, granite countertops and multicolored countertops
Open shower - large transitional master beige tile and porcelain tile porcelain tile and beige floor open shower idea in Bridgeport with furniture-like cabinets, dark wood cabinets, a two-piece toilet, gray walls, a vessel sink, granite countertops and multicolored countertops

 Alloy Homes Incorporated
A two-storey stairwell with clerestory windows washes the central spaces of the home in natural light all day long, and is used to separate a guest suite and den from the rest of the home. The staircase itself is custom-made from clear coated walnut with a unique face-mounted black metal guard rail featuring an intricate moorish screen pattern.

 Sotheby's International Realty
Beautifully designed by Giannetti Architects and skillfully built by Morrow & Morrow Construction in 2006 in the highly coveted guard gated Brentwood Circle. The stunning estate features 5bd/5.5ba including maid quarters, library, and detached pool house. Designer finishes throughout with wide plank hardwood floors, crown molding, and interior service elevator. Sumptuous master suite and bath with large terrace overlooking pool and yard. 3 additional bedroom suites + dance studio/4th bedroom upstairs. Spacious family room with custom built-ins, eat-in cook's kitchen with top of the line appliances and butler's pantry & nook. Formal living room w/ french limestone fireplace designed by Steve Gianetti and custom made in France, dining room, and office/library with floor-to ceiling mahogany built-in bookshelves & rolling ladder. Serene backyard with swimmer's pool & spa. Private and secure yet only minutes to the Village. This is a rare offering. Photos by PostRain

 Dvisionone Architects
standing at foyer and base of stair to upper floor, open office, and living room beyond.
Designed by michael raso, AIA
Example of a trendy living room design in Bridgeport
Example of a trendy living room design in Bridgeport

 Boise Pottery
What a relaxing atmosphere! Two of our largest pieces, standing guard beside an outdoor patio fireplace, with one of our smaller planter pots sitting off to the right.
143