
Search results for "Guard" in Home Design Ideas

 Alloy Homes Incorporated
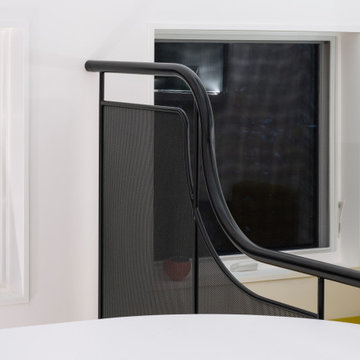
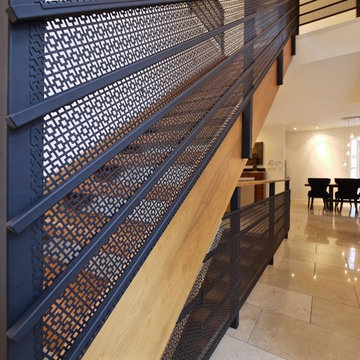
A two-storey stairwell with clerestory windows washes the central spaces of the home in natural light all day long, and is used to separate a guest suite and den from the rest of the home. The staircase itself is custom-made from clear coated walnut with a unique face-mounted black metal guard rail featuring an intricate moorish screen pattern.

 SR Fine Home Builders
Exterior Original Cottage & Addition /
Photographer: Robert Brewster, Photography /
Architect: Matthew McGeorge, McGeorge Architecture Interiors


Find the right local pro for your project
 Beverly Thomas LLC
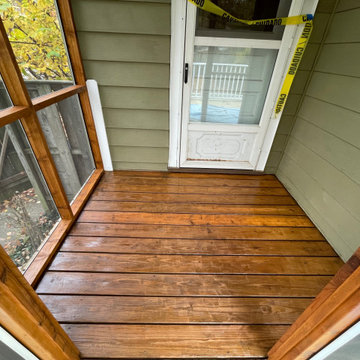
Cedar framing for screened porch. PT Decking.
This is an example of a contemporary porch design in DC Metro.
This is an example of a contemporary porch design in DC Metro.
 Ornamental ıron, Cast ıron work Staten island
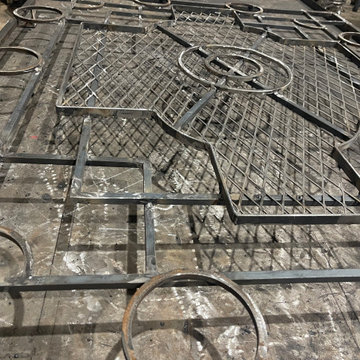
wrought iron architectural window grill , window guards
manufacturing shop Newyork NJ
Minimalist garage photo in New York
Minimalist garage photo in New York
 The Arbors Estates
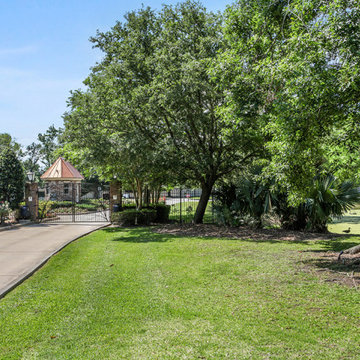
The Guard House At The Front Entrance Welcomes Residents And Guest To The Community.
 Beacon Construction LLC
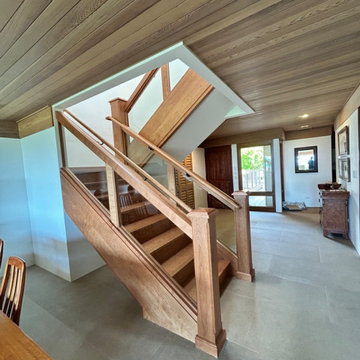
The finished staircase as a statement piece: solid select cherry throughout, low-iron glass guards for natural light, and no visible fasteners, set under the home’s wood ceiling. Wailea, Maui.

 Lindus Construction/Midwest LeafGuard
We installed LeafGuard Gutters on the Johnson property in Birchwood, WI.
Example of a large mountain style brown exterior home design in Minneapolis
Example of a large mountain style brown exterior home design in Minneapolis


 Newcastle Construction
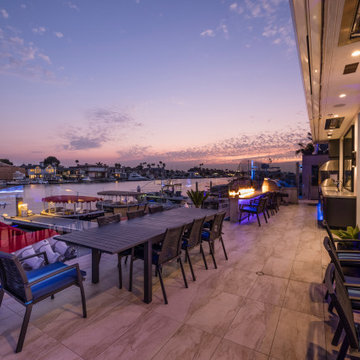
The glass Guardrail imitates the waves, undulating up and down along the outside deck
Example of a trendy deck design in Orange County
Example of a trendy deck design in Orange County
 Finishing Touches Interior Design
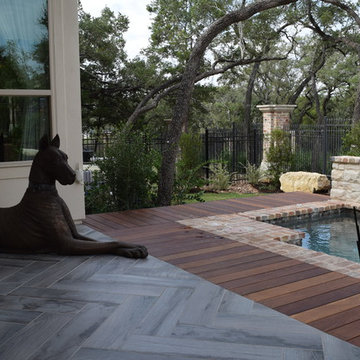
Our Great Dane sculpture stands guard over the patio, pool, and yard.


 Canadian Oakworks Ltd.
A beautiful contemporary Maple railing with stainless steel spindles creates a polished finish in the front entry.
Staircase - contemporary staircase idea
Staircase - contemporary staircase idea

 Verne Pershing, The Art of Gardening
Boulder Retaining Wall with Timber Guard Rail on private road.
Inspiration for a large traditional drought-tolerant and partial sun hillside retaining wall landscape in Sacramento.
Inspiration for a large traditional drought-tolerant and partial sun hillside retaining wall landscape in Sacramento.

 Level Design Build
Inspiration for a mid-sized modern wooden u-shaped open staircase remodel in Toronto
 Alloy Homes Incorporated
A two-storey stairwell with clerestory windows washes the central spaces of the home in natural light all day long, and is used to separate a guest suite and den from the rest of the home. The staircase itself is custom-made from clear coated walnut with a unique face-mounted black metal guard rail featuring an intricate moorish screen pattern.

 California Closets of Tennessee
Blending work with creativity, this room allows for both well-appointed storage and a functional layout.
Craft room - mid-sized contemporary built-in desk medium tone wood floor craft room idea in Nashville with no fireplace and yellow walls
Craft room - mid-sized contemporary built-in desk medium tone wood floor craft room idea in Nashville with no fireplace and yellow walls

 Vinyl Concepts Inc
Vinyl fence & stair railing with turned balusters and classic caps
Traditional exterior home idea in Los Angeles
Traditional exterior home idea in Los Angeles

 Brewster Thornton Group Architects, LLP
Robert Brewster Photography
Inspiration for a craftsman dining room remodel in Providence
Inspiration for a craftsman dining room remodel in Providence
141