
Search results for "Guard" in Home Design Ideas

 WINN Design+Build
Large transitional white three-story brick gable roof idea in DC Metro with a shingle roof

 JUST ROOF IT - More Core Construction
Garage Close up- More Core Construction: Just Roof it! Just Completed this Camara Slate Roof with 6 inch 1/2 round zinc gutters, seiger snow guards, and lead coated copper dormer s Photo by Lou Handwerker

 Quincy Home
Exterior of ski cabin showing addition of mudroom entry. Exterior lockers for ski gear. Metal roofing with snow guards.
Rustic exterior home idea in Seattle
Rustic exterior home idea in Seattle
Find the right local pro for your project
 NuHome Remodeling
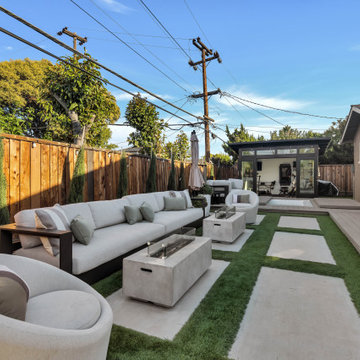
A long cushioned sofa and rounded lounge chairs sit on oversized pale pavers divided by wide green strips. Two rectangular fire tables with glass wind guards provide a central gathering point. Gray decking follows the house toward a dark-framed garden pavilion, while slender evergreen planting screens the wood fence.

 Norheim Design
Open concept kitchen - mid-sized contemporary galley ceramic tile open concept kitchen idea in Los Angeles with a double-bowl sink, flat-panel cabinets, white cabinets, quartzite countertops, brown backsplash, stainless steel appliances and an island

 Klemenc Construction Company, Inc.
After
Landmark Moire Black
Blown In Insulation
Complete Vented Soffit
Bath Vents Ran Out Of Roof
5 Inch Gutters and Spouts
Shur-Flo Gutter Guards
Inspiration for a timeless exterior home remodel in Cleveland
Inspiration for a timeless exterior home remodel in Cleveland

 Alex Glegg Design
Meister Construction Ltd.
Christoper Rollett Photography
Great room - mid-sized contemporary light wood floor and gray floor great room idea in Vancouver with white walls
Great room - mid-sized contemporary light wood floor and gray floor great room idea in Vancouver with white walls


 Klemenc Construction Company, Inc.
After
Landmark Moire Black
Blown In Insulation
Complete Vented Soffit
Bath Vents Ran Out Of Roof
5 Inch Gutters and Spouts
Shur-Flo Gutter Guards
Traditional exterior home idea in Cleveland
Traditional exterior home idea in Cleveland


 Alexandria Glass LLC
5 panel folding tub shower enclosure using clear tempered glass
Bathroom - contemporary bathroom idea in New York
Bathroom - contemporary bathroom idea in New York

 Atelier Armbruster
Master bathroom
Photos: Natalia Lorca Ruiz
Mid-sized trendy master white tile and ceramic tile ceramic tile and black floor doorless shower photo in New York with flat-panel cabinets, white cabinets, a wall-mount toilet, white walls, an integrated sink, solid surface countertops and a hinged shower door
Mid-sized trendy master white tile and ceramic tile ceramic tile and black floor doorless shower photo in New York with flat-panel cabinets, white cabinets, a wall-mount toilet, white walls, an integrated sink, solid surface countertops and a hinged shower door

 Home Time Bathrooms
This tub to shower conversion features:
•Silver/White Marble Acrylic wall surrounds
•Cosmic Black Tile shower base,
• Custom-built pony wall
•Clear glass splash guard
•Multiple grab bars, and delta shower head all in chrome finish

 Coco Design & Build Co.
Bathroom - transitional white tile and subway tile mosaic tile floor and multicolored floor bathroom idea in Chicago with open cabinets, white cabinets, white walls and a wall-mount sink

 Ambrose Carpets
Inspiration for a large transitional formal and open concept carpeted living room remodel in Denver with white walls, a standard fireplace, a plaster fireplace and no tv

 Fichtner Home Exteriors
Example of a large transitional yellow two-story wood house exterior design in Baltimore with a hip roof and a shingle roof

 Alloy Homes Incorporated
A two-storey stairwell with clerestory windows washes the central spaces of the home in natural light all day long, and is used to separate a guest suite and den from the rest of the home. The staircase itself is custom-made from clear coated walnut with a unique face-mounted black metal guard rail featuring an intricate moorish screen pattern.

 McCormack Architects
Stair Detail
Staircase - small modern wooden l-shaped staircase idea in Toronto with wooden risers
Staircase - small modern wooden l-shaped staircase idea in Toronto with wooden risers



 Stef Albert
Large elegant formal and open concept medium tone wood floor home design photo in Marseille with yellow walls, a standard fireplace and no tv
139