
Search results for "Guard" in Home Design Ideas


 Ark Roofer LLC
We did a full roof replacement and upgraded the gutters to 6 inch and added leaf guards as well. We also upgraded the roof ventilation system with solar powered fan vents so help the roof last much longer, and reduce the heat in the attic.


Find the right local pro for your project
 Windows on Washington Ltd
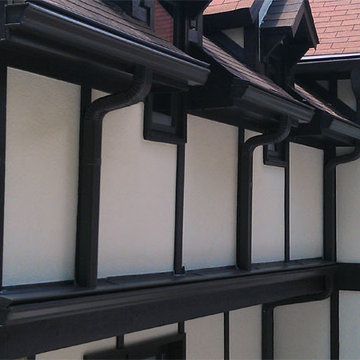
Custom gutter designs can increase capacity of the gutter system and add stylish detail to the facade of the home.


 Story Barns
Example of a large mountain style underground laminate floor and brown floor basement design in Denver with brown walls and no fireplace

 The Ranch Mine
Photo by Dan Ryan Studio
Inspiration for a 1950s single-wall concrete floor open concept kitchen remodel in Phoenix with an undermount sink, flat-panel cabinets, black cabinets, marble countertops, white backsplash, marble backsplash, paneled appliances, an island and white countertops
Inspiration for a 1950s single-wall concrete floor open concept kitchen remodel in Phoenix with an undermount sink, flat-panel cabinets, black cabinets, marble countertops, white backsplash, marble backsplash, paneled appliances, an island and white countertops

 Carbine and Associates, LLC
by Carbine & Associates
Example of a mountain style exterior home design in Nashville
Example of a mountain style exterior home design in Nashville

 Workroom C
Photos by Eric Zepeda Studio
Hallway - large contemporary dark wood floor hallway idea in San Francisco with white walls
Hallway - large contemporary dark wood floor hallway idea in San Francisco with white walls

 Five Twenty Two Industries
Artistic Guard rail. 3/8" round hot rolled steel with solid 1/2" x 2" frame and Oak cap. Finished with heat applied organic bees wax. NO VOC.
Inspiration for a contemporary staircase remodel in San Francisco
Inspiration for a contemporary staircase remodel in San Francisco

 ACP EXPRESS™
Aluminum composite panel application ideas
Example of an urban metal exterior home design in New York
Example of an urban metal exterior home design in New York

 Decks by Kiefer LLC
Seating area on expansive Ipe deck, featuring a fire pit and pergola.
Deck - huge transitional backyard deck idea with a fire pit and a pergola
Deck - huge transitional backyard deck idea with a fire pit and a pergola

 Kevin O'Sullivan + Associates
Detail of buff limestone.
Example of a minimalist beige stone exterior home design in New York
Example of a minimalist beige stone exterior home design in New York




 HomeClick
Napoleon 1600C Wood Burning Stove
Fine, solid European cast iron design and Napoleon's advanced wood burning technology transform small amounts of wood into large amounts of cozy heat, easily sustaining overnight burns.

 Todd Branson Stoneworks
Cabinets by the Late Tom Zelko of Kailua Hawaii
Large u-shaped eat-in kitchen photo in Hawaii with recessed-panel cabinets, granite countertops, blue backsplash, stone slab backsplash and an island
Large u-shaped eat-in kitchen photo in Hawaii with recessed-panel cabinets, granite countertops, blue backsplash, stone slab backsplash and an island


 L.A. Carpet & Tile Inc.
Home Builder Havana Homes
Inspiration for a mid-sized country carpeted l-shaped mixed material railing staircase remodel in Edmonton with carpeted risers
Inspiration for a mid-sized country carpeted l-shaped mixed material railing staircase remodel in Edmonton with carpeted risers
 Atlanta Curb Appeal
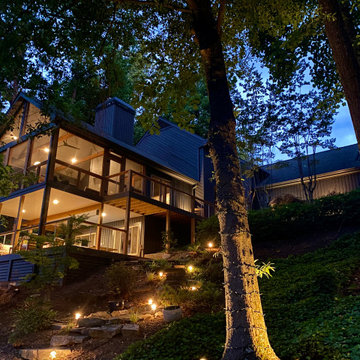
It took 3 months to complete the magnificent porch project. We removed the old decks, added deep new footings, and put a roof on the top deck. Atlanta Curb Appeal used pressure-treated lumber and cedar. This lumber is treated with a preservative at high pressure to preserve the life of the wood for decades.
219