
Search results for "Guard" in Home Design Ideas
 McCormick Landscaping / Aquatic Solutions
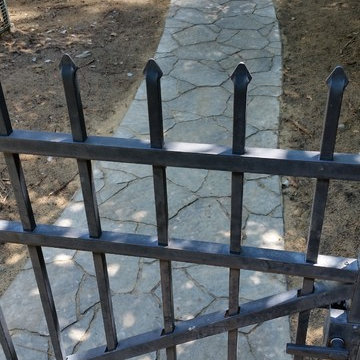
This is a Belgard Arbel walkway and patio going from side gate to back deck. 15' x 25' x 2' Koi pond with two waterfalls. Used Virginia fieldstone boulders and Tenn. river rock. Pond has 3 fish caves, water lilies and low voltage underwater lighting. Jay McCormick

 Geosmin Studio
Herringbone pattern worked out in pairs of shutters in one of the upper bedrooms. Solid antique teak framed with patterns worked out with the same material. Teak handles adds the extra charm.

 Star-Doors com LLC
Pivot doors for linen closet. Doors made with laminated clear white glass lites.
Reach-in closet - mid-sized modern reach-in closet idea in Miami
Reach-in closet - mid-sized modern reach-in closet idea in Miami
Find the right local pro for your project


 ReVision Design + Build
© Ascendant Imaging
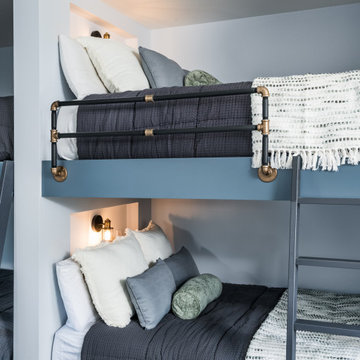
Inspiration for a transitional kids' room remodel in Charlotte
Inspiration for a transitional kids' room remodel in Charlotte



 Thomas Michael Interiors
Cork Deco line features a wide locking engineered plank with micro-beveled edges and ends. Cork Deco brings beauty and tranquility of nature to the comfort of interiors. Finished with our proprietary Endura AR UV-cured finish with advanced generation abrasion resistance to ensure lasting durability and performance.

 Kang Contractors LLC
PHOTO OS IN-PROGRESS OF FRAMING, HARDY BACK, RED GUARD AND INSTALLING THE TILE WORK.
Drop-in bathtub - large contemporary master gray tile and stone tile ceramic tile and gray floor drop-in bathtub idea in Dallas with a freestanding vanity
Drop-in bathtub - large contemporary master gray tile and stone tile ceramic tile and gray floor drop-in bathtub idea in Dallas with a freestanding vanity

 Medina Exteriors & Remodeling
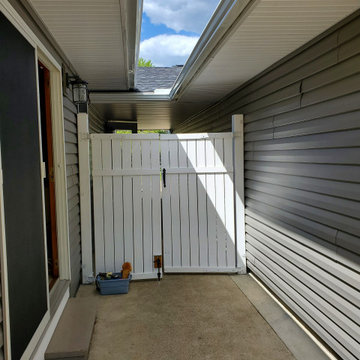
Removed worn out aluminum siding and roof. Tied home together after they had 3 additions over the years. Worked with the client to get the colors just right. WOW - they did a great job picking them out.
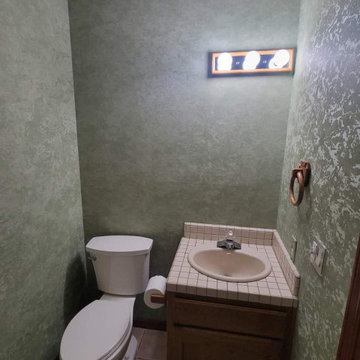
 Nathan's Deluxe Wallpaper Installation
Proper Sealing – Protective topcoat (if needed) to guard against steam & splashes.
Powder room - mid-sized victorian subway tile painted wood floor, orange floor, tray ceiling and wall paneling powder room idea in Atlanta with recessed-panel cabinets, medium tone wood cabinets, a wall-mount toilet, brown walls, a console sink, terrazzo countertops and green countertops
Powder room - mid-sized victorian subway tile painted wood floor, orange floor, tray ceiling and wall paneling powder room idea in Atlanta with recessed-panel cabinets, medium tone wood cabinets, a wall-mount toilet, brown walls, a console sink, terrazzo countertops and green countertops


 Texas Home Exteriors
LP SmartSide Siding, trim and soffit installed on this home in Montgomery Texas.
Example of a mid-sized classic white two-story wood gable roof design
Example of a mid-sized classic white two-story wood gable roof design



 0932
2B is at once a tranquil art gallery and a comfortable residence; white walls as a simple canvas that bears the quiet sophistication of hovering sculptures and framed compositions of brushstrokes and purposeful blots. Exposed structural concrete and sliding panels of timber begin to define the ephemeral lightness and contain the sideboard that complements the living space, just as the bay windows frame the dynamic mountainous scenes beyond. Natural light afforded by the bays begins to change in timbre and so the sculptural shadows begin to dance to the soft bending pentatonic melodies by the lady of the house - the artiste in residence. - www.0932.am
Type . Residential
Location . Hong Kong
Floor Area . 1,195 SQ FT
Year of Completion . 2014
Collaboration . Oval Design Limited (HK)
Photo Credit . David Chan & Dennis Lim
Text Credit . Pamela Lim
Interior . Oval Design Limited (HK) / 0932 Design Consultants
www.0932.am

 Taylor + Taylor
Mid-sized trendy single-wall dark wood floor wet bar photo in Los Angeles with an undermount sink, flat-panel cabinets, medium tone wood cabinets, marble countertops, gray backsplash, stone slab backsplash and gray countertops

 “Expressions” by Jan Guigue
This cornice is covered in raw silk with black beaded fringe. it is the same color as the walls, which blend with the top down bottom up honeycomb shades. The ceiling is a lighter shade of the cornice and decorated with a wallpaper border, pulling the room together and giving interest and depth to the ceiling.
Photo by j guigue



 Capozzoli Stairworks
Interior Custom painted steel cable railing fabricated and installed by Capozzoli Stairworks. Location: Philadelphia, PA
Example of a minimalist dining room design in Philadelphia
Example of a minimalist dining room design in Philadelphia
243