
Search results for "Guessed" in Home Design Ideas
 Open Range

Example of a mid-sized mid-century modern master gray tile, orange tile, white tile, yellow tile and glass tile porcelain tile and gray floor drop-in bathtub design in Salt Lake City with flat-panel cabinets, white walls, an undermount sink, medium tone wood cabinets, quartzite countertops and a hinged shower door
 User

UserA beautifully styled bohemian beach bedroom with a hand woven silk wall tapestry.
Example of a cottage chic bedroom design in Las Vegas with white walls
Example of a cottage chic bedroom design in Las Vegas with white walls
 Steven Paul Whitsitt Photography
©StevenPaulWhitsitt_Photography

Deck designed and built by Bel Air Construction http://www.belairconstruction.com/
Find the right local pro for your project

 Elizabeth Kohn Design

Mid-sized transitional gender-neutral carpeted and beige floor playroom photo in New York with beige walls

 North Fork Builders of Montana, Inc.
Powder room - small rustic blue floor powder room idea with brown walls, granite countertops, an integrated sink and gray countertops
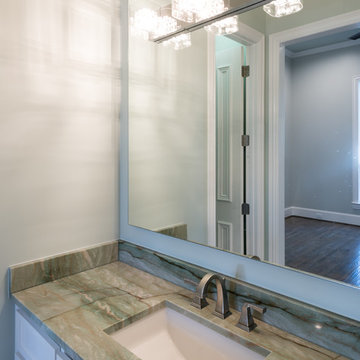
 Amy Guess, Allied ASID
Michael Hunter Photography
Bathroom - mid-sized transitional kids' porcelain tile and gray floor bathroom idea in Dallas with shaker cabinets, white cabinets, gray walls, an undermount sink and marble countertops
Bathroom - mid-sized transitional kids' porcelain tile and gray floor bathroom idea in Dallas with shaker cabinets, white cabinets, gray walls, an undermount sink and marble countertops

 Haleh Design Inc.
Mediterranean Neoclassical facade designed by Haleh Design.
Photo: Gordon Beall
Huge elegant beige two-story stone exterior home photo in DC Metro with a hip roof
Huge elegant beige two-story stone exterior home photo in DC Metro with a hip roof

 Vincent Greene Architects
Partial view of the Master Bathroom.
Photography: Erik Kvalsvik
Example of an ornate beige tile freestanding bathtub design in Baltimore with an undermount sink and beige walls
Example of an ornate beige tile freestanding bathtub design in Baltimore with an undermount sink and beige walls
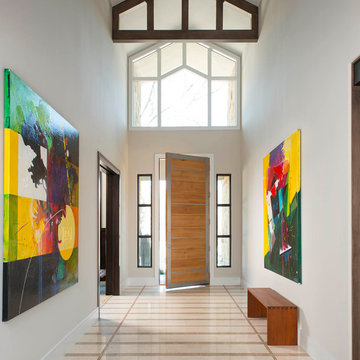
 Sharif & Munir Custom Homes, Inc.
Dan Piassick
Front door - large contemporary marble floor front door idea in Dallas with beige walls and a light wood front door
Front door - large contemporary marble floor front door idea in Dallas with beige walls and a light wood front door

 Amy Guess, Allied ASID
Michael Hunter Photography
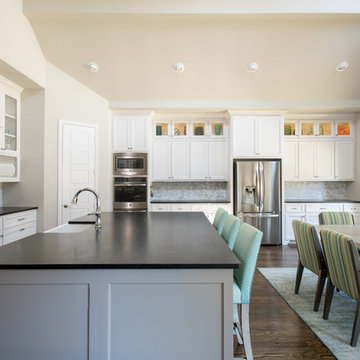
Eat-in kitchen - large contemporary l-shaped dark wood floor eat-in kitchen idea in Dallas with a farmhouse sink, shaker cabinets, white cabinets, soapstone countertops, gray backsplash, stone tile backsplash, stainless steel appliances and an island
Eat-in kitchen - large contemporary l-shaped dark wood floor eat-in kitchen idea in Dallas with a farmhouse sink, shaker cabinets, white cabinets, soapstone countertops, gray backsplash, stone tile backsplash, stainless steel appliances and an island
 Craig Reynolds Landscape Architecture
Tamara Alvarez

Pool - mid-sized tropical side yard brick and rectangular full sun pool idea in Miami
Pool - mid-sized tropical side yard brick and rectangular full sun pool idea in Miami

 Charles Van Block Architects
enchantment house II Sedona,arizona
Inspiration for a southwestern one-story adobe flat roof remodel in Phoenix
Inspiration for a southwestern one-story adobe flat roof remodel in Phoenix

 John Kraemer & Sons
Builder: John Kraemer & Sons | Photography: Landmark Photography
Small minimalist gender-neutral medium tone wood floor walk-in closet photo in Minneapolis with dark wood cabinets
Small minimalist gender-neutral medium tone wood floor walk-in closet photo in Minneapolis with dark wood cabinets

 Interiors by Popov
Having two young boys presents its own challenges, and when you have two of their best friends constantly visiting, you end up with four super active action heroes. This family wanted to dedicate a space for the boys to hangout. We took an ordinary basement and converted it into a playground heaven. A basketball hoop, climbing ropes, swinging chairs, rock climbing wall, and climbing bars, provide ample opportunity for the boys to let their energy out, and the built-in window seat is the perfect spot to catch a break. Tall built-in wardrobes and drawers beneath the window seat to provide plenty of storage for all the toys.
You can guess where all the neighborhood kids come to hangout now ☺
 Amy Guess, Allied ASID
Michael Hunter Photography
Eat-in kitchen - large contemporary l-shaped dark wood floor eat-in kitchen idea in Dallas with a farmhouse sink, shaker cabinets, white cabinets, soapstone countertops, gray backsplash, stone tile backsplash, stainless steel appliances and an island
Eat-in kitchen - large contemporary l-shaped dark wood floor eat-in kitchen idea in Dallas with a farmhouse sink, shaker cabinets, white cabinets, soapstone countertops, gray backsplash, stone tile backsplash, stainless steel appliances and an island

 AFT Construction
A full home remodel of this historic residence.
Inspiration for a small timeless kids' multicolored floor powder room remodel in Phoenix with an undermount sink, quartzite countertops, white countertops, furniture-like cabinets, medium tone wood cabinets and multicolored walls
Inspiration for a small timeless kids' multicolored floor powder room remodel in Phoenix with an undermount sink, quartzite countertops, white countertops, furniture-like cabinets, medium tone wood cabinets and multicolored walls
 User
UserJoshua Caldwell Photography
Kitchen - traditional galley light wood floor kitchen idea in Salt Lake City with a farmhouse sink, blue cabinets and no island
Kitchen - traditional galley light wood floor kitchen idea in Salt Lake City with a farmhouse sink, blue cabinets and no island
 Amy Guess, Allied ASID
Michael Hunter Photography
Example of a large trendy l-shaped dark wood floor eat-in kitchen design in Dallas with a farmhouse sink, shaker cabinets, white cabinets, soapstone countertops, gray backsplash, stone tile backsplash, stainless steel appliances and an island
Example of a large trendy l-shaped dark wood floor eat-in kitchen design in Dallas with a farmhouse sink, shaker cabinets, white cabinets, soapstone countertops, gray backsplash, stone tile backsplash, stainless steel appliances and an island
38