
Search results for "Guessed" in Home Design Ideas
 Black Door Designs
Joe Wittkop Photography

Bedroom - small contemporary master light wood floor bedroom idea with gray walls
Bedroom - small contemporary master light wood floor bedroom idea with gray walls

 Amy Guess, Allied ASID
Michael Hunter Photography
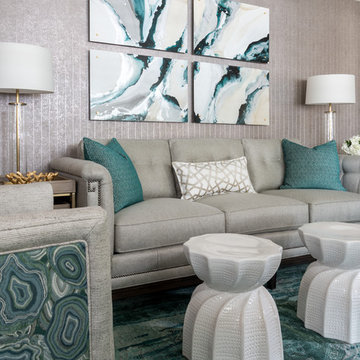
Living room - mid-sized traditional enclosed medium tone wood floor and brown floor living room idea in Dallas with a music area, beige walls, no fireplace and no tv
Living room - mid-sized traditional enclosed medium tone wood floor and brown floor living room idea in Dallas with a music area, beige walls, no fireplace and no tv
Find the right local pro for your project
 Heather Garrett Design
John Bessler

Bedroom - transitional carpeted and gray floor bedroom idea in Raleigh with gray walls
Bedroom - transitional carpeted and gray floor bedroom idea in Raleigh with gray walls

 AMW Design Studio
Inspiration for a mid-sized transitional women's carpeted dressing room remodel in Detroit with white cabinets and recessed-panel cabinets
 Amy Guess, Allied ASID
Michael Hunter Photography
Mid-sized elegant galley medium tone wood floor and brown floor eat-in kitchen photo in Dallas with an undermount sink, shaker cabinets, gray cabinets, quartz countertops, gray backsplash, cement tile backsplash, stainless steel appliances and a peninsula
Mid-sized elegant galley medium tone wood floor and brown floor eat-in kitchen photo in Dallas with an undermount sink, shaker cabinets, gray cabinets, quartz countertops, gray backsplash, cement tile backsplash, stainless steel appliances and a peninsula
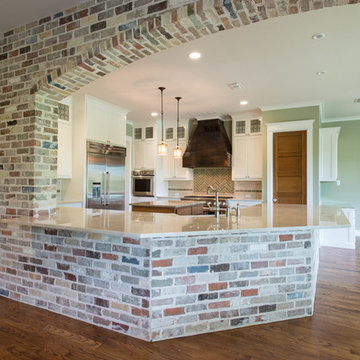 Amy Guess, Allied ASID
Michael Hunter Photography
Example of a large arts and crafts u-shaped medium tone wood floor eat-in kitchen design in Dallas with a farmhouse sink, flat-panel cabinets, white cabinets, quartzite countertops, white backsplash, ceramic backsplash, stainless steel appliances and an island
Example of a large arts and crafts u-shaped medium tone wood floor eat-in kitchen design in Dallas with a farmhouse sink, flat-panel cabinets, white cabinets, quartzite countertops, white backsplash, ceramic backsplash, stainless steel appliances and an island



 Magleby Construction
Inspiration for a small rustic single-wall medium tone wood floor enclosed kitchen remodel in Salt Lake City with a farmhouse sink, medium tone wood cabinets, colored appliances and no island

 Unique Stone Imports
Inspiration for a large contemporary open concept travertine floor living room remodel in San Diego with a two-sided fireplace, a music area and a wall-mounted tv
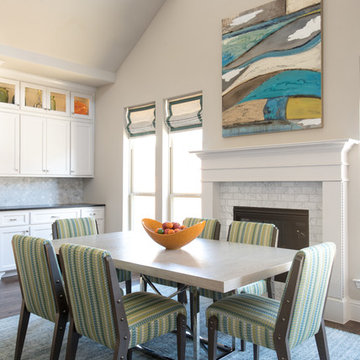 Amy Guess, Allied ASID
Michael Hunter Photography
Inspiration for a large contemporary l-shaped dark wood floor eat-in kitchen remodel in Dallas with a farmhouse sink, shaker cabinets, white cabinets, soapstone countertops, gray backsplash, stone tile backsplash, stainless steel appliances and an island
Inspiration for a large contemporary l-shaped dark wood floor eat-in kitchen remodel in Dallas with a farmhouse sink, shaker cabinets, white cabinets, soapstone countertops, gray backsplash, stone tile backsplash, stainless steel appliances and an island

 Gilmans Kitchens and Baths
Mediterranean home in San Mateo with traditional layout and accents. In keeping with the character of the home, client chose to include detailed crown moldings in grape pattern, decorative posts and panels on the appliances.
The wall between the kitchen and breakfast room was removed to create a large open space with island and still maintained private seating area. Retained existing parquet flooring original to the home that blends nicely with the Dura Surpreme, Cherry cabinets. Devised much needed storage space with pantry cabinets, roll-outs, spice pull-outs, built-in trash and recycling. In the end, a lovely, open space worthy of guests any day of the week.
Treve Johnson Photography

 Balodemas Architects
Anice Hoachlander, Hoachlander Davis Photography
Single front door - mid-sized 1950s light wood floor single front door idea in DC Metro with beige walls and an orange front door
Single front door - mid-sized 1950s light wood floor single front door idea in DC Metro with beige walls and an orange front door

 Urbanleaf Landscapes
Kaihani wanted to create a space that reminded her of Hawaii. A vacation getaway in her own backyard. We revamped the pool, adding a flowing water feature and glowing stones. We resurfaced the deck with hardy Ipe wood and travertine. And we created a cozy seating area next to an elegant fire pit. To get to Hawaii, Kaihani only has to step out her back door.
It's breath taking...it's like being back home in Hawaii.
Melissa Wright
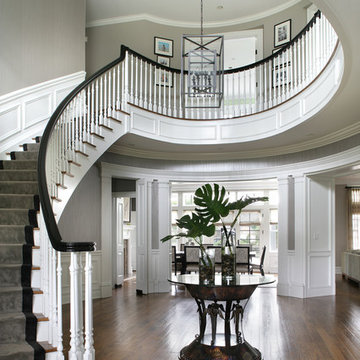
 Valerie Grant Interiors
Peter Rymwid
Example of a large transitional medium tone wood floor foyer design in New York with gray walls
Example of a large transitional medium tone wood floor foyer design in New York with gray walls
 Fresh Remodel

Example of a large minimalist master porcelain tile and beige tile porcelain tile bathroom design in Miami with a vessel sink, flat-panel cabinets, gray cabinets, quartz countertops, a one-piece toilet and white walls

 Design Theory Interiors, LLC
Inspiration for a mid-sized contemporary 3/4 gray tile and porcelain tile porcelain tile and gray floor alcove shower remodel in Atlanta with flat-panel cabinets, dark wood cabinets, a one-piece toilet, gray walls, an integrated sink, quartzite countertops and a hinged shower door

 Interior Anthology
This guestroom doubles as a craft room with a multi-functional wall unit that houses not only a murphy bed but also a craft table with floor to ceiling storage.

 The Brooklyn Studio
Photography by Christopher Sturnam
Inspiration for a mid-sized transitional black floor eat-in kitchen remodel in New York with medium tone wood cabinets, no island, white countertops, an undermount sink, shaker cabinets, multicolored backsplash and black appliances
Inspiration for a mid-sized transitional black floor eat-in kitchen remodel in New York with medium tone wood cabinets, no island, white countertops, an undermount sink, shaker cabinets, multicolored backsplash and black appliances
 NMB Custom Homes & Renovations

This contemporary beauty features a 3D porcelain tile wall with the TV and propane fireplace built in. The glass shelves are clear, starfire glass so they appear blue instead of green.
39