
Search results for "Guessed" in Home Design Ideas
 Locati Architects
Gibeon Photography

Example of a mountain style beige tile light wood floor corner shower design with an integrated sink, flat-panel cabinets, light wood cabinets and beige walls
Example of a mountain style beige tile light wood floor corner shower design with an integrated sink, flat-panel cabinets, light wood cabinets and beige walls
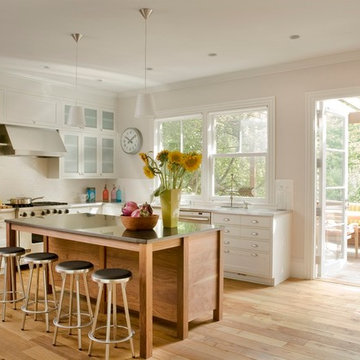
Kitchen - mid-sized traditional l-shaped light wood floor kitchen idea in Boston with glass-front cabinets, white cabinets, solid surface countertops, an island, white backsplash and stainless steel appliances
 HELIUS Lighting Group

Inspiration for a small contemporary gray tile powder room remodel in Jackson with an integrated sink, flat-panel cabinets, light wood cabinets and beige countertops
Find the right local pro for your project
 Mike Butler Photography
Mike Butler
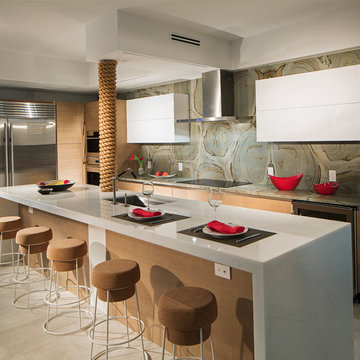
Example of a trendy l-shaped kitchen design in Miami with an undermount sink, flat-panel cabinets, white cabinets, green backsplash, stainless steel appliances and an island
Example of a trendy l-shaped kitchen design in Miami with an undermount sink, flat-panel cabinets, white cabinets, green backsplash, stainless steel appliances and an island

 Pritzkat & Johnson Architects
Peter McMenamin

Example of a beach style laundry room design in Los Angeles with recessed-panel cabinets, white cabinets and a side-by-side washer/dryer
Example of a beach style laundry room design in Los Angeles with recessed-panel cabinets, white cabinets and a side-by-side washer/dryer

 David Heide Design Studio
Architecture & Interior Design: David Heide Design Studio
Photos: Susan Gilmore Photography
Example of an arts and crafts medium tone wood floor foyer design in Minneapolis with a medium wood front door and brown walls
Example of an arts and crafts medium tone wood floor foyer design in Minneapolis with a medium wood front door and brown walls

 41 West
Elegant l-shaped dark wood floor and brown floor kitchen photo with an undermount sink, raised-panel cabinets, beige cabinets, white backsplash, paneled appliances, an island and beige countertops
 TINEKE TRIGGS
Eric Rorer

Inspiration for a contemporary powder room remodel in San Francisco with a wall-mount sink
Inspiration for a contemporary powder room remodel in San Francisco with a wall-mount sink
 Fiddlehead Design Group, LLC
Susan Gilmore

Example of a 1960s living room design in Minneapolis with blue walls and a standard fireplace
Example of a 1960s living room design in Minneapolis with blue walls and a standard fireplace
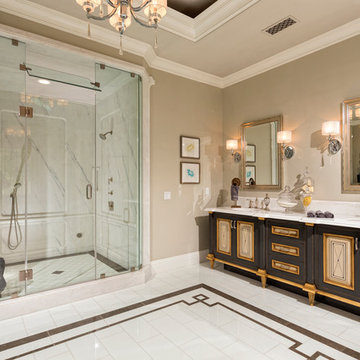
 Jennifer Bevan Interiors
Tuscan white tile alcove shower photo in Los Angeles with an undermount sink, black cabinets and beige walls


Inspiration for a mid-sized contemporary white tile and subway tile cement tile floor and multicolored floor alcove bathtub remodel in Los Angeles with flat-panel cabinets and light wood cabinets

 Miller-Roodell Architects Ltd
Set in Montana's tranquil Shields River Valley, the Shilo Ranch Compound is a collection of structures that were specifically built on a relatively smaller scale, to maximize efficiency. The main house has two bedrooms, a living area, dining and kitchen, bath and adjacent greenhouse, while two guest homes within the compound can sleep a total of 12 friends and family. There's also a common gathering hall, for dinners, games, and time together. The overall feel here is of sophisticated simplicity, with plaster walls, concrete and wood floors, and weathered boards for exteriors. The placement of each building was considered closely when envisioning how people would move through the property, based on anticipated needs and interests. Sustainability and consumption was also taken into consideration, as evidenced by the photovoltaic panels on roof of the garage, and the capability to shut down any of the compound's buildings when not in use.

 Brian H Murray Interior Design
Christopher Jones Photography
Example of a farmhouse white tile powder room design in Raleigh with recessed-panel cabinets, medium tone wood cabinets, a two-piece toilet, white walls, a vessel sink, wood countertops and brown countertops
Example of a farmhouse white tile powder room design in Raleigh with recessed-panel cabinets, medium tone wood cabinets, a two-piece toilet, white walls, a vessel sink, wood countertops and brown countertops
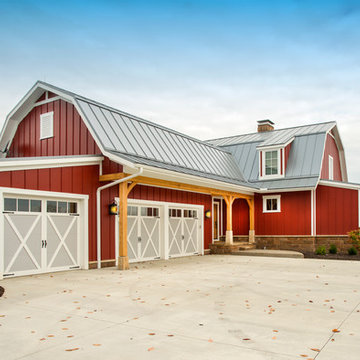
 Shrock Premier Custom Construction
This amazing Shrock Premier timber frame home was recently featured in Timber Home Living magazine. Perched high upon a hill, this red barn style exterior, complete with silo certainly evokes a "wow" reaction! The 5,000 square foot home provides the perfect respite for the hectic lifestyle. The basement walkout custom cabinetry was made by Shrock experts from timbers cut and milled from the scenic land surrounding the home. Make your dream home a reality with Shrock Premier Custom Construction.

 Anthony Crisafulli Photography
© Anthony Crisafulli 2015
Elegant medium tone wood floor hallway photo in Boston with pink walls
Elegant medium tone wood floor hallway photo in Boston with pink walls

 ODS Architecture
In the hills of San Anselmo in Marin County, this 5,000 square foot existing multi-story home was enlarged to 6,000 square feet with a new dance studio addition with new master bedroom suite and sitting room for evening entertainment and morning coffee. Sited on a steep hillside one acre lot, the back yard was unusable. New concrete retaining walls and planters were designed to create outdoor play and lounging areas with stairs that cascade down the hill forming a wrap-around walkway. The goal was to make the new addition integrate the disparate design elements of the house and calm it down visually. The scope was not to change everything, just the rear façade and some of the side facades.
The new addition is a long rectangular space inserted into the rear of the building with new up-swooping roof that ties everything together. Clad in red cedar, the exterior reflects the relaxed nature of the one acre wooded hillside site. Fleetwood windows and wood patterned tile complete the exterior color material palate.
The sitting room overlooks a new patio area off of the children’s playroom and features a butt glazed corner window providing views filtered through a grove of bay laurel trees. Inside is a television viewing area with wetbar off to the side that can be closed off with a concealed pocket door to the master bedroom. The bedroom was situated to take advantage of these views of the rear yard and the bed faces a stone tile wall with recessed skylight above. The master bath, a driving force for the project, is large enough to allow both of them to occupy and use at the same time.
The new dance studio and gym was inspired for their two daughters and has become a facility for the whole family. All glass, mirrors and space with cushioned wood sports flooring, views to the new level outdoor area and tree covered side yard make for a dramatic turnaround for a home with little play or usable outdoor space previously.
Photo Credit: Paul Dyer Photography.
 Annsley Interiors
Ben Gebo Photography
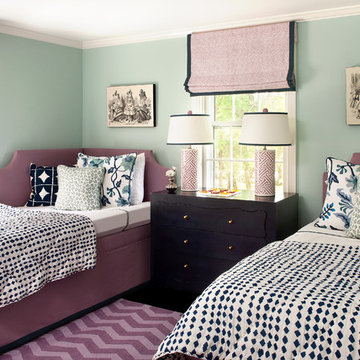
Inspiration for a coastal bedroom remodel in Boston with green walls
Inspiration for a coastal bedroom remodel in Boston with green walls
 Blackfish Homes Ltd.
www.emapeter.com

Freestanding bathtub - large contemporary master white tile and stone slab marble floor, white floor and double-sink freestanding bathtub idea in Vancouver with flat-panel cabinets, light wood cabinets, a vessel sink, a hinged shower door, white countertops, white walls, quartz countertops, a niche and a floating vanity
Freestanding bathtub - large contemporary master white tile and stone slab marble floor, white floor and double-sink freestanding bathtub idea in Vancouver with flat-panel cabinets, light wood cabinets, a vessel sink, a hinged shower door, white countertops, white walls, quartz countertops, a niche and a floating vanity
46