
Search results for "Guessing" in Home Design Ideas
 Whitten Architects, Inc.

The minimal detailing of this ensuite 3/4 bath allows for a maximum of functionality in a 28sf space.
Photo: Darren Eskandari
Inspiration for a small modern 3/4 blue tile and glass tile porcelain tile alcove shower remodel in Los Angeles with flat-panel cabinets, white cabinets, a wall-mount toilet, blue walls, an undermount sink and quartz countertops
Inspiration for a small modern 3/4 blue tile and glass tile porcelain tile alcove shower remodel in Los Angeles with flat-panel cabinets, white cabinets, a wall-mount toilet, blue walls, an undermount sink and quartz countertops
 12/12 Architects & Planners

Front elevation, highlighting double-gable entry at the front porch with double-column detail at the porch and garage. Exposed rafter tails and cedar brackets are shown, along with gooseneck vintage-style fixtures at the garage doors..
 Alexander Krivov / Александр Кривов
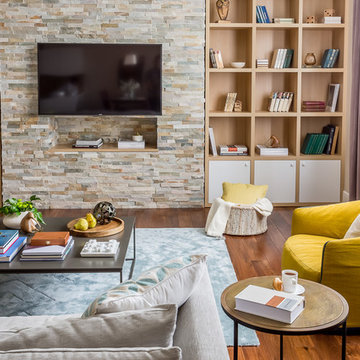
Inspiration for a mid-sized 1950s open concept medium tone wood floor living room remodel in Moscow with a music area, beige walls and a wall-mounted tv
Find the right local pro for your project
 Margaret Donaldson Interiors
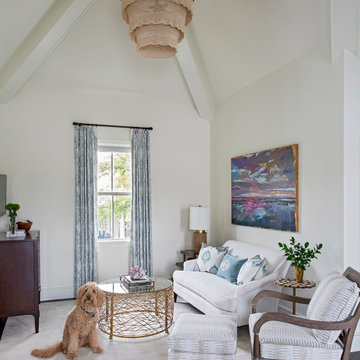
Inspiration for a transitional open concept dark wood floor and brown floor family room remodel in Charleston with white walls and a wall-mounted tv
 Bay Area Kitchens

Refrigerator niche (partial view) and custom tall oven cabinet with a dark stain on maple, and a French door convection oven.
Example of a mid-sized transitional l-shaped porcelain tile and beige floor open concept kitchen design in Houston with a single-bowl sink, shaker cabinets, dark wood cabinets, granite countertops, beige backsplash, stone tile backsplash, stainless steel appliances and an island
Example of a mid-sized transitional l-shaped porcelain tile and beige floor open concept kitchen design in Houston with a single-bowl sink, shaker cabinets, dark wood cabinets, granite countertops, beige backsplash, stone tile backsplash, stainless steel appliances and an island

 Schloegel Design Remodel
This bathroom showcases a modern, elegant design with rich materials and warm accents. The shower features deep blue subway tiles with gold fixtures, creating a luxurious, bold contrast. A glass shower divider gives the space an open feel. The vanity area includes a white countertop and dark wood cabinetry with brass hardware, blending warmth with contemporary sophistication. A large, round mirror hangs over the sink, framed by pendant lights, adding style and functionality. The natural light from the window brightens the space, while a small vase of flowers adds a fresh, organic touch.
 Two Hands Interiors
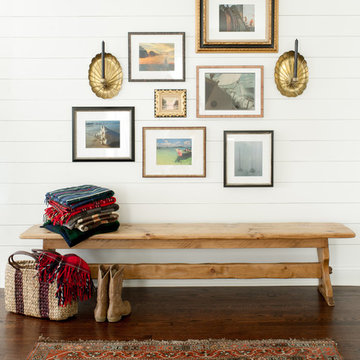
Inspiration for a mid-sized coastal medium tone wood floor and brown floor entryway remodel in Chicago with white walls
 Lisa Wolfe Design, Ltd
Amy Braswell
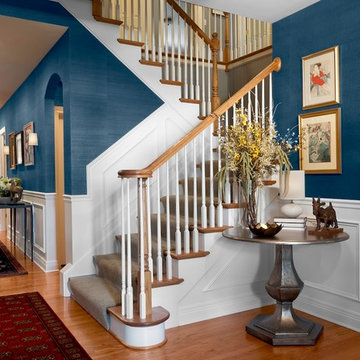
Inspiration for a timeless staircase remodel in Chicago with blue walls
Inspiration for a timeless staircase remodel in Chicago with blue walls
 JZMK Partners
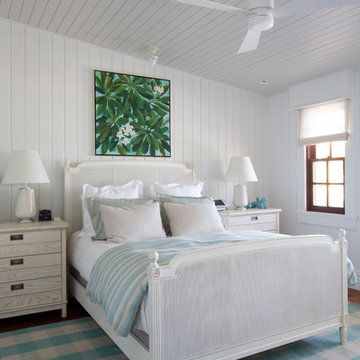
Bedroom - tropical guest medium tone wood floor and brown floor bedroom idea in Hawaii with white walls and no fireplace
 DIGSdesign
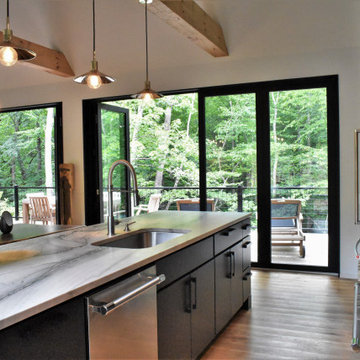
kitchen view to rear deck throught panoramic doors. macaubas quartzite counters
Example of a minimalist home design design in Charlotte
Example of a minimalist home design design in Charlotte

Transitional white tile concrete floor doorless shower photo in San Francisco with dark wood cabinets, white walls, an undermount sink and shaker cabinets
 Visionary Home Remodeling Inc.

Alcove bathtub - mid-sized contemporary 3/4 vinyl floor, black floor and single-sink alcove bathtub idea in San Francisco with shaker cabinets, white cabinets, a one-piece toilet, white walls, an undermount sink, granite countertops, a hinged shower door, gray countertops and a built-in vanity
 Yonker Construction

Transitional gray floor mudroom photo in Phoenix with gray walls and a white front door
 Lisa Tharp Design

Master Bath with new indoor/outdoor shower. Interior architecture and design by Lisa Tharp. Interior shower walls are waterprooof plaster. Shower floor planking that blurs lines between indoors and out was salvaged from the Coney Island boardwalk. Exposed plumbing fittings in unlacquered brass.
Photography by Michael J. Lee

 LeAnne Bunnell Interiors Inc.
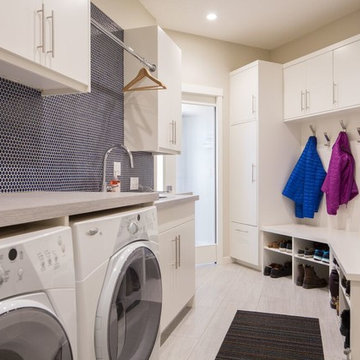
Trendy galley laundry room photo in Calgary with flat-panel cabinets, white cabinets and beige walls
 Alexis Courtney Photography
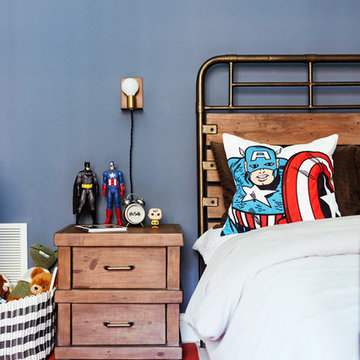
Example of a transitional master bedroom design in Richmond with blue walls
 Brooks and Falotico Associates, Inc.
Jane Beiles

Example of a mid-sized transitional gray tile and stone slab porcelain tile and gray floor powder room design in New York with white cabinets, marble countertops, beaded inset cabinets, white walls and gray countertops
Example of a mid-sized transitional gray tile and stone slab porcelain tile and gray floor powder room design in New York with white cabinets, marble countertops, beaded inset cabinets, white walls and gray countertops

 cutlerschulze
This beautifully restored mid-century modern kitchen seamlessly blends original character with contemporary updates. The rich, warm tones of the new teak cabinetry are a nod to the era's signature style, while the clean lines and minimalist hardware offer a fresh, modern feel. The backsplash, featuring a stunning mosaic tile by Ann Sacks, adds a touch of texture and visual interest, perfectly complementing the natural wood grain of the cabinets.
The sleek stainless steel appliances and white countertops create a striking contrast against the warmth of the wood, adding a touch of industrial chic. The slanted ceiling, a classic mid-century architectural element, adds to the airy and open feel of the space, while the large windows flood the kitchen with natural light. A colorful rug adds a touch of personality and warmth to the concrete floors, completing the look of this stylish and functional mid-century kitchen.
100