
Search results for "Guessing" in Home Design Ideas
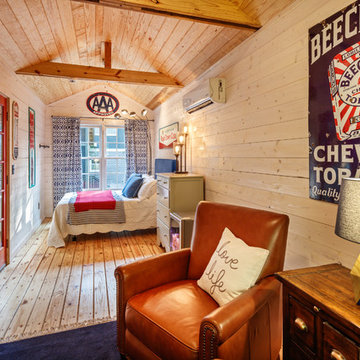
![MOSAIC [Design + Build]](https://st.hzcdn.com/fimgs/0483c81d0f2c4dd7_6317-w32-h32-b0-p0--.jpg)
 User

UserThis combination laundry/powder room smartly makes the most of a small space by stacking the washer and dryer and utilizing the leftover space with a tall linen cabinet.
The countertop shape was a compromise between floor/traffic area and additional counter space, which let both areas work as needed.
This home is located in a very small co-op apartment.
 William Guidero Planning and Design

Powder room - mid-sized transitional ceramic tile powder room idea in Orange County with white cabinets, a one-piece toilet, black walls, an integrated sink, marble countertops, white countertops and a floating vanity
Find the right local pro for your project
 American Standard Brands
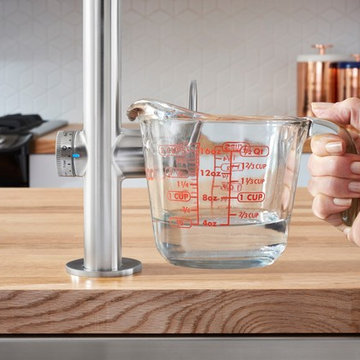
With the unique MeasureFill feature that delivers a precise set volume of water on demand, you can take the guess work out of baking and cooking,– filling a desired amount of water with ease.
 CR Gas Logs & Fireplaces

Bedroom - large transitional master carpeted and brown floor bedroom idea in Boston with brown walls, a standard fireplace and a tile fireplace
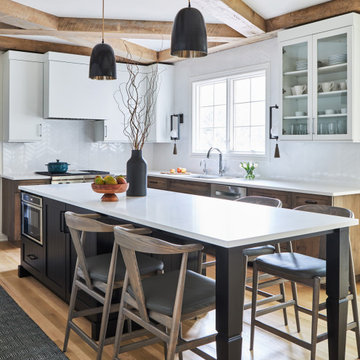


Inspiration for a timeless white two-story mixed siding gable roof remodel in Austin with a shingle roof
 Novum Architecture, Inc.

Modern design by Alberto Juarez and Darin Radac of Novum Architecture in Los Angeles.
Staircase - mid-sized modern marble l-shaped open and glass railing staircase idea in Los Angeles
Staircase - mid-sized modern marble l-shaped open and glass railing staircase idea in Los Angeles
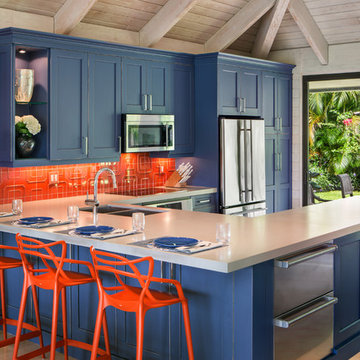

 The Artisans Group, Inc.
Winner of the 2018 Tour of Homes Best Remodel, this whole house re-design of a 1963 Bennet & Johnson mid-century raised ranch home is a beautiful example of the magic we can weave through the application of more sustainable modern design principles to existing spaces.
We worked closely with our client on extensive updates to create a modernized MCM gem.
Extensive alterations include:
- a completely redesigned floor plan to promote a more intuitive flow throughout
- vaulted the ceilings over the great room to create an amazing entrance and feeling of inspired openness
- redesigned entry and driveway to be more inviting and welcoming as well as to experientially set the mid-century modern stage
- the removal of a visually disruptive load bearing central wall and chimney system that formerly partitioned the homes’ entry, dining, kitchen and living rooms from each other
- added clerestory windows above the new kitchen to accentuate the new vaulted ceiling line and create a greater visual continuation of indoor to outdoor space
- drastically increased the access to natural light by increasing window sizes and opening up the floor plan
- placed natural wood elements throughout to provide a calming palette and cohesive Pacific Northwest feel
- incorporated Universal Design principles to make the home Aging In Place ready with wide hallways and accessible spaces, including single-floor living if needed
- moved and completely redesigned the stairway to work for the home’s occupants and be a part of the cohesive design aesthetic
- mixed custom tile layouts with more traditional tiling to create fun and playful visual experiences
- custom designed and sourced MCM specific elements such as the entry screen, cabinetry and lighting
- development of the downstairs for potential future use by an assisted living caretaker
- energy efficiency upgrades seamlessly woven in with much improved insulation, ductless mini splits and solar gain

 Masterpiece Doors
Masterpiece Doors & Shutters
Eyebrow Radius Top - Orleans Panel Design - Winterlake Glass - Finished in Rustic Distressed Walnut www.masterpiecedoors.com 678-894-1450

 Home Dot Designs
The only thing that stayed was the sink placement and the dining room location. Clarissa and her team took out the wall opposite the sink to allow for an open floorplan leading into the adjacent living room. She got rid of the breakfast nook and capitalized on the space to allow for more pantry area.

 Premier Kitchens
This beautiful kitchen showcases hte latest in design with its gold chandelier and drawer pulls, blue and white cabinets with stainless steel appliances and bright white slab counters.


 The Varda Group
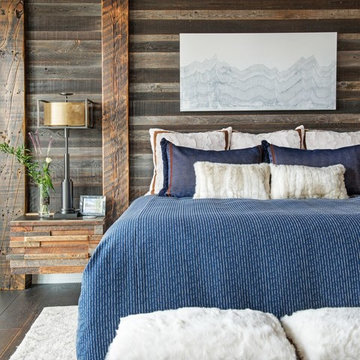
Whitney Kamman Photography
Bedroom - rustic dark wood floor and brown floor bedroom idea with brown walls
Bedroom - rustic dark wood floor and brown floor bedroom idea with brown walls

 Jennifer Kizzee Design
Eclectic guest carpeted and beige floor bedroom photo in Houston with white walls
 Jack deLashmet and Associates
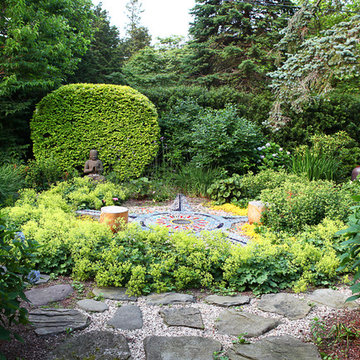
Chakra garden
Photo of an eclectic shade backyard stone landscaping in New York.
Photo of an eclectic shade backyard stone landscaping in New York.
 ARTO
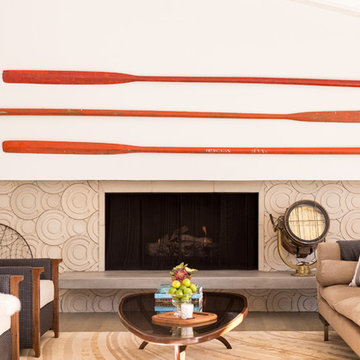
ARTOIf you told me what was in the room I would never have guessed it would look so good.
Living room library - mid-sized contemporary loft-style concrete floor living room library idea in Los Angeles with white walls, no fireplace, a tile fireplace and no tv
Living room library - mid-sized contemporary loft-style concrete floor living room library idea in Los Angeles with white walls, no fireplace, a tile fireplace and no tv
 DEMESNE
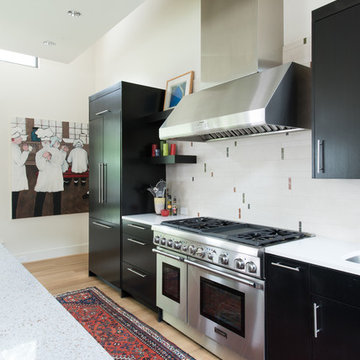
A Modern Farmhouse Kitchen with ebonized oak cabinets, stainless steel appliances, silestone counters and natural white oak floors.
Mid-sized trendy l-shaped light wood floor open concept kitchen photo in Dallas with a farmhouse sink, flat-panel cabinets, dark wood cabinets, quartz countertops, black backsplash, porcelain backsplash, stainless steel appliances and an island
Mid-sized trendy l-shaped light wood floor open concept kitchen photo in Dallas with a farmhouse sink, flat-panel cabinets, dark wood cabinets, quartz countertops, black backsplash, porcelain backsplash, stainless steel appliances and an island
 Investinyourhome
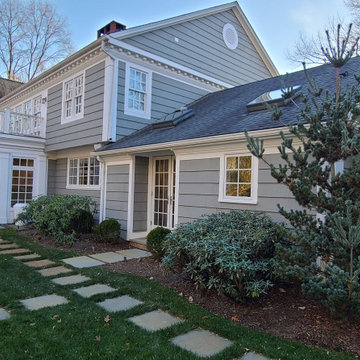
We just cerated a new patio door , that was needed there-m can you guess, which one? header needed some good structural thoughts.
Inspiration for a transitional home design remodel in New York
Inspiration for a transitional home design remodel in New York
96