
Search results for "Guest closet" in Home Design Ideas


 Tailored Closet and Premier Garage of Central NJ
This closet is designed to allow guests to use it when they are there, but also to provide storage for the homeowners. Features include clothing rods for hanging clothes, open shelving for clothing and shoes, a cabinet with doors above, and enclosed storage below for anything from linens to towels and guest articles. We used the whole area by designing a blind corner, still providing access for infrequently used items. The homeowner also wanted a strong counter top for suitcases to be unloaded and to be used as a seat while dressing if needed. We put in a 1 inch thick top, providing a rich look and strength.

Claw-foot bathtub - traditional master marble floor claw-foot bathtub idea in Boston with multicolored walls
Find the right local pro for your project
 Pi Cabinetry
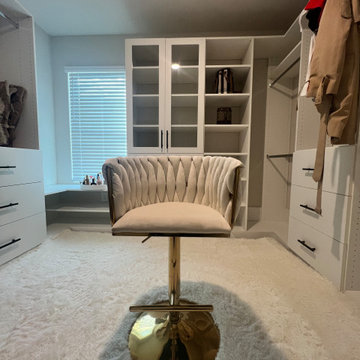
This project transformed a guest room into a walk-in closet area, complete with adjustable shelving, pull-out drawers, hanging rods, and a glass door cabinet for display.

 Omar Gutiérrez, Architect
Master closet / occasional guest bedroom combo. The island is on wheels and can be easily moved out of the way for the Murphy bed. Tons of storage that can be easily tucked away for a neat look. The owner's favorite painting has its own feature wall. Photo by Omar Gutiérrez, Architect
 SpaceWise Designs
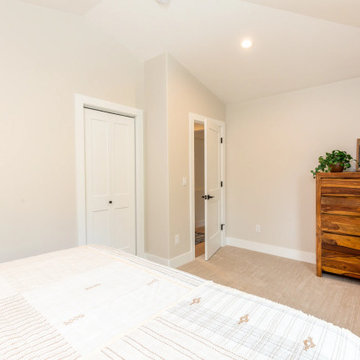
The new guest bedroom has excellent natural light, tall ceilings, a king sized bed, and a closet. The clients were thrilled to be able to list their AirBnB rental with an extra king bedroom to increase their profits.

 Roy Pertchik, Home Design
Estate Residence Guest House. Custom woodwork in door passage between Guest House Bedroom and Living Room, with Harmon Hinged concealed closet doors (see other photos)

Sponsored
Westerville, OH

Inspired Closets Columbus
Innovative & Creative Custom Closet Designer Servicing Franklin County

 The Closet Doctor
Two twin murphy beds designed for when our customers grand kids come to visit. We used a white melamine with raised panel shaker doors and bead board inserts. The upper cabinets have glass doors, glass shelves, and LED lighting to showcase the customers car collection. Additional LED was installed to showcase their family photos.

Reach-in closet - small transitional men's carpeted reach-in closet idea in Denver with flat-panel cabinets and gray cabinets
 Santana Contracting Corp.
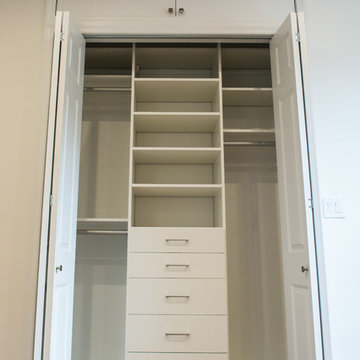
Home design - small modern gender-neutral light wood floor home design idea in New York with flat-panel cabinets and white cabinets
Home design - small modern gender-neutral light wood floor home design idea in New York with flat-panel cabinets and white cabinets


 Signature Designs Kitchen | Bath | Interiors
This remodel went from a tiny corner bathroom, to a charming full master bathroom with a large walk in closet. The Master Bathroom was over sized so we took space from the bedroom and closets to create a double vanity space with herringbone glass tile backsplash.
We were able to fit in a linen cabinet with the new master shower layout for plenty of built-in storage. The bathroom are tiled with hex marble tile on the floor and herringbone marble tiles in the shower. Paired with the brass plumbing fixtures and hardware this master bathroom is a show stopper and will be cherished for years to come.
Space Plans & Design, Interior Finishes by Signature Designs Kitchen Bath.
Photography Gail Owens

 Bridgford Construction Inc.
Example of a mid-sized transitional guest medium tone wood floor and brown floor bedroom design in San Francisco with beige walls and no fireplace

Sponsored
Delaware, OH

Buckeye Basements, Inc.
Central Ohio's Basement Finishing ExpertsBest Of Houzz '13-'21

 Jo Rabaut
Chris Little Photography
Example of a trendy beige tile and glass tile travertine floor walk-in shower design in Atlanta with a drop-in sink, open cabinets, dark wood cabinets, wood countertops and beige walls
Example of a trendy beige tile and glass tile travertine floor walk-in shower design in Atlanta with a drop-in sink, open cabinets, dark wood cabinets, wood countertops and beige walls

 ML Interior Designs
Gray and yellow mudroom
Elegant black floor single front door photo in New York with gray walls and a glass front door
Elegant black floor single front door photo in New York with gray walls and a glass front door

 M House Development
Toilet room - cottage master cement tile floor and multicolored floor toilet room idea in Chicago with shaker cabinets, white cabinets, a two-piece toilet, white walls, a vessel sink and white countertops

 Gambrick
Custom guest bedroom his and hers closet with built in white shelving and drawers, brown walls and ceiling with white trim, 7" base molding
Mid-sized arts and crafts closet photo in New York
Mid-sized arts and crafts closet photo in New York

Sponsored
Westerville, OH
Inspired Closets Columbus
Innovative & Creative Custom Closet Designer Servicing Franklin County

 LANGSTON
Alexander nesbitt photography
Eclectic gender-neutral medium tone wood floor reach-in closet photo in Providence with beige walls
Eclectic gender-neutral medium tone wood floor reach-in closet photo in Providence with beige walls

 Gotham Construction NY Corp
Bedroom - small transitional guest light wood floor and beige floor bedroom idea in New York with gray walls and no fireplace
 Roy Pertchik, Home Design
Estate Residence Guest House. Custom woodwork in door passage between Guest House Bedroom and Living Room, with Harmon Hinged concealed closet doors (see other photos)
8