
Search results for "Guest closet" in Home Design Ideas

 Pure Style by Jerry Bussanmas
Custom home built in Urbandale, Iowa
www.yourpurestyle.com
Example of a mid-sized minimalist gender-neutral dark wood floor and brown floor walk-in closet design with open cabinets and white cabinets
Example of a mid-sized minimalist gender-neutral dark wood floor and brown floor walk-in closet design with open cabinets and white cabinets

 Electrolux US
Inspiration for a contemporary laundry room remodel in New York with dark wood cabinets

 Clean Design
Donna Dotan Photography Inc.
Study space transitional gender-neutral medium tone wood floor bedroom photo in New York with multicolored walls
Study space transitional gender-neutral medium tone wood floor bedroom photo in New York with multicolored walls
Find the right local pro for your project

 Cassie Alsbach @ Closet Factory - Saint Louis
What woman doesn't need a space of their own?!? With this gorgeous dressing room my client is able to relax and enjoy the process of getting ready for her day. We kept the hanging open and easily accessible while still giving a boutique feel to the space. We paint matched the existing room crown to give this unit a truly built in look.

Small transitional women's reach-in closet photo in Denver with flat-panel cabinets and light wood cabinets

 Kathleen Jacobson, The Couture Closet
We built 24" deep boxes to really showcase the beauty of this walk-in closet. Taller hanging was installed for longer jackets and dusters, and short hanging for scarves. Custom-designed jewelry trays were added. Valet rods were mounted to help organize outfits and simplify packing for trips. A pair of antique benches makes the space inviting.

 Leonard Sprague Construction
Guest Bedroom and Closets
Bedroom - mid-sized asian guest bamboo floor bedroom idea in Miami with gray walls
Bedroom - mid-sized asian guest bamboo floor bedroom idea in Miami with gray walls

Sponsored
Westerville, OH

Inspired Closets Columbus
Innovative & Creative Custom Closet Designer Servicing Franklin County

 Evolo Design
Bathroom - traditional white tile bathroom idea in Cincinnati with an undermount sink, raised-panel cabinets and white cabinets

 Tyler Vitosh
2nd Bedroom
Inspiration for a mid-sized transitional guest carpeted bedroom remodel with gray walls and no fireplace
Inspiration for a mid-sized transitional guest carpeted bedroom remodel with gray walls and no fireplace
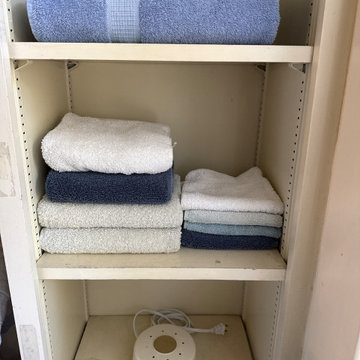
 OCbyD
A guest room linen closet designed for simplicity and ease of use. Towels and guest essentials were organized by category and stored in clearly defined zones, creating a functional system that supports both everyday maintenance and guest readiness.

 Hager Cabinets Inc.
We LOVE these storage solutions done by Aristokraft Cabinets in this relaxing bathroom. #dreambathroom #whitecabinets #maxstorage
Inspiration for a large country master gray tile and ceramic tile bathroom remodel with a vessel sink, beaded inset cabinets, white cabinets and yellow walls
Inspiration for a large country master gray tile and ceramic tile bathroom remodel with a vessel sink, beaded inset cabinets, white cabinets and yellow walls
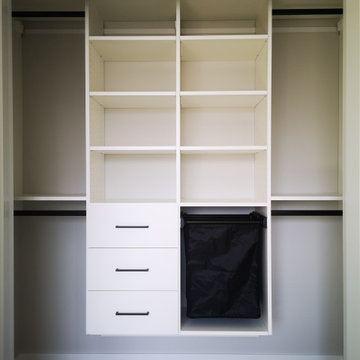
 Okanagan Closet Concepts
This guest room closet may be too nice. You want the guest to stay, but you don't want them moving in!
Reach-in closet - mid-sized modern gender-neutral reach-in closet idea with flat-panel cabinets and white cabinets
Reach-in closet - mid-sized modern gender-neutral reach-in closet idea with flat-panel cabinets and white cabinets
 Leonard Sprague Construction
Guest Bedroom with Extra Storage Space
Inspiration for a mid-sized timeless guest carpeted bedroom remodel in Miami with beige walls
Inspiration for a mid-sized timeless guest carpeted bedroom remodel in Miami with beige walls

Sponsored
Delaware, OH

Buckeye Basements, Inc.
Central Ohio's Basement Finishing ExpertsBest Of Houzz '13-'21

 Custom Kitchens by John Wilkins, Inc.
Mike Kaskel
Mid-sized ornate master and gender-neutral carpeted and beige floor closet photo in San Francisco with yellow walls, raised-panel cabinets and gray cabinets
Mid-sized ornate master and gender-neutral carpeted and beige floor closet photo in San Francisco with yellow walls, raised-panel cabinets and gray cabinets

 Castle Construction of Santa Barbara
Baron Spafford Photo Graphic Artist
Example of a classic reach-in closet design in Santa Barbara with open cabinets and white cabinets
Example of a classic reach-in closet design in Santa Barbara with open cabinets and white cabinets

 J. Salmon Design Inc.
Guest room renovation included custom closet design. Project material purchased through Easyclosets.com. Ikea drapes with Fabricut trim applied.
Transitional guest carpeted bedroom photo in Boston with blue walls
Transitional guest carpeted bedroom photo in Boston with blue walls

 BCN Homes
Reach-in closet - contemporary light wood floor and beige floor reach-in closet idea in DC Metro with open cabinets and white cabinets



 Hoosier Closets
Long hang, shelves and double hang in guest bedroom.
Small transitional guest bedroom photo in Indianapolis
Small transitional guest bedroom photo in Indianapolis


 Lilian H. Weinreich, Architects
© Steve Freihon/ Tungsten LLC
Small trendy gender-neutral bamboo floor walk-in closet photo in New York with open cabinets and light wood cabinets
Small trendy gender-neutral bamboo floor walk-in closet photo in New York with open cabinets and light wood cabinets
6