
Search results for "Guest closet" in Home Design Ideas


 Decorator's Choice Closets
Org Dealer
Bedroom - small traditional guest light wood floor bedroom idea in New York with blue walls
Bedroom - small traditional guest light wood floor bedroom idea in New York with blue walls

 Valet Custom Cabinets & Closets
The last closet we tackled was in the guest room. Essential here was a place to put a full-sized suitcase – off the floor. Shelves above and below the suitcase let guests unpack some of their belongings so they feel at home. Lower shelves and the suitcase alcove pop with a muted blue exposed wall behind the shelving. Simple but elegant, this guest closet tells anyone who visits, “welcome!”
Find the right local pro for your project

 Morco Design
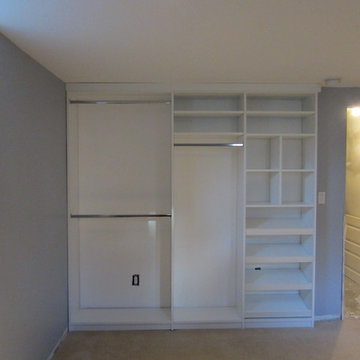
Client needed 2 guest closets/storage closets. I took inventory of their items and we created the appropriate shelving for storage and hanging for potential guests.
 Dawn Buller
Basement Guest Closet
Designed by Dawn Buller
Manufactured and Installed by Closet Factory Washington DC
Inspiration for a small contemporary carpeted home design remodel in DC Metro with white cabinets
Inspiration for a small contemporary carpeted home design remodel in DC Metro with white cabinets

 Renew Doors and Closets LLC
Walk-in closet - small transitional gender-neutral slate floor and multicolored floor walk-in closet idea with flat-panel cabinets and white cabinets

 Lauren Rubin Architecture
Alyssa Kirsten
Small trendy gender-neutral light wood floor reach-in closet photo in New York with flat-panel cabinets and white cabinets
Small trendy gender-neutral light wood floor reach-in closet photo in New York with flat-panel cabinets and white cabinets

Sponsored
Sunbury, OH

J.Holderby - Renovations
Franklin County's Leading General Contractors - 2X Best of Houzz!

 Hutker Architects
Brian Vanden Brink
Beach style light wood floor bedroom photo in Boston with white walls
Beach style light wood floor bedroom photo in Boston with white walls

 California Closets San Diego
Study room - mid-sized transitional built-in desk medium tone wood floor study room idea in San Diego with gray walls and no fireplace

 Closet Factory
Salty Lime Veneer gives an artistic yet sophisticated style to this contemporary reach-in closet. With floating shelves, LED (hanging) U-shaped rods, pullout bins and shoe storage, this custom closet provides the perfect blend of form and function.
See more photos of this project under "Modern Reach-in Closets"
 Sippican Partners Construction, LLC
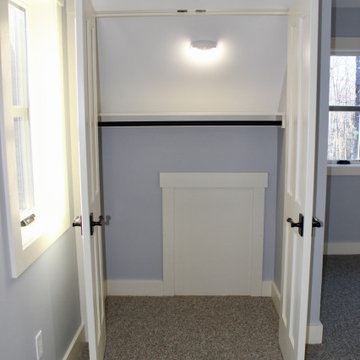
Guest bedroom closet.
Example of an arts and crafts closet design in Boston
Example of an arts and crafts closet design in Boston

 Chip Cordelli
Jonny Valiant
Transitional carpeted reach-in closet photo in New York with light wood cabinets
Transitional carpeted reach-in closet photo in New York with light wood cabinets

 Organized Living
 Classica closet design in bisque. Organization tip & image from pro organizer, Amanda LeBlanc: store shoes heel to toe - not only does make it easy to see them, it also help you save space! See more Classica designs: http://organizedliving.com/home/products/classica/inspiration-gallery

Sponsored
Sunbury, OH
J.Holderby - Renovations
Franklin County's Leading General Contractors - 2X Best of Houzz!

 Studio Pumarejo
Closet Door Detail, Contemporary Bedroom
Photo by Casey Dunn
Inspiration for a large contemporary medium tone wood floor bedroom remodel in Austin with white walls
Inspiration for a large contemporary medium tone wood floor bedroom remodel in Austin with white walls


 DKM Custom Homes
This was a Guest House, Cabana & pool addition to an existing home we had built years prior.
Inspiration for a mediterranean closet remodel in Miami
Inspiration for a mediterranean closet remodel in Miami



 Hines Homes, LLC
A hidden tornado shelter / safe room is located inside of this guest bedroom closet. It is a pre-fabricated, FEMA approved, steel room measuring 4' x 6'.

4