
Search results for "Guest niches lantern" in Home Design Ideas
 Way Of Life Construction
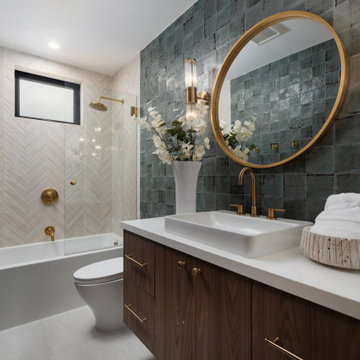
Remodeled guest bathroom with a wood vanity, round brass mirror, blue tile accent wall, bathtub, and brass plumbing fixtures.
Inspiration for a large contemporary master porcelain tile, beige floor and double-sink freestanding bathtub remodel in Orange County with flat-panel cabinets, brown cabinets, a one-piece toilet, white walls, an integrated sink, marble countertops, a hinged shower door, beige countertops and a floating vanity
Inspiration for a large contemporary master porcelain tile, beige floor and double-sink freestanding bathtub remodel in Orange County with flat-panel cabinets, brown cabinets, a one-piece toilet, white walls, an integrated sink, marble countertops, a hinged shower door, beige countertops and a floating vanity

 WERK | Building Modern
Description: Bathroom Remodel - Reclaimed Vintage Glass Tile - Photograph: HAUS | Architecture
Example of a small transitional green tile and glass tile mosaic tile floor and white floor tub/shower combo design in Indianapolis with a vessel sink, open cabinets, black cabinets, wood countertops, green walls and black countertops
Example of a small transitional green tile and glass tile mosaic tile floor and white floor tub/shower combo design in Indianapolis with a vessel sink, open cabinets, black cabinets, wood countertops, green walls and black countertops
 Dona Rosene Interiors

ASID 2018 DESIGN OVATION SINGLE SPACE DEDICATED FUNCTION/ SECOND PLACE. The clients requested professional assistance transforming this small, jumbled room with lots of angles into an efficient home office and occasional guest bedroom for visiting family. Maintaining the existing stained wood moldings was requested and the final vision was to reflect their Nigerian heritage in a dramatic and tasteful fashion. Photo by Michael Hunter
Find the right local pro for your project
 Hidden Valley Homes
Solomon Davis

Inspiration for a timeless backyard patio kitchen remodel in Nashville with a roof extension
Inspiration for a timeless backyard patio kitchen remodel in Nashville with a roof extension
 Nar Design Group
This home remodel is a celebration of curves and light. Starting from humble beginnings as a basic builder ranch style house, the design challenge was maximizing natural light throughout and providing the unique contemporary style the client’s craved.
The Entry offers a spectacular first impression and sets the tone with a large skylight and an illuminated curved wall covered in a wavy pattern Porcelanosa tile.
The chic entertaining kitchen was designed to celebrate a public lifestyle and plenty of entertaining. Celebrating height with a robust amount of interior architectural details, this dynamic kitchen still gives one that cozy feeling of home sweet home. The large “L” shaped island accommodates 7 for seating. Large pendants over the kitchen table and sink provide additional task lighting and whimsy. The Dekton “puzzle” countertop connection was designed to aid the transition between the two color countertops and is one of the homeowner’s favorite details. The built-in bistro table provides additional seating and flows easily into the Living Room.
A curved wall in the Living Room showcases a contemporary linear fireplace and tv which is tucked away in a niche. Placing the fireplace and furniture arrangement at an angle allowed for more natural walkway areas that communicated with the exterior doors and the kitchen working areas.
The dining room’s open plan is perfect for small groups and expands easily for larger events. Raising the ceiling created visual interest and bringing the pop of teal from the Kitchen cabinets ties the space together. A built-in buffet provides ample storage and display.
The Sitting Room (also called the Piano room for its previous life as such) is adjacent to the Kitchen and allows for easy conversation between chef and guests. It captures the homeowner’s chic sense of style and joie de vivre.

 Purple Cherry Architecture & Interiors
Upon entrance of this guest house, guests are met with gray brick herringbone inlay, and Nantucket blue accents.
Foyer - mid-sized coastal gray floor foyer idea in Baltimore with beige walls and a blue front door
Foyer - mid-sized coastal gray floor foyer idea in Baltimore with beige walls and a blue front door
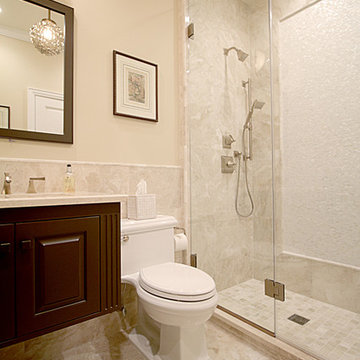
 Deborah Martin Designs
A frameless glass shower enclosure helps to make a small bathroom looks larger. Keeping the shower open allows for an accent wall of mother of pearl mosaics.

Sponsored
Columbus, OH

Snider & Metcalf Interior Design, LTD
Leading Interior Designers in Columbus, Ohio & Ponte Vedra, Florida


 Pu'uwai Design & Construction
This gorgeous guest suite is light and bright perfect for any guest. The color pallet is mostly white with the addition of some bright pops of yellow and green, complimenting the lush landscaping surrounding the space. The bed covering is a white quilt with matching shams, a white duvet adds extra comfort, custom yellow throw pillows add pops of color to the fresh pallet. The bed is mango wood made custom in Indonesia, the nightstands are also mango wood made to match. The lamps are hand blown glass with natural woven shades. The artwork is by local artist Pepe. The woven blinds were custom ordered. The jute rug adds a natural touch and the warm gray tile floors keep things neutral.
 Maraya Interior Design

Very small Spanish style home, newly built for a bachelor who lived on a boat.
Architecturally correct for the Santa Barbara location, with thick plaster walls and terra-cotta floors. Plaster fireplace with built in seating, for this tiny living room.
Small kitchen features handscraped cabinets with limestone counters and natural edges. Bathroom has glass block separating the shower from the vanity, which actually looks amazing with the spanish tile and wrought iron work.
A small wine and wine glass niche built into the plaster for this single guy's guests. Home is under 1000 sq ft, built by Maraya's husband, for his best friend. (sailing buddies).
Project Location: Santa Barbara, CA. Designed by Maraya Interior Design. From their beautiful resort town of Ojai, they serve clients in Montecito, Hope Ranch, Malibu, Westlake and Calabasas, across the tri-county areas of Santa Barbara, Ventura and Los Angeles, south to Hidden Hills- north through Solvang and more
Built by Timothy J.Droney
 Brakefield Design Collective

Small beach style galley vinyl floor and brown floor home bar photo in New York with an undermount sink, shaker cabinets, red cabinets, wood countertops, white backsplash, wood backsplash, stainless steel appliances and brown countertops
 VMAX LLC

Guest Bathroom Renovation by VMAX in Richmond, VA
Example of a mid-sized transitional kids' white tile and porcelain tile porcelain tile and white floor alcove bathtub design in Richmond with shaker cabinets, gray cabinets, a two-piece toilet, gray walls, an undermount sink, granite countertops and white countertops
Example of a mid-sized transitional kids' white tile and porcelain tile porcelain tile and white floor alcove bathtub design in Richmond with shaker cabinets, gray cabinets, a two-piece toilet, gray walls, an undermount sink, granite countertops and white countertops
 Arciform

The graphic punch of this groovy tile carries into the soap niche, elevating a simple tub surround into a eye popping centerpiece of the guest bath. Design by Kristyn Bester. Photos by Photo Art Portraits

Sponsored
Sunbury, OH

J.Holderby - Renovations
Franklin County's Leading General Contractors - 2X Best of Houzz!
 Fratantoni Interior Designers
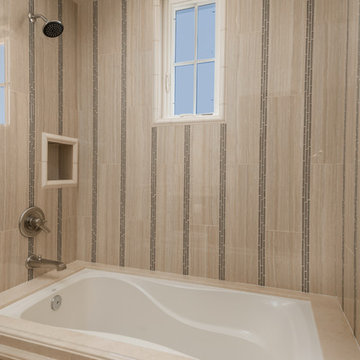
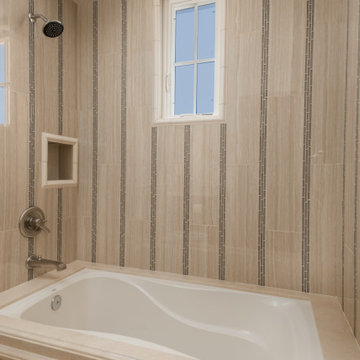
This elegant guest bathroom features a built in bathtub with an integrated shower, a beautifully tiled surround, and vertical accent tile detailing that adds subtle visual interest. A recessed shower niche, brushed nickel fixtures, and a large window bring both function and style to the space, creating a clean, bright, and inviting bath design.
 User

UserDesigned by Tim Higbee of Closet Works:
The Murphy style wall bed folds out into a queen size bed with a comfortable 8 inch thick quality mattress. A pull-out table on the right side bed is perfect when guests stay overnight, but folds away into the wall unit when the room is used as an office. Built-in interior lighting above the wall bed is perfect for reading in bed and the switch is conveniently located on the left side of the head of the bed. When the wall bed is open, the lighted, recessed well that holds the bed when it is closed creates a visual separation from the wall storage unit, framing the top of the mattress like a custom headboard.
The Aria wood tone blends in with the color scheme in the rest of the home.
photo - Cathy Rabeler
 Fireclay Tile

Spring has sprung and it looks like Rosemary tile. These guest bathroom remodels incorporated this fresh look with our 2x8 Tile in Rosemary.
DESIGN
Erin Kestenbaum
PHOTOS
Erin Kestenbaum
LOCATION
Norwalk, CT
TILE SHOWN
2x8 Tile in Rosemary

 Carousel Designs
Inspired by the chic and shabby styling of the early 1900's, this fabulous collection also features plush and cozy minky chenille. The soft vintage floral design and sheer cotton lawn fabric make this collection a classic. So say hello to the chic and shabby style of today. It's the perfect way to create that wonderful vintage look for your little girl's nursery. From crib skirts to comforters, to everything in between, our crib bedding provides you with everything you need for your nursery.
Made in the USA by Carousel Designs.


 Mitra Designs Studio Collaborative
Susan Teare Photography

Inspiration for a contemporary open concept dark wood floor living room remodel in Burlington with green walls
Inspiration for a contemporary open concept dark wood floor living room remodel in Burlington with green walls
 Fratantoni Design / Residential Architects
This elegant guest bathroom features a built in bathtub with an integrated shower, a beautifully tiled surround, and vertical accent tile detailing that adds subtle visual interest. A recessed shower niche, brushed nickel fixtures, and a large window bring both function and style to the space, creating a clean, bright, and inviting bath design.

 Joe McGuire Design
Embracing the challenge of grounding this open, light-filled space, our Aspen studio focused on comfort, ease, and high design. The built-in lounge is flanked by storage cabinets for puzzles and games for this client who loves having people over. The high-back Living Divani sofa is paired with U-Turn Benson chairs and a "Rabari" rug from Nanimarquina for casual gatherings. The throw pillows are a perfect mix of Norwegian tapestry fabric and contemporary patterns. In the child's bedroom, we added an organically shaped Vitra Living Tower, which also provides a cozy reading niche. Bold Marimekko fabric colorfully complements more traditional detailing and creates a contrast between old and new. We loved collaborating with our client on an eclectic bedroom, where everything is collected and combined in a way that allows distinctive pieces to work together. A custom walnut bed supports the owner's tatami mattress. Vintage rugs ground the space and pair well with a vintage Scandinavian chair and dresser.
Combining unexpected objects is one of our favorite ways to add liveliness and personality to a space. In the little guest bedroom, our client (a creative and passionate collector) was the inspiration behind an energetic and eclectic mix. Similarly, turning one of our client's favorite old sweaters into pillow covers and popping a Native American rug on the wall helped pull the space together. Slightly eclectic and invitingly cozy, the twin guestroom beckons for settling in to read, nap or daydream. A vintage poster from Omnibus Gallery in Aspen and an antique nightstand add period whimsy.
18