
Search results for "Guest niches lantern" in Home Design Ideas
 Hsu McCullough

Guest Bathroom. Photo by Dan Arnold
Mid-sized minimalist 3/4 blue tile and ceramic tile terrazzo floor, gray floor and single-sink corner shower photo in Los Angeles with flat-panel cabinets, light wood cabinets, a one-piece toilet, blue walls, an undermount sink, quartzite countertops, a hinged shower door, brown countertops and a floating vanity
Mid-sized minimalist 3/4 blue tile and ceramic tile terrazzo floor, gray floor and single-sink corner shower photo in Los Angeles with flat-panel cabinets, light wood cabinets, a one-piece toilet, blue walls, an undermount sink, quartzite countertops, a hinged shower door, brown countertops and a floating vanity
 User
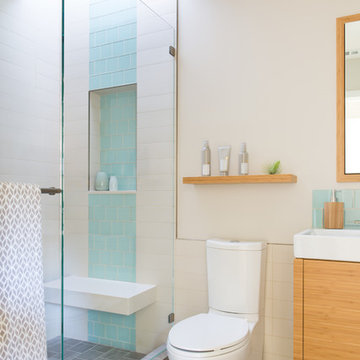
UserBamboo cabinetry and white fixtures play against teal colored glass tiles for this guest bathroom. The light shaft above the shower allows plenty of natural sunlight. Cement like porcelain tile on the floors.
 Howell Enterprises

Guest bathroom remodeled for an updated, modern look! Even with a small area, you can still have a lovely space for your guests. Complete with a shower niche.
Find the right local pro for your project
 Fratantoni Design / Residential Architects

This guest bathroom feels bright, clean, and custom with a mosaic shower tile accent wall that adds pattern and personality to the space. The glass shower enclosure keeps the room feeling open, while the marble vanity, polished fixtures, pendant lighting, and blue towel accents bring a refined finish. The shower niche, white wall tile, and patterned floor tile add practical detail without taking away from the crisp, elegant look.
 Flavin Architects
New Additions to Hoover + Hill
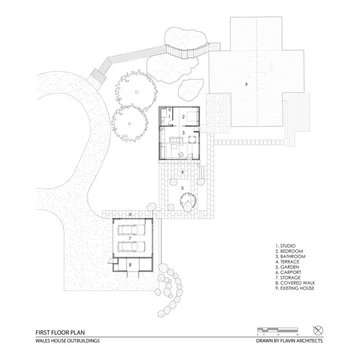
This project is a continuation of the renovation and updating work Flavin Architects had previously completed at the 1958 Wales house, designed by architect Henry Hoover and Walter Hill. Our clients, a young family, desired more space for guests, a home office, a yoga studio, and covered car parking. The challenge was to respect the architects’ original vision and not to interfere with the perfect cruciform plan of the house. To accomplish these goals, we converted the existing garage/workshop structure into a guest house and then designed a new, separate carport/storage building.
The new carport building shares the low-slope gable of the original Hoover structure. The post and beam structure characteristic of Hoover’s design is updated through the use of galvanized steel posts and I beams. The galvanized beams cantilever to support a sheltered walkway leading from the parking to a guest house terrace defined in relationship to the three structures surrounding it. The terrace is paved in slate with a central rain garden. Wood lattice clads the carport, providing good ventilation and letting the building glow like a lantern at night. Our guest house renovation celebrates the unique structural timber ceiling of the original garage. We replaced opaque plywood trusses with a slender cable truss structurally engineered by Webb Structural Services. This cable truss allows for a view of the timber ceiling. A wall of glass facing the courtyard replaced the original garage door. A murphy bed in the rear room enables quick conversion from guest quarters to weight room.
 NOMI - Luxury Bathroom Remodel
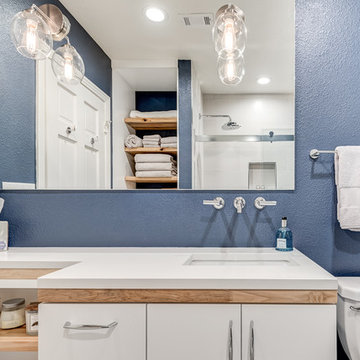
frameless mirror with a modern light fixture. Custom made vanity in white & oak with white quartz countertop and a decorative/functional niche.
Inspiration for a transitional white tile and ceramic tile porcelain tile and beige floor tub/shower combo remodel in Dallas with flat-panel cabinets, white cabinets, an undermount sink and white countertops
Inspiration for a transitional white tile and ceramic tile porcelain tile and beige floor tub/shower combo remodel in Dallas with flat-panel cabinets, white cabinets, an undermount sink and white countertops
 USA HOME REMODELING
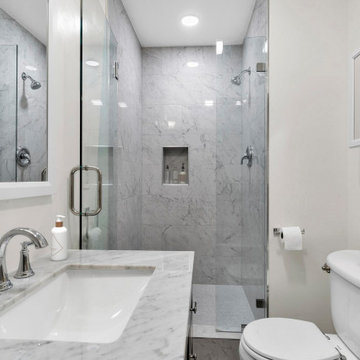
This stunning guest bathroom remodel in Irvine showcases a seamless blend of modern elegance and everyday functionality. The space features a luxurious walk-in shower with floor-to-ceiling marble tile and a sleek built-in niche for convenience and style. A clear glass shower enclosure adds openness while highlighting the fine tilework. The gray shaker vanity is topped with a polished marble countertop and complemented by chrome fixtures for a cohesive, upscale look. A white framed mirror and wall-mounted sconce provide ample lighting and a touch of classic charm. Functionality is enhanced with smart storage solutions and thoughtfully placed towel bars. The entire design maximizes space without sacrificing luxury, creating a clean and refreshing guest bath retreat.

Sponsored
Sunbury, OH

J.Holderby - Renovations
Franklin County's Leading General Contractors - 2X Best of Houzz!
 A Well Dressed Home

Guest Bath with wallpaper and shiplap
Cottage gray floor bathroom photo in Dallas with white cabinets, a two-piece toilet, multicolored walls, an undermount sink and recessed-panel cabinets
Cottage gray floor bathroom photo in Dallas with white cabinets, a two-piece toilet, multicolored walls, an undermount sink and recessed-panel cabinets

 Kathy Appel, ASID
It was arduous to find space for sleeping, reading, sewing, writing, painting and sitting - all within a 168 square foot room. Success depended on creative use of every nook and savvy space planning. There were two closets, so one was repurposed into a small office area. The mesh bins are used for storing sewing materials or other craft supplies.
 Amanda Lantz Interiors
Designed by Interior Designer, A. Lantz Design, this Lake Charlevoix project was featured on the cover of Traditional Home magazine!
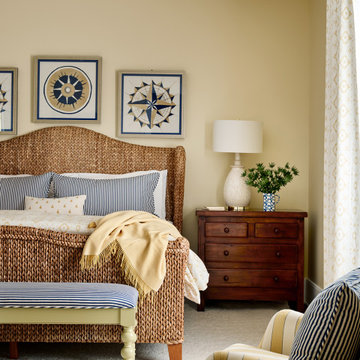
This soft yellow guest bedroom is a lovely pop of sunshine in this Michigan lake house. From the drapery and matching bedding to the rattan bed and walnut bedside chests. The light canary yellow color scheme is carried throughout the wall paint, duvet cover, drapery, painted bench frame, and armchair in the room, the warmth in this guest suite is remarkable. We chose to pop some navy blue striping in the pillow shams, bench cushion, and throw pillows for a nice accent.
 Carekter Design & Remodeling
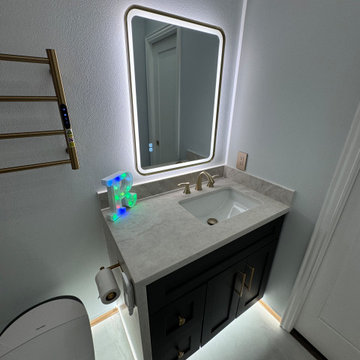
This guest bathroom boasts a sleek, modern design with a luxurious touch. The frameless glass-enclosed shower features marble-like gray tiles, built-in LED-lit niches, and a stylish linear drain. Brushed gold rainfall and handheld shower heads enhance both style and function.
LED lighting throughout, including recessed ceiling lights, the backlit mirror, LED baseboards, and lit niches, adds brightness and elegance. The tankless bidet and brushed gold fixtures, including the towel rack and faucets, create a cohesive, upscale look.
A metallic black shaker-style vanity contrasts beautifully with the light quartz countertop, while matching marble-like tiles on the floor complete the seamless design. This bathroom showcases high-end, contemporary materials and thoughtful details.
 Carekter Design & Remodeling
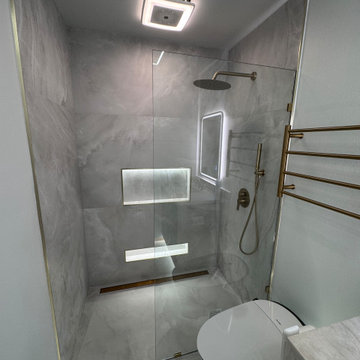
This guest bathroom boasts a sleek, modern design with a luxurious touch. The frameless glass-enclosed shower features marble-like gray tiles, built-in LED-lit niches, and a stylish linear drain. Brushed gold rainfall and handheld shower heads enhance both style and function.
LED lighting throughout, including recessed ceiling lights, the backlit mirror, LED baseboards, and lit niches, adds brightness and elegance. The tankless bidet and brushed gold fixtures, including the towel rack and faucets, create a cohesive, upscale look.
A metallic black shaker-style vanity contrasts beautifully with the light quartz countertop, while matching marble-like tiles on the floor complete the seamless design. This bathroom showcases high-end, contemporary materials and thoughtful details.
 Carekter Design & Remodeling
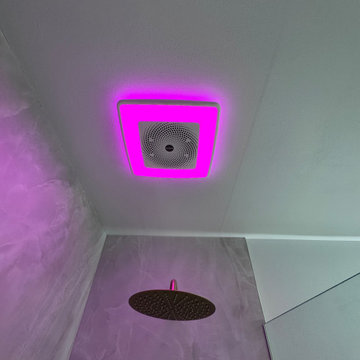
This guest bathroom boasts a sleek, modern design with a luxurious touch. The frameless glass-enclosed shower features marble-like gray tiles, built-in LED-lit niches, and a stylish linear drain. Brushed gold rainfall and handheld shower heads enhance both style and function.
LED lighting throughout, including recessed ceiling lights, the backlit mirror, LED baseboards, and lit niches, adds brightness and elegance. The tankless bidet and brushed gold fixtures, including the towel rack and faucets, create a cohesive, upscale look.
A metallic black shaker-style vanity contrasts beautifully with the light quartz countertop, while matching marble-like tiles on the floor complete the seamless design. This bathroom showcases high-end, contemporary materials and thoughtful details.

Sponsored
Columbus, OH

Wannemacher Interiors
Customized Award-Winning Interior Design Solutions in Franklin Cnty OH
 Chi Renovation & Design

A bold statement and a warm welcome — that’s the tone our client set for this Guest Bathroom Renovation In Bucktown.
The blue labyrinth vanity wallpaper introduces a striking element to the room, boasting bold geometric patterns that elevates the overall design. Secret Silver tiles grace the shower wall, niche, and floor, creating a sophisticated atmosphere with its marble effect and contrasting tones. The gray-painted wall and white ceiling tie everything together to create the perfect balance without overwhelming the space.
The space is enhanced with the decorative accent of Newbury Glass Penny Mosaic in the shower floor, giving the bathroom an additional creative expression through its distinctive shape and color.
The Shadowbox mirror from Shades of Light features a sleek matte black finish, providing depth in the border for both aesthetic appeal and function. The Industrial Triangle Shade Three Light lights up the vanity, embodying industrial minimalism, making the room burst with light and style.
This guest bathroom brought our client's vision to life – a modern and inviting space that is functional at the same time.
Project designed by Chi Renovation & Design, a renowned renovation firm based in Skokie. We specialize in general contracting, kitchen and bath remodeling, and design & build services. We cater to the entire Chicago area and its surrounding suburbs, with emphasis on the North Side and North Shore regions. You'll find our work from the Loop through Lincoln Park, Skokie, Evanston, Wilmette, and all the way up to Lake Forest.
For more info about Chi Renovation & Design, click here: https://www.chirenovation.com/

 Tierney Conner Architecture
Every inch of the inside and outside living areas are reconceived in this full house and guest-house renovation in Berkeley. In the main house the entire floor plan is flipped to re-orient public and private areas, with the formerly small, chopped up spaces opened and integrated with their surroundings. The studio, previously a deteriorating garage, is transformed into a clean and cozy space with an outdoor area of its own. A palette of screen walls, corten steel, stucco and concrete connect the materials and forms of the two spaces. What was a drab, dysfunctional bungalow is now an inspiring and livable home for a young family. Photo by David Duncan Livingston
 Carekter Design & Remodeling
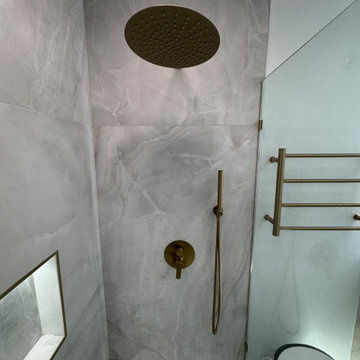
This guest bathroom boasts a sleek, modern design with a luxurious touch. The frameless glass-enclosed shower features marble-like gray tiles, built-in LED-lit niches, and a stylish linear drain. Brushed gold rainfall and handheld shower heads enhance both style and function.
LED lighting throughout, including recessed ceiling lights, the backlit mirror, LED baseboards, and lit niches, adds brightness and elegance. The tankless bidet and brushed gold fixtures, including the towel rack and faucets, create a cohesive, upscale look.
A metallic black shaker-style vanity contrasts beautifully with the light quartz countertop, while matching marble-like tiles on the floor complete the seamless design. This bathroom showcases high-end, contemporary materials and thoughtful details.

 Drewett Works
The genesis of design for this desert retreat was the informal dining area in which the clients, along with family and friends, would gather.
Located in north Scottsdale’s prestigious Silverleaf, this ranch hacienda offers 6,500 square feet of gracious hospitality for family and friends. Focused around the informal dining area, the home’s living spaces, both indoor and outdoor, offer warmth of materials and proximity for expansion of the casual dining space that the owners envisioned for hosting gatherings to include their two grown children, parents, and many friends.
The kitchen, adjacent to the informal dining, serves as the functioning heart of the home and is open to the great room, informal dining room, and office, and is mere steps away from the outdoor patio lounge and poolside guest casita. Additionally, the main house master suite enjoys spectacular vistas of the adjacent McDowell mountains and distant Phoenix city lights.
The clients, who desired ample guest quarters for their visiting adult children, decided on a detached guest casita featuring two bedroom suites, a living area, and a small kitchen. The guest casita’s spectacular bedroom mountain views are surpassed only by the living area views of distant mountains seen beyond the spectacular pool and outdoor living spaces.
Project Details | Desert Retreat, Silverleaf – Scottsdale, AZ
Architect: C.P. Drewett, AIA, NCARB; Drewett Works, Scottsdale, AZ
Builder: Sonora West Development, Scottsdale, AZ
Photographer: Dino Tonn
Featured in Phoenix Home and Garden, May 2015, “Sporting Style: Golf Enthusiast Christie Austin Earns Top Scores on the Home Front”
See more of this project here: http://drewettworks.com/desert-retreat-at-silverleaf/
Sponsored
Sunbury, OH
J.Holderby - Renovations
Franklin County's Leading General Contractors - 2X Best of Houzz!
 Marcelle Guilbeau Interior Design
Gieves Anderson Photography

Pool house - large coastal two-story and backyard brick beige pool house idea in Nashville with a shingle roof
Pool house - large coastal two-story and backyard brick beige pool house idea in Nashville with a shingle roof
 User

UserThis rustic exterior hides the refined interior of a guest house in the woods.
Example of a mid-sized mountain style beige one-story wood gable roof design
Example of a mid-sized mountain style beige one-story wood gable roof design
 Brakefield Design Collective

Mudroom - small coastal porcelain tile, blue floor and shiplap wall mudroom idea in New York with white walls
21