
Search results for "Guests engaged" in Home Design Ideas
 Astro Design Inc.
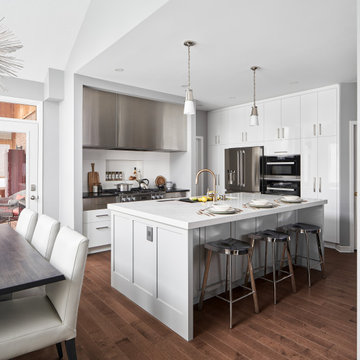
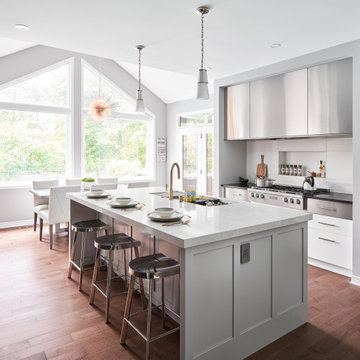
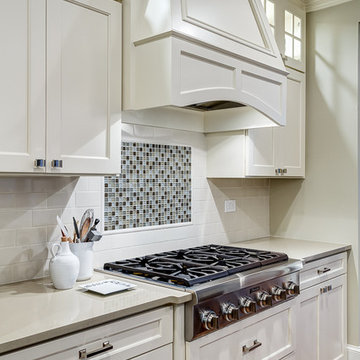
Avid entertainers who often host dinner parties and family events, want to go beyond simply having a functional and entertaining kitchen. The clients wish to give it a striking presence that encourages guests to gather and converse with one another. In consideration of this, the designer chose a warm neutral colour palette with darker tones to create an inviting and engaging environment.
The stainless-steel hood and upper cabinetry on the expanse of one wall highlights the activity within
the area and calls people to come together and cook. This detail becomes a bold accent within the space as the stainless steel is carried down onto the first set of drawers and on the appliances. The use of this industrial finish entices visitors to enter the kitchen.
 Apex Design & Drafting
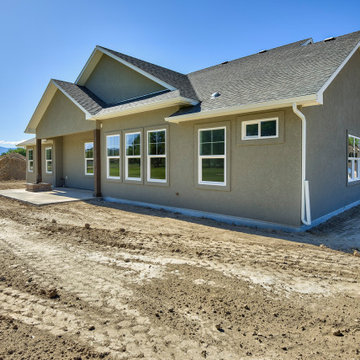
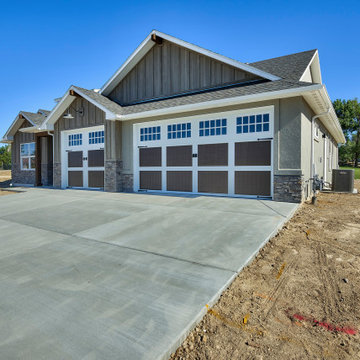
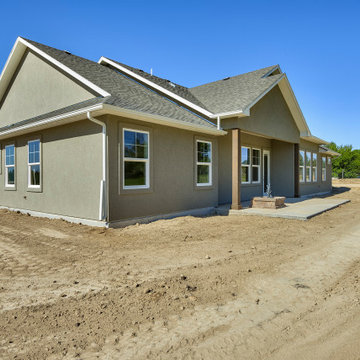
This delightful 4 bed, 3 bath, design features a 3-car garage, an engaging craftsman exterior and a dormer with clerestory windows. The rooms inside are spacious and functional, providing walk-in closest for all bedrooms and still having room for a luxurious master suite and master bath. The large pantry and practical kitchen should are sure to appease any chef.
 Astro Design Inc.
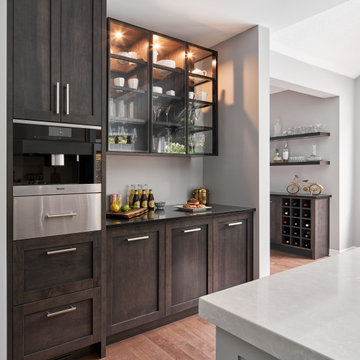
Avid entertainers who often host dinner parties and family events, want to go beyond simply having a functional and entertaining kitchen. The clients wish to give it a striking presence that encourages guests to gather and converse with one another. In consideration of this, the designer chose a warm neutral colour palette with darker tones to create an inviting and engaging environment.
The stainless-steel hood and upper cabinetry on the expanse of one wall highlights the activity within
the area and calls people to come together and cook. This detail becomes a bold accent within the space as the stainless steel is carried down onto the first set of drawers and on the appliances. The use of this industrial finish entices visitors to enter the kitchen.
Find the right local pro for your project
 Tate Studio Architects
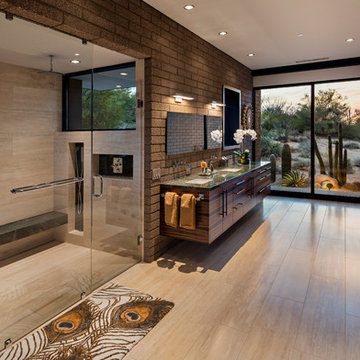
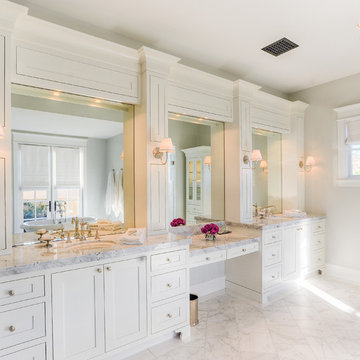
Master bathroom with walk in shower and desert views. Painting by Dyana Hesson. Architecture and Interiors - Tate Studio, Builder - Peak Ventures - Glen Ernst, Photography - Thompson Photographic.
 Astro Design Inc.
Avid entertainers who often host dinner parties and family events, want to go beyond simply having a functional and entertaining kitchen. The clients wish to give it a striking presence that encourages guests to gather and converse with one another. In consideration of this, the designer chose a warm neutral colour palette with darker tones to create an inviting and engaging environment.
The stainless-steel hood and upper cabinetry on the expanse of one wall highlights the activity within
the area and calls people to come together and cook. This detail becomes a bold accent within the space as the stainless steel is carried down onto the first set of drawers and on the appliances. The use of this industrial finish entices visitors to enter the kitchen.
 Drewett Works
Located in Silverleaf's beautiful Horseshoe Canyon, this 7,700 square foot Ranch Hacienda serves as a vehicle for outdoor space.
The owners' desire for "classically traditional" with a lighter, brighter, and airier flavor than the neighborhood's popular, heavier Tuscan fare found expression in exterior materials and detailing that is simple in nature. The Nate Berkus-designed interiors complete the material and color palette with warm restraint.
The home, designed for a family with an extreme focus on outdoor living and sports, includes a basement equipped with a home gym, batting cage, and steam room. Outdoor facilities include a sport court and putting green. Additional features of the home include a motor court with dual garages, separate guest quarters, and a walk-in cooler.
The clients, receptive to the architect's exploration of multi-use spaces reflecting modern life, gained a laundry room which functions more as a home command station for a highly engaged mother than a place for chores. The multi-use room includes a washer and dryer, wrapping station, project area, winter storage, and her office. Additionally, it's connected to the outdoors, features a beautiful view, and is bathed in abundant natural light.
Project Details | Silverleaf - Horseshoe Canyon, Scottsdale, AZ
Architect: C.P. Drewett, AIA, NCARB, DrewettWorks, Scottsdale, AZ
Interiors: Nate Berkus, Nate Berkus Interior Design, Chicago, IL
Builder: Sonora West Development, Scottsdale, AZ
Photography: Bauhaus Photography, Scottsdale, AZ
 Carte Blanche Studio
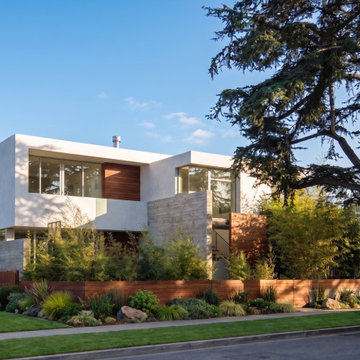
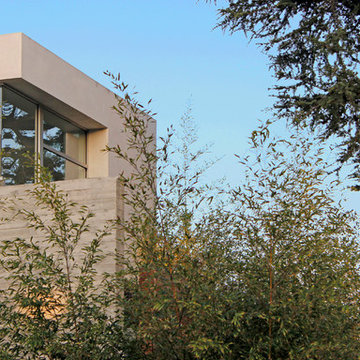
Located in the heart of Culver City, this clean, modern residence consists of a
3000sf main house and a 2000sf guest house which engage each other across a sloping lawn and pool. With pocketing and stacking floor to ceiling glass sliding doors, the dialogue between indoors and out is constant. Plaster, exposed steel, board-formed concrete and ipe siding are used inside and out, further blurring the distinction. The floor plan is open and fluid, yet maintains privacy on the narrow lot. Carte Blanche performed complete architectural and interior design services for this project.


 Astro Design Inc.
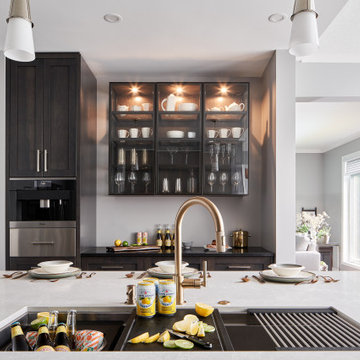
Avid entertainers who often host dinner parties and family events, want to go beyond simply having a functional and entertaining kitchen. The clients wish to give it a striking presence that encourages guests to gather and converse with one another. In consideration of this, the designer chose a warm neutral colour palette with darker tones to create an inviting and engaging environment.
The stainless-steel hood and upper cabinetry on the expanse of one wall highlights the activity within
the area and calls people to come together and cook. This detail becomes a bold accent within the space as the stainless steel is carried down onto the first set of drawers and on the appliances. The use of this industrial finish entices visitors to enter the kitchen.
 Pedro Paulete
An open and transitional floor plan. This home now has a great flow for intimate living and full blown entertaining. It enables family and guests to gather in and around the kitchen or spread out and enjoy the various areas of this engaging home.
Peggy King, Interior Designer, PMK Designs and New Paradigm Builders.
Mary Powell Photography
 Apex Design & Drafting
This delightful 4 bed, 3 bath, design features a 3-car garage, an engaging craftsman exterior and a dormer with clerestory windows. The rooms inside are spacious and functional, providing walk-in closest for all bedrooms and still having room for a luxurious master suite and master bath. The large pantry and practical kitchen should are sure to appease any chef.
 Apex Design & Drafting
This delightful 4 bed, 3 bath, design features a 3-car garage, an engaging craftsman exterior and a dormer with clerestory windows. The rooms inside are spacious and functional, providing walk-in closest for all bedrooms and still having room for a luxurious master suite and master bath. The large pantry and practical kitchen should are sure to appease any chef.

 Crystal Kitchen + Bath
At the core of this transformation was the client’s aspiration for an open, interconnected space.
The removal of barriers between the kitchen, dining, and living areas created an expansive, fluid layout, elevating the home’s ambiance and facilitating seamless interaction among spaces.
The new open layout is the perfect space to cook and entertain merging sophistication with functionality.
The journey began with the client’s exploration of colors, eventually embracing Benjamin Moore’s Hale Navy blue as the cornerstone for the cabinetry. This choice set the stage for a harmonious palette that tied in with the living and dining room furniture and rugs.
Integrating a natural stone countertop became a focal point, incorporating these varied hues while gold fixtures added a touch of luxury and sophistication.
Throughout the design process, challenges were met with innovative solutions. Space optimization was key, requiring strategic placement of appliances like a smaller-width refrigerator alongside a pull-out pantry cabinet. The island, a central feature, not only provided additional seating but replaced the need for a separate table and chairs, optimizing the space for gatherings and enhancing the flow between the kitchen and the adjoining areas.
The revitalized kitchen now stands as a vibrant hub for social interaction. The homeowner seamlessly integrates into gatherings, no longer confined by kitchen walls, while guests engage effortlessly in the cooking process at the island. This transformation embodies the convergence of beauty and functionality, where every design element tells a story of thoughtful innovation and meticulous attention to detail.
 New Creations Custom Kitchen and Bath
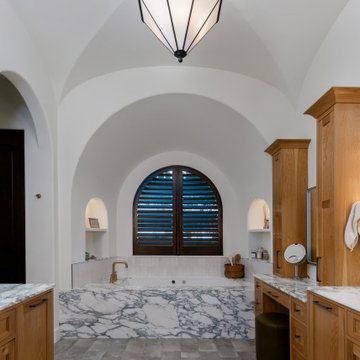
The three baths in this remodel offer a thoughtful blend of functionality, style, and elegance tailored to different needs and aesthetics. The kids' baths focus on balancing practical design with charming details, creating spaces that are durable, easy to maintain, and visually engaging. Rich wood tones and striking colors offer warmth and character, while thoughtful tile selections provide texture and visual interest. Each element is chosen to withstand daily wear while making these spaces inviting and stylish for children and guests alike.
The master bath exudes a refined, transitional style, combining classic craftsmanship with modern luxury. Clean lines, warm wood elements, and elegant stonework create a soothing, spa-like atmosphere. Thoughtful touches like luxurious bath fixtures, textured tile accents, and a soft color palette ensure that this space feels both relaxing and high-end. The master bath becomes a sanctuary of comfort and sophistication, offering a perfect retreat within the home.

Sponsored
Columbus, OH

Snider & Metcalf Interior Design, LTD
Leading Interior Designers in Columbus, Ohio & Ponte Vedra, Florida

 Vetter Architects
The owners requested a Private Resort that catered to their love for entertaining friends and family, a place where 2 people would feel just as comfortable as 42. Located on the western edge of a Wisconsin lake, the site provides a range of natural ecosystems from forest to prairie to water, allowing the building to have a more complex relationship with the lake - not merely creating large unencumbered views in that direction. The gently sloping site to the lake is atypical in many ways to most lakeside lots - as its main trajectory is not directly to the lake views - allowing for focus to be pushed in other directions such as a courtyard and into a nearby forest.
The biggest challenge was accommodating the large scale gathering spaces, while not overwhelming the natural setting with a single massive structure. Our solution was found in breaking down the scale of the project into digestible pieces and organizing them in a Camp-like collection of elements:
- Main Lodge: Providing the proper entry to the Camp and a Mess Hall
- Bunk House: A communal sleeping area and social space.
- Party Barn: An entertainment facility that opens directly on to a swimming pool & outdoor room.
- Guest Cottages: A series of smaller guest quarters.
- Private Quarters: The owners private space that directly links to the Main Lodge.
These elements are joined by a series green roof connectors, that merge with the landscape and allow the out buildings to retain their own identity. This Camp feel was further magnified through the materiality - specifically the use of Doug Fir, creating a modern Northwoods setting that is warm and inviting. The use of local limestone and poured concrete walls ground the buildings to the sloping site and serve as a cradle for the wood volumes that rest gently on them. The connections between these materials provided an opportunity to add a delicate reading to the spaces and re-enforce the camp aesthetic.
The oscillation between large communal spaces and private, intimate zones is explored on the interior and in the outdoor rooms. From the large courtyard to the private balcony - accommodating a variety of opportunities to engage the landscape was at the heart of the concept.
Overview
Chenequa, WI
Size
Total Finished Area: 9,543 sf
Completion Date
May 2013
Services
Architecture, Landscape Architecture, Interior Design
 Carte Blanche Studio
Located in the heart of Culver City, this clean, modern residence consists of a
3000sf main house and a 2000sf guest house which engage each other across a sloping lawn and pool. With pocketing and stacking floor to ceiling glass sliding doors, the dialogue between indoors and out is constant. Plaster, exposed steel, board-formed concrete and ipe siding are used inside and out, further blurring the distinction. The floor plan is open and fluid, yet maintains privacy on the narrow lot. Carte Blanche performed complete architectural and interior design services for this project.
 Matthew Cunningham Landscape Design LLC
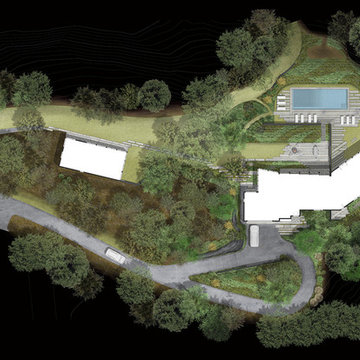
A spectacular dream home nestles thoughtfully into an east-facing slope of the Berkshires, blending into its mountain context. The retreat provides year-round opportunities for an active family to absorb mesmerizing multi-seasonal views. Two contemporary buildings—a main home and a guest cabin conceived of in two separate phases—are carefully positioned to preserve existing mature hardwood trees and to adhere to strict watershed protection guidelines established by the Berkshire Scenic Mountains Act.
The site plan purposefully engages dramatic topographic variations that solidify connections between interior and exterior spaces. Newly sculpted landforms retained by crisp board form concrete walls are smothered with native fern and blueberry sods. New native shrub colonies provide scale and enclosure to the property. Cascading stone staircases link the house to two generously-sized terraces paved with linear bands of reclaimed granite curbing that create wonderful opportunities to relax and admire surrounding views. The upper terrace provides ample room for movable furnishings such as a teak dining set, a movable corten steel fire bowl, and built-in steel firewood crib, while the lower terrace revels in a gorgeous in-ground swimming pool. Smaller stone terraces are positioned at the front entrance and kitchen for a movable grill, while stone paths with lawn joints guide guests between buildings. A gravel loop driveway weaves subtly into the site for home access and ample primary and guest parking.
Photography by: Chuck Choi and Matthew J. Cunningham
 Astro Design Inc.
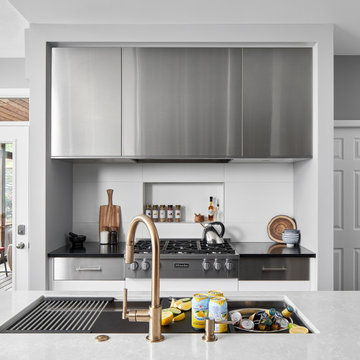
Avid entertainers who often host dinner parties and family events, want to go beyond simply having a functional and entertaining kitchen. The clients wish to give it a striking presence that encourages guests to gather and converse with one another. In consideration of this, the designer chose a warm neutral colour palette with darker tones to create an inviting and engaging environment.
The stainless-steel hood and upper cabinetry on the expanse of one wall highlights the activity within
the area and calls people to come together and cook. This detail becomes a bold accent within the space as the stainless steel is carried down onto the first set of drawers and on the appliances. The use of this industrial finish entices visitors to enter the kitchen.

Sponsored
Sunbury, OH

J.Holderby - Renovations
Franklin County's Leading General Contractors - 2X Best of Houzz!
 Vetter Architects
The owners requested a Private Resort that catered to their love for entertaining friends and family, a place where 2 people would feel just as comfortable as 42. Located on the western edge of a Wisconsin lake, the site provides a range of natural ecosystems from forest to prairie to water, allowing the building to have a more complex relationship with the lake - not merely creating large unencumbered views in that direction. The gently sloping site to the lake is atypical in many ways to most lakeside lots - as its main trajectory is not directly to the lake views - allowing for focus to be pushed in other directions such as a courtyard and into a nearby forest.
The biggest challenge was accommodating the large scale gathering spaces, while not overwhelming the natural setting with a single massive structure. Our solution was found in breaking down the scale of the project into digestible pieces and organizing them in a Camp-like collection of elements:
- Main Lodge: Providing the proper entry to the Camp and a Mess Hall
- Bunk House: A communal sleeping area and social space.
- Party Barn: An entertainment facility that opens directly on to a swimming pool & outdoor room.
- Guest Cottages: A series of smaller guest quarters.
- Private Quarters: The owners private space that directly links to the Main Lodge.
These elements are joined by a series green roof connectors, that merge with the landscape and allow the out buildings to retain their own identity. This Camp feel was further magnified through the materiality - specifically the use of Doug Fir, creating a modern Northwoods setting that is warm and inviting. The use of local limestone and poured concrete walls ground the buildings to the sloping site and serve as a cradle for the wood volumes that rest gently on them. The connections between these materials provided an opportunity to add a delicate reading to the spaces and re-enforce the camp aesthetic.
The oscillation between large communal spaces and private, intimate zones is explored on the interior and in the outdoor rooms. From the large courtyard to the private balcony - accommodating a variety of opportunities to engage the landscape was at the heart of the concept.
Overview
Chenequa, WI
Size
Total Finished Area: 9,543 sf
Completion Date
May 2013
Services
Architecture, Landscape Architecture, Interior Design
 Vetter Architects
The owners requested a Private Resort that catered to their love for entertaining friends and family, a place where 2 people would feel just as comfortable as 42. Located on the western edge of a Wisconsin lake, the site provides a range of natural ecosystems from forest to prairie to water, allowing the building to have a more complex relationship with the lake - not merely creating large unencumbered views in that direction. The gently sloping site to the lake is atypical in many ways to most lakeside lots - as its main trajectory is not directly to the lake views - allowing for focus to be pushed in other directions such as a courtyard and into a nearby forest.
The biggest challenge was accommodating the large scale gathering spaces, while not overwhelming the natural setting with a single massive structure. Our solution was found in breaking down the scale of the project into digestible pieces and organizing them in a Camp-like collection of elements:
- Main Lodge: Providing the proper entry to the Camp and a Mess Hall
- Bunk House: A communal sleeping area and social space.
- Party Barn: An entertainment facility that opens directly on to a swimming pool & outdoor room.
- Guest Cottages: A series of smaller guest quarters.
- Private Quarters: The owners private space that directly links to the Main Lodge.
These elements are joined by a series green roof connectors, that merge with the landscape and allow the out buildings to retain their own identity. This Camp feel was further magnified through the materiality - specifically the use of Doug Fir, creating a modern Northwoods setting that is warm and inviting. The use of local limestone and poured concrete walls ground the buildings to the sloping site and serve as a cradle for the wood volumes that rest gently on them. The connections between these materials provided an opportunity to add a delicate reading to the spaces and re-enforce the camp aesthetic.
The oscillation between large communal spaces and private, intimate zones is explored on the interior and in the outdoor rooms. From the large courtyard to the private balcony - accommodating a variety of opportunities to engage the landscape was at the heart of the concept.
Overview
Chenequa, WI
Size
Total Finished Area: 9,543 sf
Completion Date
May 2013
Services
Architecture, Landscape Architecture, Interior Design
 Dynia Architects
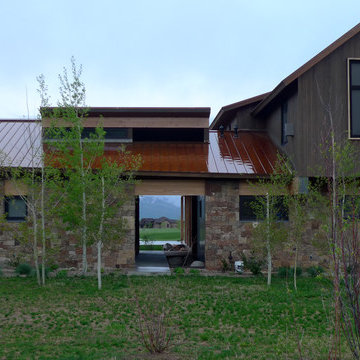
This house and guest house were designed with careful attention to siting, embracing the vistas to the surrounding landscape: the master bedroom’s windows frame views of Taylor Mountain to the east while the vast expanses of south and west facing glass engage the Big Hole Range from the open plan living/dining/kitchen area.
The main residence and guest house contain 4,850 sq ft of habitable space plus a two car garage. The palette of materials accentuates rich, natural materials including Montana moss rock, cedar siding, stained concrete floors; cherry doors and flooring; a cor-ten steel roof and custom steel fabrications.
Amenities include a steam shower, whirlpool jet bathtub, a photographic darkroom, custom cherry casework, motorized roller shades at the first floor living area, professional grade kitchen appliances, an exterior kitchen, extensive exterior concrete terraces with a stainless steel propane fire pit.
Project Year: 2009
12