
Search results for "Guests spend" in Home Design Ideas
 HWH Home and Garden
Daniel Photography Ltd.

Inspiration for a large craftsman partial sun one-story and front yard mixed siding and stone garden path in San Francisco for spring.
Inspiration for a large craftsman partial sun one-story and front yard mixed siding and stone garden path in San Francisco for spring.
 D'Asign Source
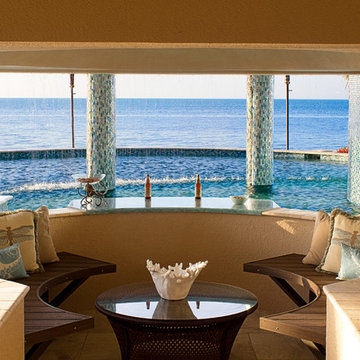
Enjoy spending time with guests--both in and out of the water!
Inspiration for a large tropical backyard custom-shaped pool fountain remodel in Miami
Inspiration for a large tropical backyard custom-shaped pool fountain remodel in Miami
 Hammer Architects
Mark Hammer
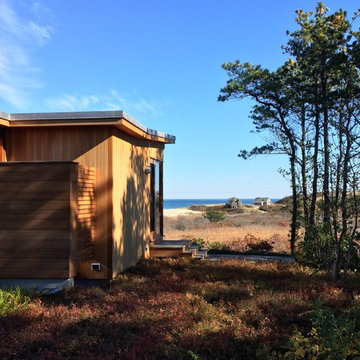
Mid-sized modern medium tone wood floor and brown open concept and one-story wood flat roof idea in Boston with white walls, a ribbon fireplace, a plaster fireplace and no tv
Mid-sized modern medium tone wood floor and brown open concept and one-story wood flat roof idea in Boston with white walls, a ribbon fireplace, a plaster fireplace and no tv
Find the right local pro for your project

 SAGA Realty & Construction


Bedroom and mid-sized beach style gender-neutral medium tone wood floor and brown floor kids' bedroom photo with blue walls

 FORWARD Design | Architecture
Bob Greenspan
Inspiration for a small modern built-in desk cork floor shed remodel in Kansas City with white walls
Inspiration for a small modern built-in desk cork floor shed remodel in Kansas City with white walls
 Boswell Construction
Photo Credit: DIJ Group

Inspiration for a huge contemporary backyard concrete and rectangular infinity pool remodel in Los Angeles
Inspiration for a huge contemporary backyard concrete and rectangular infinity pool remodel in Los Angeles

Sponsored
Sunbury, OH

J.Holderby - Renovations
Franklin County's Leading General Contractors - 2X Best of Houzz!
 Cook Murphy Architects
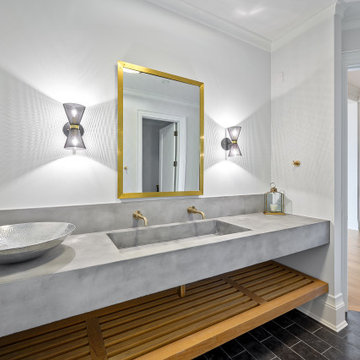
The lower level guest bath has an open and more contemporary aesthetic. It includes a separate changing room with cubbies for guest to store their personal items when they are spending the day at the pool or beach and a shower room to rinse off at the end of the day

 Hawthorne Tile
From the Bamboo Glass vanity wall to the Moda Vetro glass tub and shower, this master bathroom simply says "glamour."
Steve Eltinge Photography
Trendy master white tile and glass tile porcelain tile corner shower photo in Portland with an undermount sink, white cabinets and flat-panel cabinets
Trendy master white tile and glass tile porcelain tile corner shower photo in Portland with an undermount sink, white cabinets and flat-panel cabinets
 Lacey Construction Ltd.
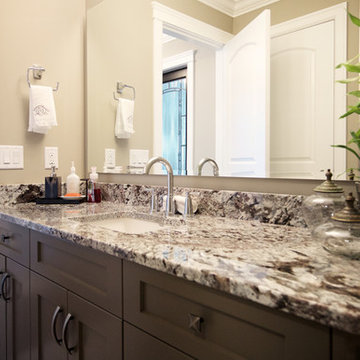

Guests may never leave after spending time in the guest bathroom – warm earth tones accented with beautiful custom tile and cabinetry.
Photo by: Brice Ferre
 User
UserInspiration for a transitional master gray tile freestanding bathtub remodel in Tampa with recessed-panel cabinets, white cabinets, gray walls, an undermount sink and a hinged shower door
 CCS ARCHITECTURE

This house was designed as a second home for a Bay Area couple as a summer retreat to spend the warm summer months away from the fog in San Francisco. Built on a steep slope and a narrow lot, this 4000 square foot home is spread over 3 floors, with the master, guest and kids bedroom on the ground floor, and living spaces on the upper floor to take advantage of the views. The main living level includes a large kitchen, dining, and living space, connected to two home offices by way of a bridge that extends across the double height entry. This bridge area acts as a gallery of light, allowing filtered light through the skylights above and down to the entry on the ground level. All living space takes advantage of grand views of Lake Washington and the city skyline beyond. Two large sliding glass doors open up completely, allowing the living and dining space to extend to the deck outside. On the first floor, in addition to the guest room, a “kids room” welcomes visiting nieces and nephews with bunk beds and their own bathroom. The basement level contains storage, mechanical and a 2 car garage.
Photographer: Aaron Leitz
 Carrick Custom Home Design
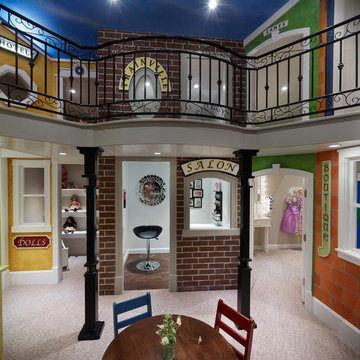
Courtesy of McEwan Custom Homes - Joe Carrick Designed the open space of the floor plan. Play room was designed by others.
Inspiration for a transitional kids' room remodel in Salt Lake City
Inspiration for a transitional kids' room remodel in Salt Lake City


 Just Jill! Interiors
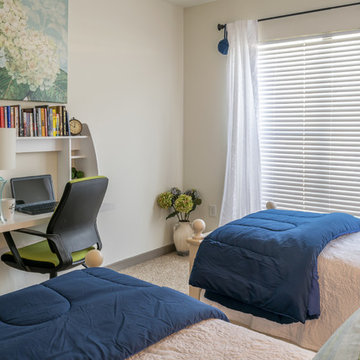
finding things in boxes and moving things from other rooms before hitting the internet for some retail therapy helped accessorize and spend oh-so little
 Cameron Stewart

Example of a country white tile medium tone wood floor and brown floor alcove bathtub design in Charleston with black walls, an integrated sink and white countertops
 Noble Architects, LLC
studiⓞbuell, Photography
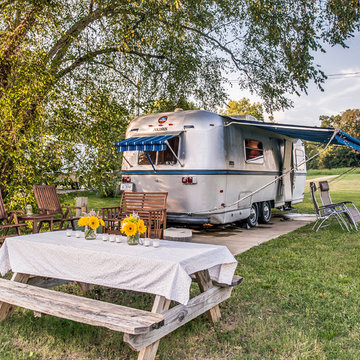
Example of an eclectic exterior home design in Nashville
Example of an eclectic exterior home design in Nashville

 DANIELLE Interior Design & Decor
Accenting the teal glass backsplash tile with the vivid black and white rug is just what this small apartment needed. In this small spaces we tried to maximize space and organize effectively. We used minimal dicor and kept the tiny living room to the essentials.
Designed by Interior Designer Danielle Perkins @ DANIELLE Interior Design & Decor.
Photography by Taylor Abeel Photography.
Sponsored
Sunbury, OH
J.Holderby - Renovations
Franklin County's Leading General Contractors - 2X Best of Houzz!

 Feldman Architecture, Inc.
Joe Fletcher
Atop a ridge in the Santa Lucia mountains of Carmel, California, an oak tree stands elevated above the fog and wrapped at its base in this ranch retreat. The weekend home’s design grew around the 100-year-old Valley Oak to form a horseshoe-shaped house that gathers ridgeline views of Oak, Madrone, and Redwood groves at its exterior and nestles around the tree at its center. The home’s orientation offers both the shade of the oak canopy in the courtyard and the sun flowing into the great room at the house’s rear façades.
This modern take on a traditional ranch home offers contemporary materials and landscaping to a classic typology. From the main entry in the courtyard, one enters the home’s great room and immediately experiences the dramatic westward views across the 70 foot pool at the house’s rear. In this expansive public area, programmatic needs flow and connect - from the kitchen, whose windows face the courtyard, to the dining room, whose doors slide seamlessly into walls to create an outdoor dining pavilion. The primary circulation axes flank the internal courtyard, anchoring the house to its site and heightening the sense of scale by extending views outward at each of the corridor’s ends. Guest suites, complete with private kitchen and living room, and the garage are housed in auxiliary wings connected to the main house by covered walkways.
Building materials including pre-weathered corrugated steel cladding, buff limestone walls, and large aluminum apertures, and the interior palette of cedar-clad ceilings, oil-rubbed steel, and exposed concrete floors soften the modern aesthetics into a refined but rugged ranch home.


 Ancient Surfaces
Source : Ancient Surfaces
Product : Basalt Stone Kitchen Sink & Countertop.
Phone#: (212) 461-0245
Email: Sales@ancientsurfaces.com
Website: www.AncientSurfaces.com
For the past few years the trend in kitchen decor has been to completely remodel your entire kitchen in stainless steel. Stainless steel counter-tops and appliances, back-splashes even stainless steel cookware and utensils.
Some kitchens are so loaded with stainless that you feel like you're walking into one of those big walk-in coolers like you see in a restaurant or a sterile operating room. They're cold and so... uninviting. Who wants to spend time in a room that reminds you of the frozen isle of a supermarket?
One of the basic concepts of interior design focuses on using natural elements in your home. Things like woods and green plants and soft fabrics make your home feel more warm and welcoming.
In most homes the kitchen is where everyone congregates whether it's for family mealtimes or entertaining. Get rid of that stainless steel and add some warmth to your kitchen with one of our antique stone kitchen hoods that were at first especially deep antique fireplaces retrofitted to accommodate a fully functional metal vent inside of them.
8