
Search results for "Guests spend" in Home Design Ideas
 Phil Kean Design Group
Uneek Image

Freestanding bathtub - large modern master white tile and mosaic tile porcelain tile freestanding bathtub idea in Orlando with flat-panel cabinets, dark wood cabinets and quartz countertops
Freestanding bathtub - large modern master white tile and mosaic tile porcelain tile freestanding bathtub idea in Orlando with flat-panel cabinets, dark wood cabinets and quartz countertops
 Green Mountain Builders
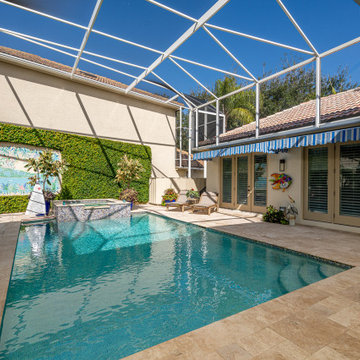
This beautiful room addition above the garage was added to this gorgeous home in Bonita Bay, Bonita Springs Country Club by the award-winning remodeling team at Green Mountain Builders. The addition includes a lovely guest suite offering the perfect space for family and friends to spend time in this spectacular setting. From built-in entertainment centers to extended master suites, Green Mountain Builders will collaborate with homeowners to ensure the room addition is expertly crafted to be exactly what they had envisioned. Visit our photo gallery at our website to see what some of our customers are now enjoying – maybe even get a new idea or two.
 Boyd A. Rourke, Brinc Design
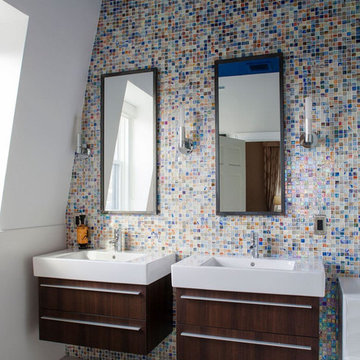
Example of a trendy multicolored tile and mosaic tile gray floor bathroom design in Providence with flat-panel cabinets, dark wood cabinets, white walls and a console sink
Find the right local pro for your project
 Western Outdoor Designs
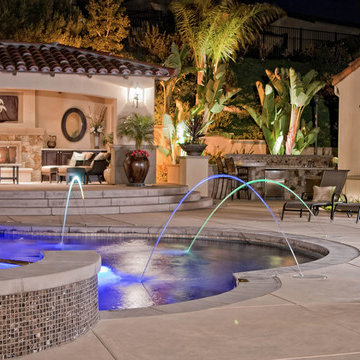
Creating your outdoor living space means claiming your own little slice of nature and customizing it to suit your lifestyle and enhance your daily routine. Sometimes there is nothing more relaxing than sitting on your favorite patio chair, feeling the warm sun mixed with a cool breeze, and smelling the fragrant flowers blossoming in your garden. Imagine how much more time you would spend outside if you had your very own cabana, bungalow, pergola, sunroom or pool house to enjoy! Think of all the ways an outdoor room could enhance your Southern California lifestyle and prime your home for entertaining guests year-round.
 COSWICK LTD
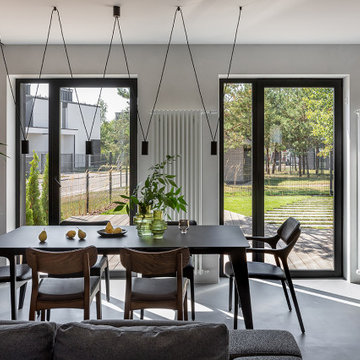
Modern minimalism as a basis for unusual, expressive art objects and author’s painting. This is what determined the main style of the living space. The concept was based on such materials as concrete and plaster, natural wood and stone. The interior had to be as natural as possible, reflecting the architectural image of the residential complex and the beauty of the surrounding nature. “The most important thing for me in this project is the result. Customers say that the interior has become their place of power! They want to return home, invite guests, spend a lot of time in their house and enjoy life here! It is very valuable and important that the project was realized almost 100%, while the customers themselves were interested not to deviate even a millimeter from the project, but to do everything exactly as the Author intended,” emphasized project designer Ksenia Mitskevich.
Coswick oak Cinnamon hardwood flooring was used in the project.
Designer: Ksenia Mitskevich.
Photo by Sergey Pilipovich.
Coswick’s partner: Domani.

 Bungalow Design
Table seating for 12; Leather Chairs; Blue Glass Chandelier; Peter Dunham Fabric on Drapery; Antique Persian Rug; Custom Ceiling Treatment, area rug, ceiling lighting, centerpiece, chandelier, curtains, dark wood dining table, drapes, exposed beams, nail head trim, orchid, oriental rug, recessed lighting, roman shades, Window Treatments, wood ceiling
 Sharp and Grey Interiors
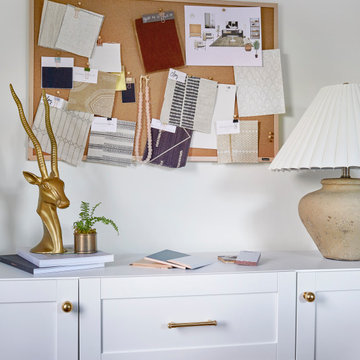
This home outside of Philadelphia was designed to be family friendly and comfortable space and is just the place to relax and spend family time as well as have enough seating for entertaining. The living room has a large sectional to cozy up with a movie or to entertain. The historic home is bright and open all while feeling collected, comfortable and cozy. The applied box molding on the living room wall adds a subtle pattern all while being a striking focal point for the room. The grand foyer is fresh and inviting and uncluttered and allows for ample space for guests to be welcomed to the home. The kitchen was refreshed to include a contrasting toned island, blue backsplash tile and bright brass fixtures and lighting


 FORM Kitchens
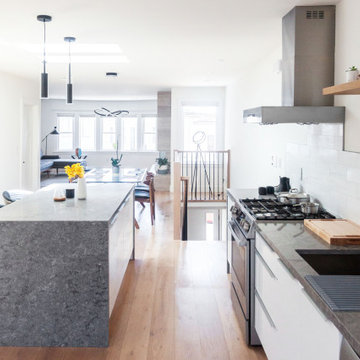
When Samson set out to launch his first Airbnb, he wanted to create a space that was sleek, stylish, and homey. Looking for that more modern feel, Samson took to Instagram for inspiration and came across FORM’s page.
Samson ended up selecting our alpine white high-gloss fronts. These create a clean and inviting feel in the space. He also loaded up on storage options for behind the fronts, so he could properly outfit the kitchen with pots, pans, wine glasses, mugs, and cutting boards. He really wants his guests to feel like they want to cook and spend time in the kitchen.
Our design team also included some open-shelving to add a design flourish that speaks to that open, airy feeling. We also helped Samson select a worktop that is at home with the feel of the overall space.
 Sharp and Grey Interiors
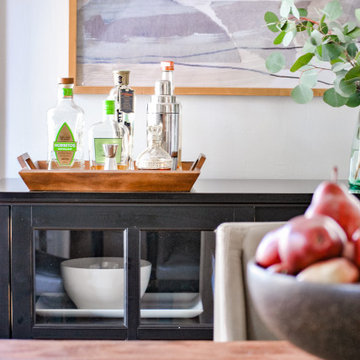
This home outside of Philadelphia was designed to be family friendly and comfortable space and is just the place to relax and spend family time as well as have enough seating for entertaining. The living room has a large sectional to cozy up with a movie or to entertain. The historic home is bright and open all while feeling collected, comfortable and cozy. The applied box molding on the living room wall adds a subtle pattern all while being a striking focal point for the room. The grand foyer is fresh and inviting and uncluttered and allows for ample space for guests to be welcomed to the home. The kitchen was refreshed to include a contrasting toned island, blue backsplash tile and bright brass fixtures and lighting
 Western Outdoor Designs
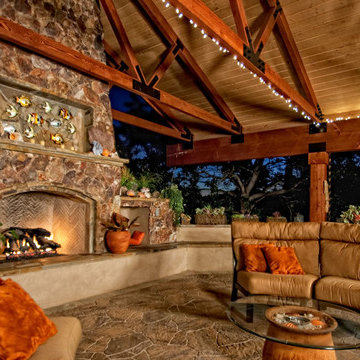
Creating your outdoor living space means claiming your own little slice of nature and customizing it to suit your lifestyle and enhance your daily routine. Sometimes there is nothing more relaxing than sitting on your favorite patio chair, feeling the warm sun mixed with a cool breeze, and smelling the fragrant flowers blossoming in your garden. Imagine how much more time you would spend outside if you had your very own cabana, bungalow, pergola, sunroom or pool house to enjoy! Think of all the ways an outdoor room could enhance your Southern California lifestyle and prime your home for entertaining guests year-round.
 Classic Home Improvements
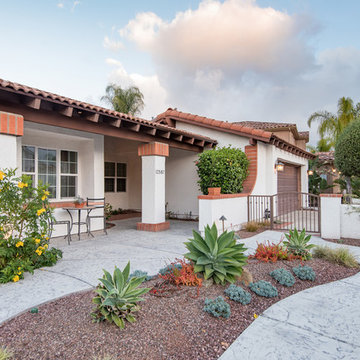
The front entrance gate leads to concrete pathways leading to the side/backyard creating a zen flow with privacy from the front entrance gate. Its a wonderful way to welcome guests into the home as well as spend some relaxing time without the reminder of maintaining landscape work! www.choosechi.com. Photos by Scott Basile, Basile Photography.
 COSWICK LTD

Modern minimalism as a basis for unusual, expressive art objects and author’s painting. This is what determined the main style of the living space. The concept was based on such materials as concrete and plaster, natural wood and stone. The interior had to be as natural as possible, reflecting the architectural image of the residential complex and the beauty of the surrounding nature. “The most important thing for me in this project is the result. Customers say that the interior has become their place of power! They want to return home, invite guests, spend a lot of time in their house and enjoy life here! It is very valuable and important that the project was realized almost 100%, while the customers themselves were interested not to deviate even a millimeter from the project, but to do everything exactly as the Author intended,” emphasized project designer Ksenia Mitskevich.
Coswick oak Cinnamon hardwood flooring was used in the project.
Designer: Ksenia Mitskevich.
Photo by Sergey Pilipovich.
Coswick’s partner: Domani.
 Sharp and Grey Interiors
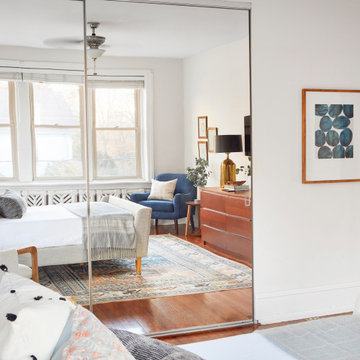
This home outside of Philadelphia was designed to be family friendly and comfortable space and is just the place to relax and spend family time as well as have enough seating for entertaining. The living room has a large sectional to cozy up with a movie or to entertain. The historic home is bright and open all while feeling collected, comfortable and cozy. The applied box molding on the living room wall adds a subtle pattern all while being a striking focal point for the room. The grand foyer is fresh and inviting and uncluttered and allows for ample space for guests to be welcomed to the home. The kitchen was refreshed to include a contrasting toned island, blue backsplash tile and bright brass fixtures and lighting

Sponsored
Sunbury, OH

J.Holderby - Renovations
Franklin County's Leading General Contractors - 2X Best of Houzz!
 Green Mountain Builders
This beautiful room addition above the garage was added to this gorgeous home in Bonita Bay, Bonita Springs Country Club by the award-winning remodeling team at Green Mountain Builders. The addition includes a lovely guest suite offering the perfect space for family and friends to spend time in this spectacular setting. From built-in entertainment centers to extended master suites, Green Mountain Builders will collaborate with homeowners to ensure the room addition is expertly crafted to be exactly what they had envisioned. Visit our photo gallery at our website to see what some of our customers are now enjoying – maybe even get a new idea or two.
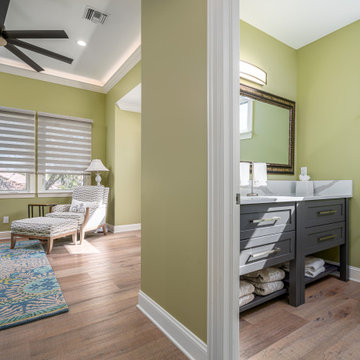 Green Mountain Builders
This beautiful room addition above the garage was added to this gorgeous home in Bonita Bay, Bonita Springs Country Club by the award-winning remodeling team at Green Mountain Builders. The addition includes a lovely guest suite offering the perfect space for family and friends to spend time in this spectacular setting. From built-in entertainment centers to extended master suites, Green Mountain Builders will collaborate with homeowners to ensure the room addition is expertly crafted to be exactly what they had envisioned. Visit our photo gallery at our website to see what some of our customers are now enjoying – maybe even get a new idea or two.
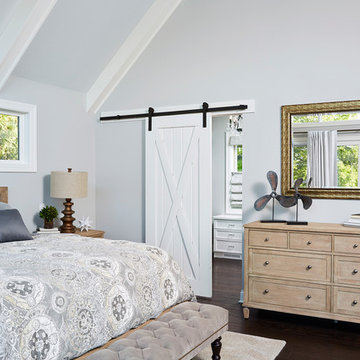
 R|House Design Build
Custom barn door
Inspiration for a large timeless master dark wood floor and brown floor bedroom remodel in Minneapolis with gray walls
Inspiration for a large timeless master dark wood floor and brown floor bedroom remodel in Minneapolis with gray walls
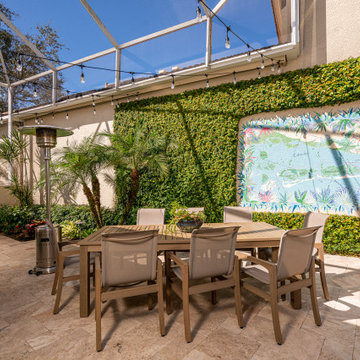 Green Mountain Builders
This beautiful room addition above the garage was added to this gorgeous home in Bonita Bay, Bonita Springs Country Club by the award-winning remodeling team at Green Mountain Builders. The addition includes a lovely guest suite offering the perfect space for family and friends to spend time in this spectacular setting. From built-in entertainment centers to extended master suites, Green Mountain Builders will collaborate with homeowners to ensure the room addition is expertly crafted to be exactly what they had envisioned. Visit our photo gallery at our website to see what some of our customers are now enjoying – maybe even get a new idea or two.

Sponsored
Columbus, OH

Snider & Metcalf Interior Design, LTD
Leading Interior Designers in Columbus, Ohio & Ponte Vedra, Florida
 COSWICK LTD
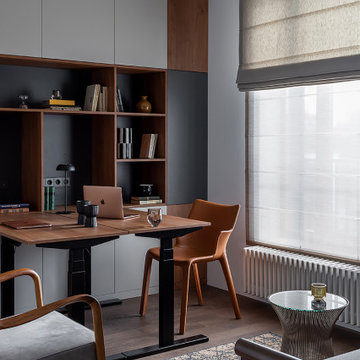
Modern minimalism as a basis for unusual, expressive art objects and author’s painting. This is what determined the main style of the living space. The concept was based on such materials as concrete and plaster, natural wood and stone. The interior had to be as natural as possible, reflecting the architectural image of the residential complex and the beauty of the surrounding nature. “The most important thing for me in this project is the result. Customers say that the interior has become their place of power! They want to return home, invite guests, spend a lot of time in their house and enjoy life here! It is very valuable and important that the project was realized almost 100%, while the customers themselves were interested not to deviate even a millimeter from the project, but to do everything exactly as the Author intended,” emphasized project designer Ksenia Mitskevich.
Coswick oak Cinnamon hardwood flooring was used in the project.
Designer: Ksenia Mitskevich.
Photo by Sergey Pilipovich.
Coswick’s partner: Domani.
 COSWICK LTD
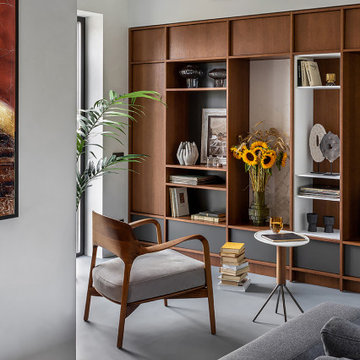
Modern minimalism as a basis for unusual, expressive art objects and author’s painting. This is what determined the main style of the living space. The concept was based on such materials as concrete and plaster, natural wood and stone. The interior had to be as natural as possible, reflecting the architectural image of the residential complex and the beauty of the surrounding nature. “The most important thing for me in this project is the result. Customers say that the interior has become their place of power! They want to return home, invite guests, spend a lot of time in their house and enjoy life here! It is very valuable and important that the project was realized almost 100%, while the customers themselves were interested not to deviate even a millimeter from the project, but to do everything exactly as the Author intended,” emphasized project designer Ksenia Mitskevich.
Coswick oak Cinnamon hardwood flooring was used in the project.
Designer: Ksenia Mitskevich.
Photo by Sergey Pilipovich.
Coswick’s partner: Domani.
 Forward Design Build Remodel

Our client’s goal was to connect the kitchen with the family room for ease of conversation across the room while entertaining, cooking, reading and spending time together.
Our plan to connect the kitchen and family room included eliminating most of the wall between the spaces and adding a peninsula island that would serve as working space on the kitchen side, and seating on the family room side.
Our design also included new lighting, new furniture, and new flooring throughout the first floor. We also remodeled the first floor powder room and second floor guest bathroom with a completely new look.
32