
Search results for "Guests spend" in Home Design Ideas
 Forward Design Build Remodel
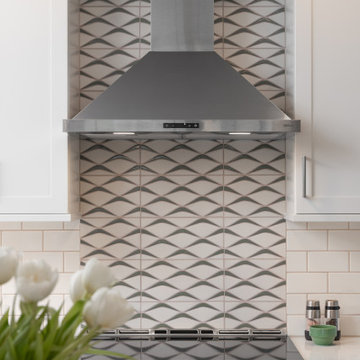
Our client’s goal was to connect the kitchen with the family room for ease of conversation across the room while entertaining, cooking, reading and spending time together.
Our plan to connect the kitchen and family room included eliminating most of the wall between the spaces and adding a peninsula island that would serve as working space on the kitchen side, and seating on the family room side.
Our design also included new lighting, new furniture, and new flooring throughout the first floor. We also remodeled the first floor powder room and second floor guest bathroom with a completely new look.
 Sharp and Grey Interiors
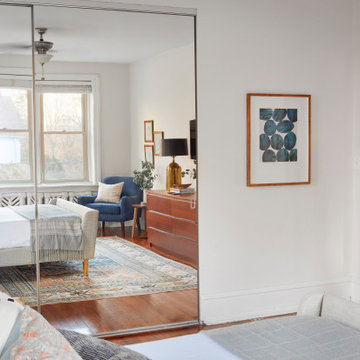
This home outside of Philadelphia was designed to be family friendly and comfortable space and is just the place to relax and spend family time as well as have enough seating for entertaining. The living room has a large sectional to cozy up with a movie or to entertain. The historic home is bright and open all while feeling collected, comfortable and cozy. The applied box molding on the living room wall adds a subtle pattern all while being a striking focal point for the room. The grand foyer is fresh and inviting and uncluttered and allows for ample space for guests to be welcomed to the home. The kitchen was refreshed to include a contrasting toned island, blue backsplash tile and bright brass fixtures and lighting
 KCBR Design | Remodel
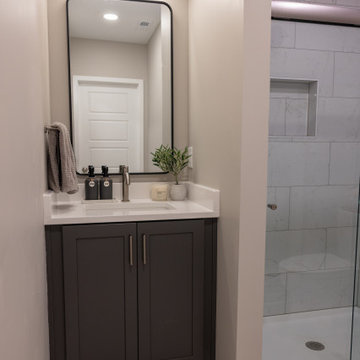
This Shawnee basement remodel transformed an underused lower level into a functional and inviting space designed for relaxation, entertainment, and spending time with family and friends. The finished basement features a custom bar, golf simulator, shiplap accent walls, and a full bathroom for added convenience. Thoughtfully designed around the homeowners' lifestyle, the space provides the perfect setting for game nights, hosting guests, family gatherings, and everyday enjoyment. Warm finishes and purposeful design details create a basement that feels both comfortable and elevated.
Find the right local pro for your project
 Forward Design Build Remodel
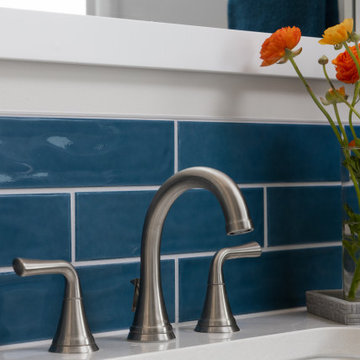
Our client’s goal was to connect the kitchen with the family room for ease of conversation across the room while entertaining, cooking, reading and spending time together.
Our plan to connect the kitchen and family room included eliminating most of the wall between the spaces and adding a peninsula island that would serve as working space on the kitchen side, and seating on the family room side.
Our design also included new lighting, new furniture, and new flooring throughout the first floor. We also remodeled the first floor powder room and second floor guest bathroom with a completely new look.
 Century Bay Builders Inc.
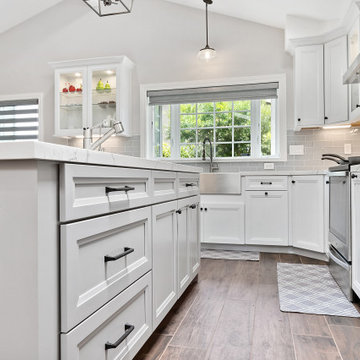
This project started from the kitchen and ended with full interior & exterior renovation.
The family wanted to create an open space for them to enjoy and spend time together.
We opened the kitchen not only with a new layout but also with light cabinetry and colors.
We extended the renovation to the outdoors, rebuilt the patio and installed a new deck.

 Jakob Morse Flooring Installation
Luxury Vinyl Planks are a great option for water areas like bathrooms, basements, and kitchens. The technology is advancing so that the product looks and feels like natural products like wood and stone.
 Century Bay Builders Inc.
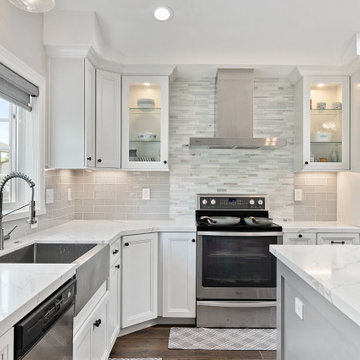
This project started from the kitchen and ended with full interior & exterior renovation.
The family wanted to create an open space for them to enjoy and spend time together.
We opened the kitchen not only with a new layout but also with light cabinetry and colors.
We extended the renovation to the outdoors, rebuilt the patio and installed a new deck.

Sponsored
Sunbury, OH

J.Holderby - Renovations
Franklin County's Leading General Contractors - 2X Best of Houzz!
 Forward Design Build Remodel
Our client’s goal was to connect the kitchen with the family room for ease of conversation across the room while entertaining, cooking, reading and spending time together.
Our plan to connect the kitchen and family room included eliminating most of the wall between the spaces and adding a peninsula island that would serve as working space on the kitchen side, and seating on the family room side.
Our design also included new lighting, new furniture, and new flooring throughout the first floor. We also remodeled the first floor powder room and second floor guest bathroom with a completely new look.
 COSWICK LTD
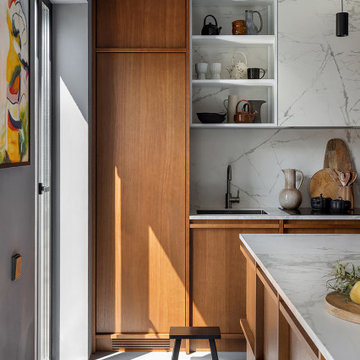
Modern minimalism as a basis for unusual, expressive art objects and author’s painting. This is what determined the main style of the living space. The concept was based on such materials as concrete and plaster, natural wood and stone. The interior had to be as natural as possible, reflecting the architectural image of the residential complex and the beauty of the surrounding nature. “The most important thing for me in this project is the result. Customers say that the interior has become their place of power! They want to return home, invite guests, spend a lot of time in their house and enjoy life here! It is very valuable and important that the project was realized almost 100%, while the customers themselves were interested not to deviate even a millimeter from the project, but to do everything exactly as the Author intended,” emphasized project designer Ksenia Mitskevich.
Coswick oak Cinnamon hardwood flooring was used in the project.
Designer: Ksenia Mitskevich.
Photo by Sergey Pilipovich.
Coswick’s partner: Domani.
 Wilde North

An unfinished basement was transformed into this modern & contemporary space for our clients to entertain and spend time with family. It includes a home theater, lounge, wet bar, guest space and 3 pc washroom. The bar front was clad with beautiful cement tiles, equipped with a sink and lots of storage. Niches were used to display decor and glassware. LED lighting lights up the front and back of the bar. A barrel vault ceiling was built to hide a single run of ducting which would have given an otherwise asymmetrical look to the space. Symmetry is paramount in Wilde North Design.
Bar front is tiled with handmade encaustic tiles.
Handmade wood counter tops with ebony stain.
Recessed LED lighting for counter top.
Recessed LED lighting on bar front to highlight the encaustic tiles.
Triple Niches for display with integrated lighting.
Stainless steel under counter sink and matching hardware.
Floor is tiled with wood look porcelain tiles.
Screwless face plates used for all switches.
Under counter mini fridge.
 Design Harmony
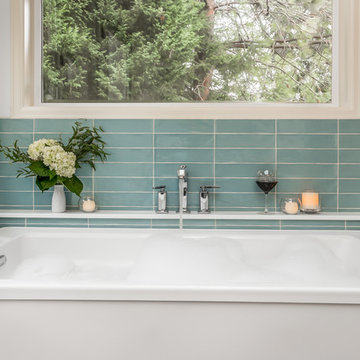
Freestanding bathtub - transitional master gray tile and glass tile porcelain tile freestanding bathtub idea in Seattle with flat-panel cabinets, gray cabinets, a one-piece toilet, white walls, an undermount sink and quartz countertops
 FORM Kitchens
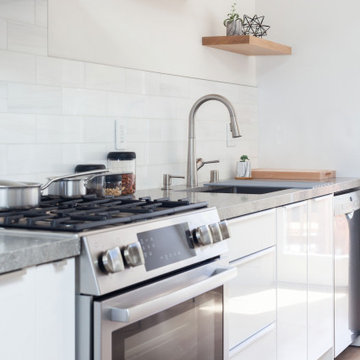
When Samson set out to launch his first Airbnb, he wanted to create a space that was sleek, stylish, and homey. Looking for that more modern feel, Samson took to Instagram for inspiration and came across FORM’s page.
Samson ended up selecting our alpine white high-gloss fronts. These create a clean and inviting feel in the space. He also loaded up on storage options for behind the fronts, so he could properly outfit the kitchen with pots, pans, wine glasses, mugs, and cutting boards. He really wants his guests to feel like they want to cook and spend time in the kitchen.
Our design team also included some open-shelving to add a design flourish that speaks to that open, airy feeling. We also helped Samson select a worktop that is at home with the feel of the overall space.
 KCBR Design | Remodel
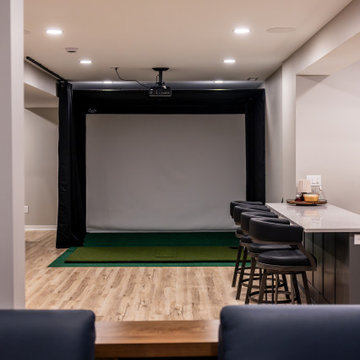
This Shawnee basement remodel transformed an underused lower level into a functional and inviting space designed for relaxation, entertainment, and spending time with family and friends. The finished basement features a custom bar, golf simulator, shiplap accent walls, and a full bathroom for added convenience. Thoughtfully designed around the homeowners' lifestyle, the space provides the perfect setting for game nights, hosting guests, family gatherings, and everyday enjoyment. Warm finishes and purposeful design details create a basement that feels both comfortable and elevated.
Sponsored
Sunbury, OH
J.Holderby - Renovations
Franklin County's Leading General Contractors - 2X Best of Houzz!
 KCBR Design | Remodel
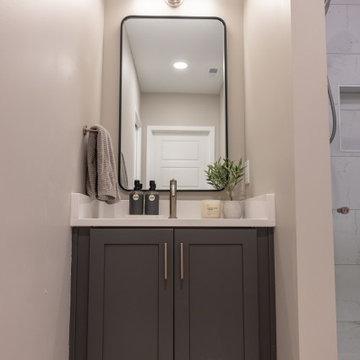
This Shawnee basement remodel transformed an underused lower level into a functional and inviting space designed for relaxation, entertainment, and spending time with family and friends. The finished basement features a custom bar, golf simulator, shiplap accent walls, and a full bathroom for added convenience. Thoughtfully designed around the homeowners' lifestyle, the space provides the perfect setting for game nights, hosting guests, family gatherings, and everyday enjoyment. Warm finishes and purposeful design details create a basement that feels both comfortable and elevated.
 Forward Design Build Remodel
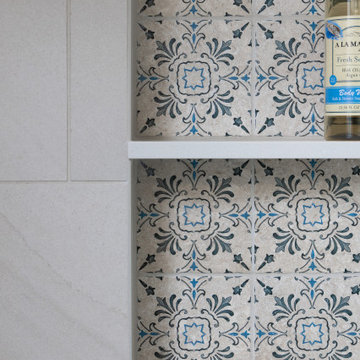
Our client’s goal was to connect the kitchen with the family room for ease of conversation across the room while entertaining, cooking, reading and spending time together.
Our plan to connect the kitchen and family room included eliminating most of the wall between the spaces and adding a peninsula island that would serve as working space on the kitchen side, and seating on the family room side.
Our design also included new lighting, new furniture, and new flooring throughout the first floor. We also remodeled the first floor powder room and second floor guest bathroom with a completely new look.
 Timberlyne Group
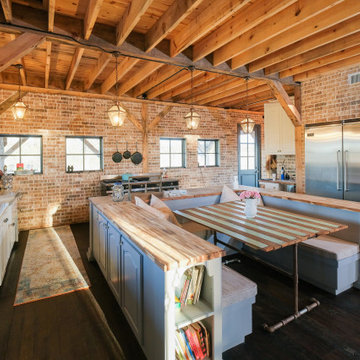
Rustic Splendor is a beautiful family retreat in Texas. Full of charm, this exterior features a beautiful statement chimney and unique chevron barn doors. The 12-foot open porch provides plenty of shade for entertaining outside, and the pool allows guests to escape the Texas heat. Inside, you will find a rustic yet refined design. Exposed post-and-beam framing creates warmth throughout the home and is beautifully paired with brick and dark steel accents to create a rustic look. Soft touches throughout the house, such as white cabinets, soft tan furnishings, glittery chandeliers, and statement lighting, add elegance to the masculine base of the space. This barn home is the perfect place to spend quality time with loved ones.
 COSWICK LTD
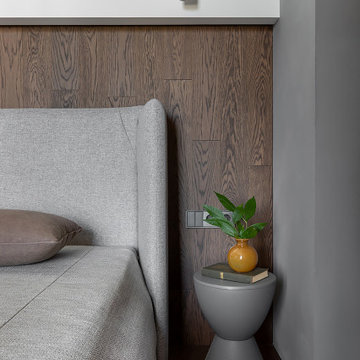
Modern minimalism as a basis for unusual, expressive art objects and author’s painting. This is what determined the main style of the living space. The concept was based on such materials as concrete and plaster, natural wood and stone. The interior had to be as natural as possible, reflecting the architectural image of the residential complex and the beauty of the surrounding nature. “The most important thing for me in this project is the result. Customers say that the interior has become their place of power! They want to return home, invite guests, spend a lot of time in their house and enjoy life here! It is very valuable and important that the project was realized almost 100%, while the customers themselves were interested not to deviate even a millimeter from the project, but to do everything exactly as the Author intended,” emphasized project designer Ksenia Mitskevich.
Coswick oak Cinnamon hardwood flooring was used in the project.
Designer: Ksenia Mitskevich.
Photo by Sergey Pilipovich.
Coswick’s partner: Domani.

Sponsored
Columbus, OH

Snider & Metcalf Interior Design, LTD
Leading Interior Designers in Columbus, Ohio & Ponte Vedra, Florida
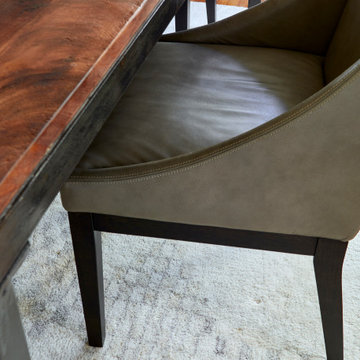 Sharp and Grey Interiors
This home outside of Philadelphia was designed to be family friendly and comfortable space and is just the place to relax and spend family time as well as have enough seating for entertaining. The living room has a large sectional to cozy up with a movie or to entertain. The historic home is bright and open all while feeling collected, comfortable and cozy. The applied box molding on the living room wall adds a subtle pattern all while being a striking focal point for the room. The grand foyer is fresh and inviting and uncluttered and allows for ample space for guests to be welcomed to the home. The kitchen was refreshed to include a contrasting toned island, blue backsplash tile and bright brass fixtures and lighting
 Forward Design Build Remodel
Our client’s goal was to connect the kitchen with the family room for ease of conversation across the room while entertaining, cooking, reading and spending time together.
Our plan to connect the kitchen and family room included eliminating most of the wall between the spaces and adding a peninsula island that would serve as working space on the kitchen side, and seating on the family room side.
Our design also included new lighting, new furniture, and new flooring throughout the first floor. We also remodeled the first floor powder room and second floor guest bathroom with a completely new look.
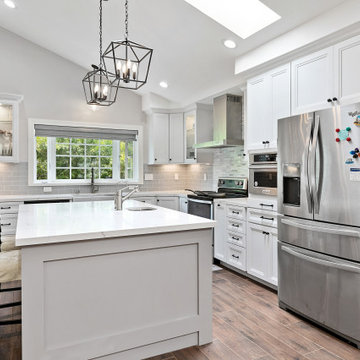 Century Bay Builders Inc.
This project started from the kitchen and ended with full interior & exterior renovation.
The family wanted to create an open space for them to enjoy and spend time together.
We opened the kitchen not only with a new layout but also with light cabinetry and colors.
We extended the renovation to the outdoors, rebuilt the patio and installed a new deck.
35