
Search results for "Guests" in Home Design Ideas
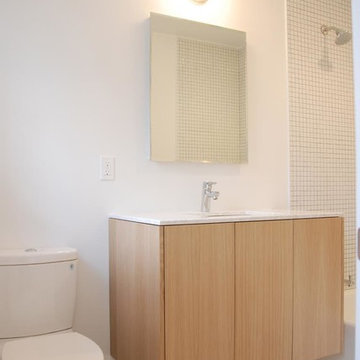
 Meg Deshpande Design Studio
Example of a small minimalist 3/4 white tile and mosaic tile mosaic tile floor and white floor bathroom design in New York with flat-panel cabinets, light wood cabinets, a two-piece toilet, white walls, an undermount sink and quartzite countertops
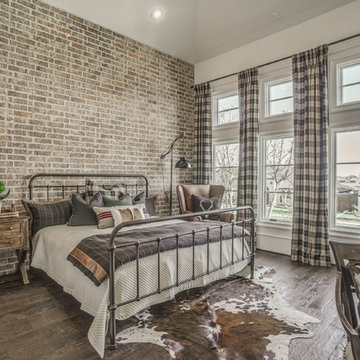
 Sharkey Custom Homes, Inc.
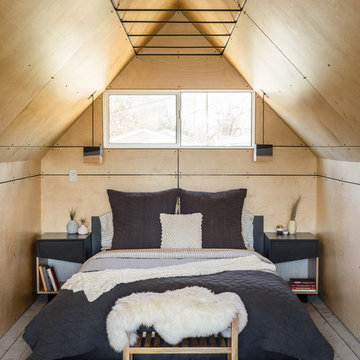
Example of a large mountain style guest dark wood floor bedroom design in Austin with no fireplace
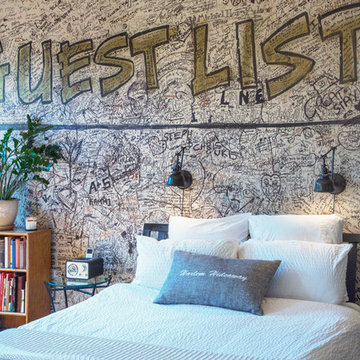
 Margot Hartford Photography
Photo: Margot Hartford © 2017 Houzz
Inspiration for an eclectic bedroom remodel in New York
Inspiration for an eclectic bedroom remodel in New York
Find the right local pro for your project
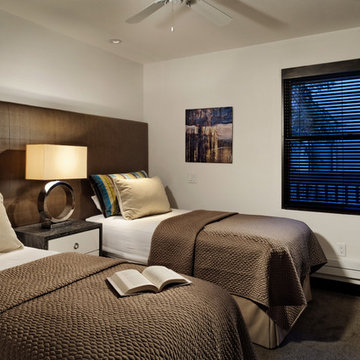
 Anne Grice Interiors
Small trendy guest carpeted bedroom photo in Denver with white walls and no fireplace
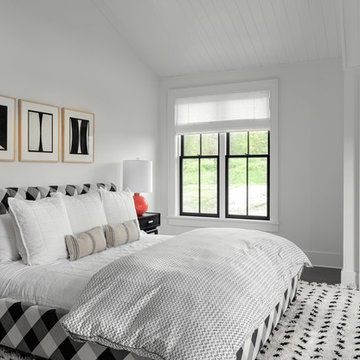
 Crisp Architects
Guest bedroom.
Photographer: Rob Karosis
Example of a large farmhouse guest dark wood floor and brown floor bedroom design in New York with white walls
Example of a large farmhouse guest dark wood floor and brown floor bedroom design in New York with white walls
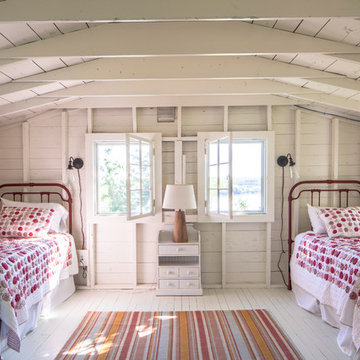

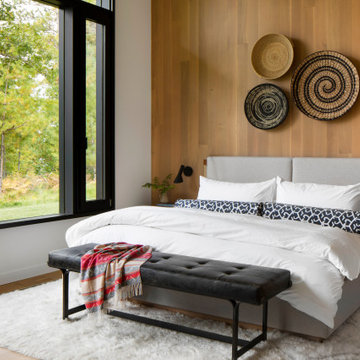
 Amy Carman Design
Three identical guest suites are outfitted with the modern amenities of a boutique hotel. Each has a built-in desk and wardrobe, a fully-appointed bath, a cozy seating area and custom-made beds and nightstands designed by Amy Carman. Materials inside the suites, including white oak, leather, stone, reeds, and fur, all reflect a close connection to the wild space outdoors.

Sponsored
Columbus, OH

Snider & Metcalf Interior Design, LTD
Leading Interior Designers in Columbus, Ohio & Ponte Vedra, Florida
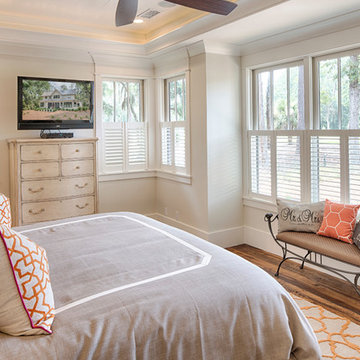
 Visbeen Architects
The best of past and present architectural styles combine in this welcoming, farmhouse-inspired design. Clad in low-maintenance siding, the distinctive exterior has plenty of street appeal, with its columned porch, multiple gables, shutters and interesting roof lines. Other exterior highlights included trusses over the garage doors, horizontal lap siding and brick and stone accents. The interior is equally impressive, with an open floor plan that accommodates today’s family and modern lifestyles. An eight-foot covered porch leads into a large foyer and a powder room. Beyond, the spacious first floor includes more than 2,000 square feet, with one side dominated by public spaces that include a large open living room, centrally located kitchen with a large island that seats six and a u-shaped counter plan, formal dining area that seats eight for holidays and special occasions and a convenient laundry and mud room. The left side of the floor plan contains the serene master suite, with an oversized master bath, large walk-in closet and 16 by 18-foot master bedroom that includes a large picture window that lets in maximum light and is perfect for capturing nearby views. Relax with a cup of morning coffee or an evening cocktail on the nearby covered patio, which can be accessed from both the living room and the master bedroom. Upstairs, an additional 900 square feet includes two 11 by 14-foot upper bedrooms with bath and closet and a an approximately 700 square foot guest suite over the garage that includes a relaxing sitting area, galley kitchen and bath, perfect for guests or in-laws.

 Meditch Murphey Architects
maxwell mackenzie
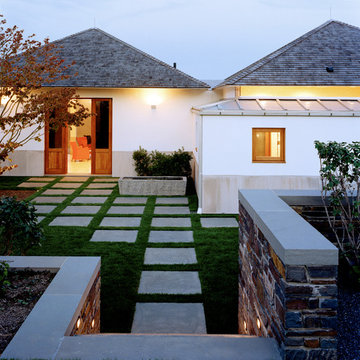
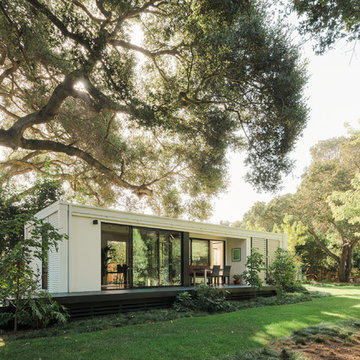
Example of a trendy white one-story exterior home design in DC Metro
Example of a trendy white one-story exterior home design in DC Metro
 Pacific Coast Builders, Inc.
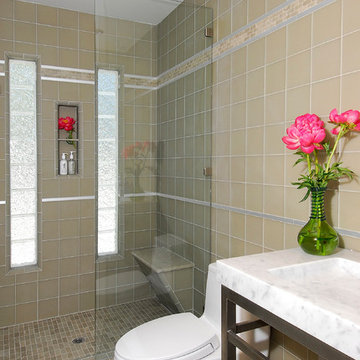
Alcove shower - small contemporary 3/4 beige tile and ceramic tile travertine floor alcove shower idea in Orange County with a two-piece toilet, beige walls, an integrated sink and marble countertops
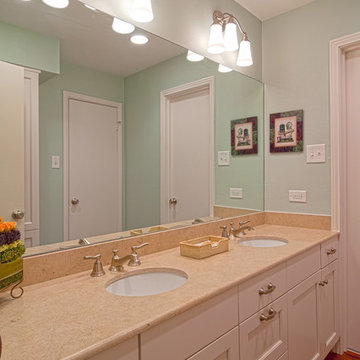
 The Kitchen Source
GUEST BATH- The Kitchen Source
Photos by: Matrix
Bathroom - traditional bathroom idea in Dallas with an undermount sink and recessed-panel cabinets
Bathroom - traditional bathroom idea in Dallas with an undermount sink and recessed-panel cabinets

Sponsored
Sunbury, OH

J.Holderby - Renovations
Franklin County's Leading General Contractors - 2X Best of Houzz!
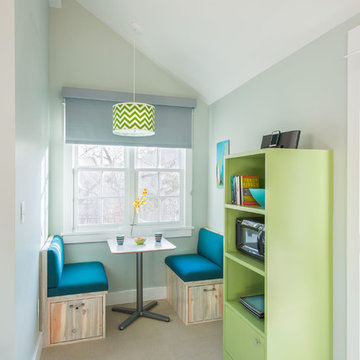
 WORKSHOP8 architecture planning design
Daniel O'Connor
Example of a transitional carpeted dining room design in Denver with gray walls
Example of a transitional carpeted dining room design in Denver with gray walls

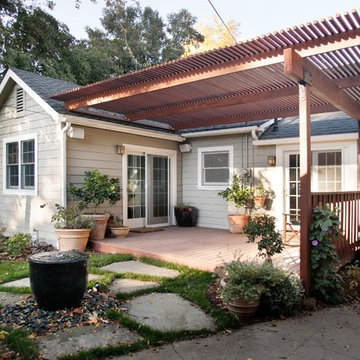
 D&J Kitchens and Baths Inc.
A beautiful deck created with the Master Bedroom addition. With French sliding glass doors leading to it from the bedroom and the main living area
Dave Adams Photogropher
Sponsored
Sunbury, OH
J.Holderby - Renovations
Franklin County's Leading General Contractors - 2X Best of Houzz!
 Wesley-Wayne Interiors, LLC
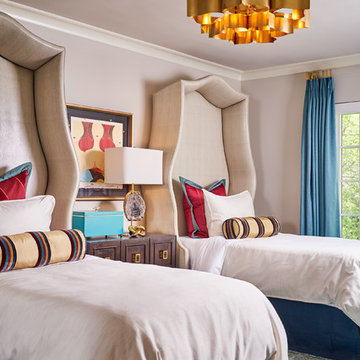
Playful colors resonate throughout this friendly guest bedroom. The custom headboards are upholstered in faux snakeskin vinyl, which create a cocoon for a sumptuous mix of bedding. Gold was used as an accent to highlight the carefully chosen accessories and drapery hardware. The tranquil blues are heightened by the use of reds found in the art and pillow textiles.
Design by: Wesley-Wayne Interiors
Photo by: Stephen Karlisch
 DezinerTonie, LLC DDI, Interior Designer
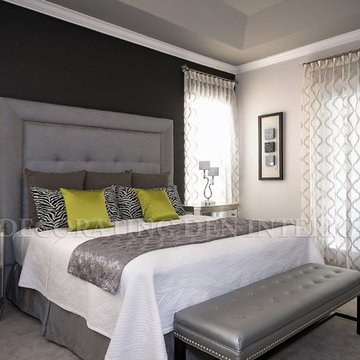
Decorating Den Interiors Guest Bedroom
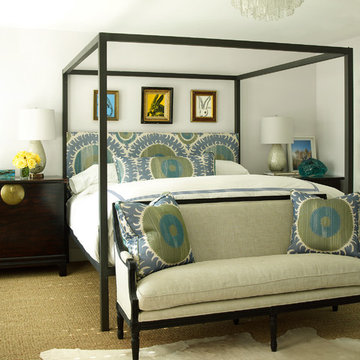
Bedroom - mid-sized transitional guest carpeted bedroom idea in Miami with gray walls, a standard fireplace and a stone fireplace
Bedroom - mid-sized transitional guest carpeted bedroom idea in Miami with gray walls, a standard fireplace and a stone fireplace

84