
Search results for "Guidance" in Home Design Ideas


 Phoenix Home Remodeling
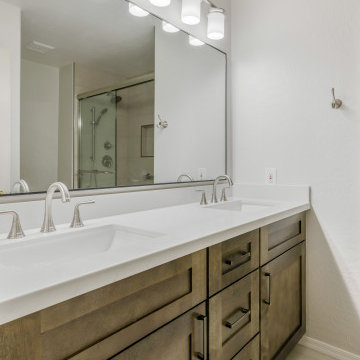
Keith has requested our assistance in remodeling her outdated guest bathroom. Additionally, she was seeking guidance on how to improve the functionality and safety of her space.
When she decided to remodel her 1999 home, our team was there to provide her support. With the help of our designer, she was able to create a space that not only met her expectations but is sure to impress her guests.
She no longer needed the tub in her bathroom and chose to upgrade it with a custom walk-in shower that features new wall and floor tiles, a shower bench, and an oversized wall niche.
We installed two new Delta Grab Bars and sliding glass doors to improve the aesthetics and safety of the shower.
As for the vanity space, we installed Sollid Shaker Ash cabinetry, which are complemented by the bright Della Terra Bianco Pearl Quartz Countertops.
The installation of the sleek Delta Kayra faucets adds the perfect finishing touch to her new and updated vanity.
 Dingtailong Supermarket Raw Fresh Equipment
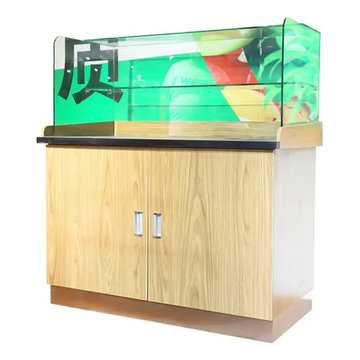
Name: Fruit cutting table
Series: Fresh fruits and vegetables
Product number: GQT-GM-20200502
Shape: Conventional rectangle according to customer requirements
Color: Conventional wood grain board, optional
Material:
Steel and wood structure, the metal can be all steel, all aluminum, stainless steel, sprayable, and can be plated with titanium
The wood board is conventionally synthetic board
Function use: Suitable for fruit dishes
Specification:
Length: 1000/1200/1600mm
Table width: 550/600mm
Height: 800/850mm
Standard: Low-carbon standards
Advantages and characteristics: Strong and stable without deformation, convenient transportation, convenient installation, video guidance, environmental protection, in line with the principle of human mechanics, durable and beautiful
Application scenarios: Can be placed in supermarkets, convenience stores, retail stores, shopping malls
Enterprise Commitment: The factory has the lowest direct selling price, accepts customization, and provides free overall plan design. Most suitable for one-stop purchase before opening, saving cost and time
Find the right local pro for your project
 Phoenix Home Remodeling
Keith has requested our assistance in remodeling her outdated guest bathroom. Additionally, she was seeking guidance on how to improve the functionality and safety of her space.
When she decided to remodel her 1999 home, our team was there to provide her support. With the help of our designer, she was able to create a space that not only met her expectations but is sure to impress her guests.

She no longer needed the tub in her bathroom and chose to upgrade it with a custom walk-in shower that features new wall and floor tiles, a shower bench, and an oversized wall niche.
We installed two new Delta Grab Bars and sliding glass doors to improve the aesthetics and safety of the shower.
As for the vanity space, we installed Sollid Shaker Ash cabinetry, which are complemented by the bright Della Terra Bianco Pearl Quartz Countertops.
The installation of the sleek Delta Kayra faucets adds the perfect finishing touch to her new and updated vanity.
 CJ Paone AIA | Archipelago Workshop
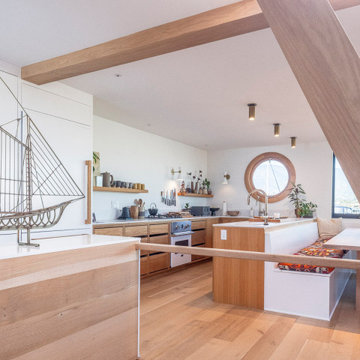
This early-70’s floating home was purchased by a recently returned Santa Barbara native looking for a home that would mesh with his active and creative lifestyle. However, weakened by over 50 years of exposure to a marine environment, the craft needed significant updates to its flotation system, structural framing, walls, and interior.
Inspired by the dwellings of coastal Swedish towns, Archipelago Workshop provided iterative design concepts, structural engineering guidance, technical drawings, and no small amount of moral support as the owner and his father addressed 40-plus years of deferred maintenance.
The fully redesigned two-story dwelling is highly crafted using a ship builder’s mindset. At the center core of the plan’s pinwheel design, a stairwell creates vertical circulation and delineates the long axes that define the highly rectilinear design. Mindfully placed windows enhance both privacy and views and capitalize on prevailing winds. With a first-floor design studio that also houses his surfboard collection, it is now the perfect live-work space for its adventuresome owner and guests.
 UpperKey
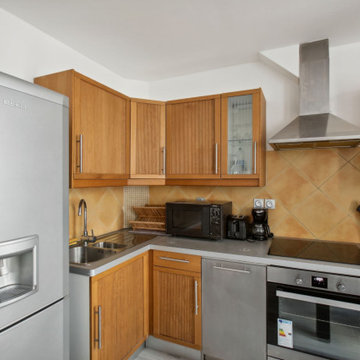
UpperKey is thrilled to present our latest venture: Parisian Kitchens. We offer a comprehensive range of services to design and remodel kitchens to meet the needs of those residing in Paris. Our talented team of experts will bring your kitchen vision to life, creating a space that exudes both style and functionality. You can count on UpperKey to craft a kitchen that perfectly captures your personal tastes and requirements.
Furthermore, we offer a suite of services for property owners, including guaranteed rent, full property management, and Airbnb concierge services. Our specialists will work with you to find the ideal balance between aesthetics and practicality, so that you can have the kitchen of your dreams without any compromises.
UpperKey also offers valuable resources and information for property owners. Our article, "All You Need to Know About Letting a Property," provides comprehensive guidance on the ins and outs of renting out your property. Be sure to check it out and take the first step towards successfully letting your property with UpperKey here: https://www.theupperkey.com/post/all-you-need-to-know-about-letting-a-property
 CJ Paone AIA | Archipelago Workshop
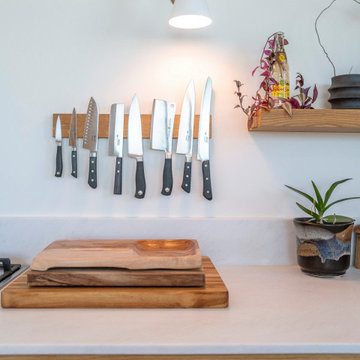
This early-70’s floating home was purchased by a recently returned Santa Barbara native looking for a home that would mesh with his active and creative lifestyle. However, weakened by over 50 years of exposure to a marine environment, the craft needed significant updates to its flotation system, structural framing, walls, and interior.
Inspired by the dwellings of coastal Swedish towns, Archipelago Workshop provided iterative design concepts, structural engineering guidance, technical drawings, and no small amount of moral support as the owner and his father addressed 40-plus years of deferred maintenance.
The fully redesigned two-story dwelling is highly crafted using a ship builder’s mindset. At the center core of the plan’s pinwheel design, a stairwell creates vertical circulation and delineates the long axes that define the highly rectilinear design. Mindfully placed windows enhance both privacy and views and capitalize on prevailing winds. With a first-floor design studio that also houses his surfboard collection, it is now the perfect live-work space for its adventuresome owner and guests.

 The Cultural Landscape Foundation
Saturday, May 30, 11:30am to 1:00pm | Atlanta
Alexander-Pound House by Will McDonald of Tunnell + Tunnell Landscape Architecture (TTLA), with Theodore Pound
Completed in 1957, the Alexander-Pound House was designed and occupied by revered Atlanta architect Cecil Alexander. One of Atlanta’s first modern homes, the house was featured in Life Magazine and Progressive Architecture.
The home, with its unique, round design and floor to ceiling glass windows overlooking the forest below, has a special connection to its surrounding landscape. The original site and planting plans were designed by award-winning landscape architect Edward Daugherty in concert with the architect. Theodore and Susan Pound purchased the home in 2005 and with the help of the original plans and the architect’s guidance, fully restored the structure to its original beauty. In 2010, Tunnell & Tunnell Landscape Architecture was hired to rehabilitate the landscape after a windstorm caused the loss of over 30 mature oak and pine trees.
Today’s landscape features diverse plantings in striking combinations including grasses, perennials, mature woodland, and flowering shrubs. The landscape architects continue to work collaboratively with the Pounds to update the grounds for a new century. Photo courtesy Tunnell + Tunnell Landscape Architecture
 UpperKey
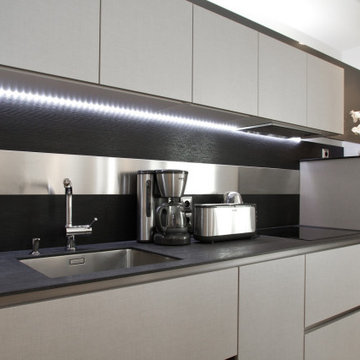
UpperKey is thrilled to present our latest venture: Parisian Kitchens. We offer a comprehensive range of services to design and remodel kitchens to meet the needs of those residing in Paris. Our talented team of experts will bring your kitchen vision to life, creating a space that exudes both style and functionality. You can count on UpperKey to craft a kitchen that perfectly captures your personal tastes and requirements.
Furthermore, we offer a suite of services for property owners, including guaranteed rent, full property management, and Airbnb concierge services. Our specialists will work with you to find the ideal balance between aesthetics and practicality, so that you can have the kitchen of your dreams without any compromises.
UpperKey also offers valuable resources and information for property owners. Our article, "All You Need to Know About Letting a Property," provides comprehensive guidance on the ins and outs of renting out your property. Be sure to check it out and take the first step towards successfully letting your property with UpperKey here: https://www.theupperkey.com/post/all-you-need-to-know-about-letting-a-property
 UpperKey
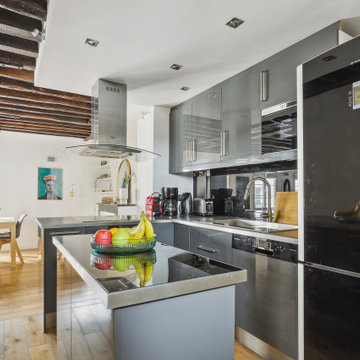
UpperKey is thrilled to present our latest venture: Parisian Kitchens. We offer a comprehensive range of services to design and remodel kitchens to meet the needs of those residing in Paris. Our talented team of experts will bring your kitchen vision to life, creating a space that exudes both style and functionality. You can count on UpperKey to craft a kitchen that perfectly captures your personal tastes and requirements.
Furthermore, we offer a suite of services for property owners, including guaranteed rent, full property management, and Airbnb concierge services. Our specialists will work with you to find the ideal balance between aesthetics and practicality, so that you can have the kitchen of your dreams without any compromises.
UpperKey also offers valuable resources and information for property owners. Our article, "All You Need to Know About Letting a Property," provides comprehensive guidance on the ins and outs of renting out your property. Be sure to check it out and take the first step towards successfully letting your property with UpperKey here: https://www.theupperkey.com/post/all-you-need-to-know-about-letting-a-property
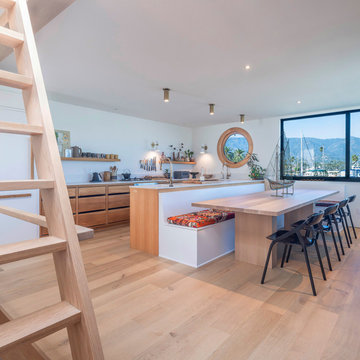 CJ Paone AIA | Archipelago Workshop
This early-70’s floating home was purchased by a recently returned Santa Barbara native looking for a home that would mesh with his active and creative lifestyle. However, weakened by over 50 years of exposure to a marine environment, the craft needed significant updates to its flotation system, structural framing, walls, and interior.
Inspired by the dwellings of coastal Swedish towns, Archipelago Workshop provided iterative design concepts, structural engineering guidance, technical drawings, and no small amount of moral support as the owner and his father addressed 40-plus years of deferred maintenance.
The fully redesigned two-story dwelling is highly crafted using a ship builder’s mindset. At the center core of the plan’s pinwheel design, a stairwell creates vertical circulation and delineates the long axes that define the highly rectilinear design. Mindfully placed windows enhance both privacy and views and capitalize on prevailing winds. With a first-floor design studio that also houses his surfboard collection, it is now the perfect live-work space for its adventuresome owner and guests.


 Edgewater Design Group
When it came time for these clients to build their dream home, they chose our team to help bring it to life. They were interested in our guidance and ability to walk them through the process. They had many must haves for this home. Nine-foot ceilings in the foyer and great room were a must as was the exposed log roof system in the great room. Open concept on the main level was important for family time as was a dining table large enough to seat twelve. The first floor also includes a large kitchen, walk-in pantry, office large enough to become a master bedroom in the future, laundry room, and mudroom with plenty of storage and half bath nearby. Three season sunroom connecting to large patio allows even more space to enjoy family time. The second floor offers a master suite and two additional bedrooms, a sitting room, and a built-in nook for a grand piano. Our team was able to ask them the important questions about their living style to maximize their lake-front footprint and to incorporate all their must haves into a unique design.
- Jacqueline Southby Photography

 Alair Homes Squamish
Renovating your kitchen begins with our 100% transparent discovery and design process. Based on your guidance we draw up plans, create custom models, and secure guaranteed fixed-price quotes; we want you to stop imagining that kitchen and start seeing it.
From new counter tops to removing walls and making a new open concept kitchen with built ins, Alair has lots of experience with kitchen renovations. We delver our kitchen design team to you, get quotes in your budget range, and take care of electrical, plumbing, floor, paint, trim, countertops.
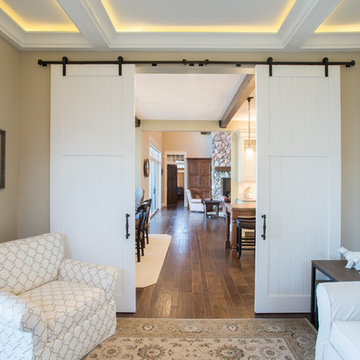 Edgewater Design Group
When it came time for these clients to build their dream home, they chose our team to help bring it to life. They were interested in our guidance and ability to walk them through the process. They had many must haves for this home. Nine-foot ceilings in the foyer and great room were a must as was the exposed log roof system in the great room. Open concept on the main level was important for family time as was a dining table large enough to seat twelve. The first floor also includes a large kitchen, walk-in pantry, office large enough to become a master bedroom in the future, laundry room, and mudroom with plenty of storage and half bath nearby. Three season sunroom connecting to large patio allows even more space to enjoy family time. The second floor offers a master suite and two additional bedrooms, a sitting room, and a built-in nook for a grand piano. Our team was able to ask them the important questions about their living style to maximize their lake-front footprint and to incorporate all their must haves into a unique design.
- Jacqueline Southby Photography
 Edgewater Design Group
When it came time for these clients to build their dream home, they chose our team to help bring it to life. They were interested in our guidance and ability to walk them through the process. They had many must haves for this home. Nine-foot ceilings in the foyer and great room were a must as was the exposed log roof system in the great room. Open concept on the main level was important for family time as was a dining table large enough to seat twelve. The first floor also includes a large kitchen, walk-in pantry, office large enough to become a master bedroom in the future, laundry room, and mudroom with plenty of storage and half bath nearby. Three season sunroom connecting to large patio allows even more space to enjoy family time. The second floor offers a master suite and two additional bedrooms, a sitting room, and a built-in nook for a grand piano. Our team was able to ask them the important questions about their living style to maximize their lake-front footprint and to incorporate all their must haves into a unique design.
- Jacqueline Southby Photography

 Reico Kitchen & Bath
Designed by Mark Sleith of Reico Kitchen & Bath in Falls Church, VA in collaboration with Atlantic Deck & Home Renovation, this new master bathroom design features Green Forest Cabinetry in the Park Place door style with White finish, a Cambria Whitney vanity countertop and fixtures from Kohler and Moen.
Said the client, "We were appreciative of Mark and his colleagues for their guidance, patience and helping us to achieve the concept we wanted. Mark completed everything with efficiency and worked very well with Chris our contractor. The finished project is elegant, yet functional. Added Mark, "The clients chose a white cabinet as a neutral palate for their eclectic collection of accessories. The choice of Cambria Whitney for the vanity top added a touch of sparkle that worked well with the the warmth of polished nickel fixtures from Kohler and Moen."
Photos courtesy of BTW Images, LLC.
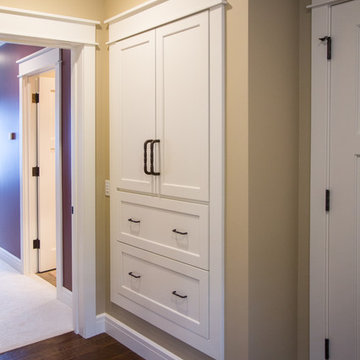 Edgewater Design Group
When it came time for these clients to build their dream home, they chose our team to help bring it to life. They were interested in our guidance and ability to walk them through the process. They had many must haves for this home. Nine-foot ceilings in the foyer and great room were a must as was the exposed log roof system in the great room. Open concept on the main level was important for family time as was a dining table large enough to seat twelve. The first floor also includes a large kitchen, walk-in pantry, office large enough to become a master bedroom in the future, laundry room, and mudroom with plenty of storage and half bath nearby. Three season sunroom connecting to large patio allows even more space to enjoy family time. The second floor offers a master suite and two additional bedrooms, a sitting room, and a built-in nook for a grand piano. Our team was able to ask them the important questions about their living style to maximize their lake-front footprint and to incorporate all their must haves into a unique design.
- Jacqueline Southby Photography

 Norman Design Group, Inc.
Home office - mid-century modern freestanding desk light wood floor home office idea in Los Angeles with white walls and no fireplace
 Nicole Arnold Interiors
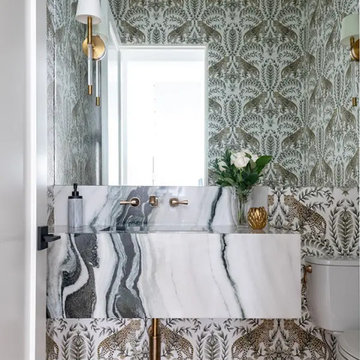
As this family was moving to Dallas, they needed the guidance of a designer to provide finishing touches to the building process as well as someone to fully furnish their new home. Their desire was to have a new start in an updated transitional and slightly modern style, quite different from their previous home’s modern farmhouse décor. We brought in clean lines, warm textures and an abundance of neutrals to keep a light and airy feel throughout most of the home, reserving some moody tones for the study and a little drama in the guest bath. This home’s new, elevated aesthetic is a perfect balance of beauty, function, light and elegance. It just flows with feelings of comfort and ease!
42