
Search results for "Guide location" in Home Design Ideas

 CHRISTOPHER STROM ARCHITECTS
Modern Tudor on the Prairie
Our clients fell in love with the wide-open spaces of the White Oaks Savanna development. They dreamed of a home that celebrated the beauty of Minnesota’s ever-changing landscape and blurred the line between indoor and outdoor. They wanted a home with a traditional exterior, impressive entry, and modern interiors.
The large site provides spectacular views of the restored prairie landscape. All four sides of this home are refined and architecturally resolved since each elevation is highly visible in the open prairie setting. Properly locating the home on the site was critical to maintaining the stunning prairie views. The home is nestled behind a hill instead of sitting on top of it, so it is blocked from the neighbors and respects their views.
Natural materials adorn the exterior, including cedar, stone, stucco, and copper, that act as “jewelry” for the home. The cedar and copper will patina with time, adding richness and texture to the home.
Front Door:
The custom front door is 4 feet wide by 8 feet tall. It is paired with a matching fixed panel, so the door appears to be 8 feet wide from the outside, and is painted a cheery bright blue to greet visitors. The intentional placement of color adds vibrancy throughout the home in contrast to the quiet exterior colors. The bold pops of color requested by the client continue on the interior of the home, including a turquoise dining room, magenta closet doors, and a deep blue basement.
Lantern Staircase:
A triple-height stair floating in front of 18-foot-high windows welcomes visitors. At night, a hidden, remote controlled retractable shade scrim (lightweight shade) limits light pollution to follow the Dark Skies Initiative.
Great Room:
Cased openings of white oak create transition spaces and frame views to and from the grand, two-story great room. The entry and dining room have cozy 8-foot ceilings and are perched 12” up from the great room for views over the living room furniture. To avoid dining chairs sliding over the steps, a custom built-in credenza sits on the steps behind the dining table.
Folding Outswing Door:
The 20’ wide by 9.5’ tall folding outswing door blurs the line between outside and inside. A hidden bi-parting retractable bug screen allows the large door to remain open throughout the day to bring in fresh air.
Catwalk:
A catwalk, or raised walkway, on the upper floor overlooks the great room and leads to the guest suites. A long bench with built-in linen storage is tucked into a niche with clerestory windows, providing a cozy spot for guests to relax. Guest laundry is tucked into the backside of the fireplace chimney.
Owner's Suite:
From the start, the owners wanted their bedroom perched on the second level to maximize views of the prairie beyond. Located in its own wing of the home, the owners’ suite offers privacy. Magenta closet doors guide the owners into the bedroom and adjacent bathroom.
Lifestyle:
The home incorporates numerous lifestyle features that are as much a part of the house as the main spaces. A sauna is located on the main level, allowing for easy access after a dip in the pool and a wine cellar is tucked neatly under the staircase for convenient and beautiful display.
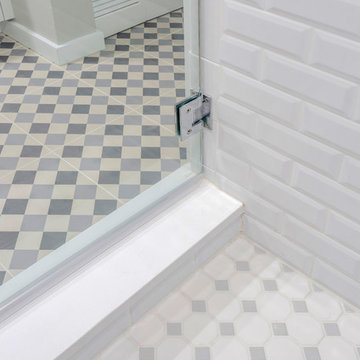
 Dream Coast Builders
Welcome to our project showcase, where we blend creativity and craftsmanship to elevate your living spaces. Explore our stunning collection of ceiling lights that bring a touch of elegance and illumination to any room. Our custom bathroom designs offer personalized luxury, including showers and shower kits tailored to your preferences. Admire the intricate beauty of diamond pattern floors and floor tiles that add sophistication to your space.
Experience the grandeur of a full wall mirror or vanity mirror, enhancing both style and functionality in your bathroom. Jon Cancellino’s expert touch ensures that every detail, from louvered doors to modern bathroom faucets, is crafted to perfection. Our rain shower heads provide a luxurious bathing experience, while recessed lighting and wall-mounted acrylic photo frames add the perfect finishing touches to your interiors.
Discover the timeless appeal of white shower tiles and embrace the seamless integration of our design elements with locations in Clearwater, FL, Tampa, and the 33756 area. Our remodeling services are tailored to breathe new life into your home with innovative ideas and exceptional craftsmanship. Whether you envision custom homes or home additions, our general contracting team is here to realize your dreams. Let us guide you through your next project with our expertise and passion for creating beautiful spaces.
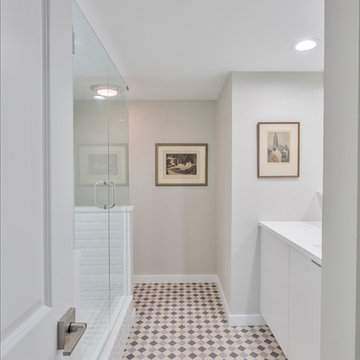 Dream Coast Builders
Welcome to our project showcase, where we blend creativity and craftsmanship to elevate your living spaces. Explore our stunning collection of ceiling lights that bring a touch of elegance and illumination to any room. Our custom bathroom designs offer personalized luxury, including showers and shower kits tailored to your preferences. Admire the intricate beauty of diamond pattern floors and floor tiles that add sophistication to your space.
Experience the grandeur of a full wall mirror or vanity mirror, enhancing both style and functionality in your bathroom. Jon Cancellino’s expert touch ensures that every detail, from louvered doors to modern bathroom faucets, is crafted to perfection. Our rain shower heads provide a luxurious bathing experience, while recessed lighting and wall-mounted acrylic photo frames add the perfect finishing touches to your interiors.
Discover the timeless appeal of white shower tiles and embrace the seamless integration of our design elements with locations in Clearwater, FL, Tampa, and the 33756 area. Our remodeling services are tailored to breathe new life into your home with innovative ideas and exceptional craftsmanship. Whether you envision custom homes or home additions, our general contracting team is here to realize your dreams. Let us guide you through your next project with our expertise and passion for creating beautiful spaces.
Find the right local pro for your project
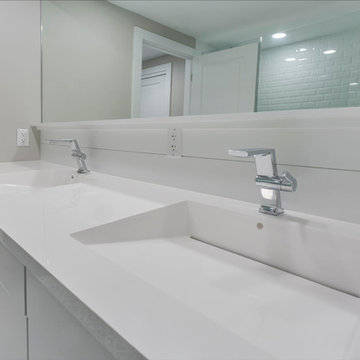 Dream Coast Builders
Welcome to our project showcase, where we blend creativity and craftsmanship to elevate your living spaces. Explore our stunning collection of ceiling lights that bring a touch of elegance and illumination to any room. Our custom bathroom designs offer personalized luxury, including showers and shower kits tailored to your preferences. Admire the intricate beauty of diamond pattern floors and floor tiles that add sophistication to your space.
Experience the grandeur of a full wall mirror or vanity mirror, enhancing both style and functionality in your bathroom. Jon Cancellino’s expert touch ensures that every detail, from louvered doors to modern bathroom faucets, is crafted to perfection. Our rain shower heads provide a luxurious bathing experience, while recessed lighting and wall-mounted acrylic photo frames add the perfect finishing touches to your interiors.
Discover the timeless appeal of white shower tiles and embrace the seamless integration of our design elements with locations in Clearwater, FL, Tampa, and the 33756 area. Our remodeling services are tailored to breathe new life into your home with innovative ideas and exceptional craftsmanship. Whether you envision custom homes or home additions, our general contracting team is here to realize your dreams. Let us guide you through your next project with our expertise and passion for creating beautiful spaces.
 User
User
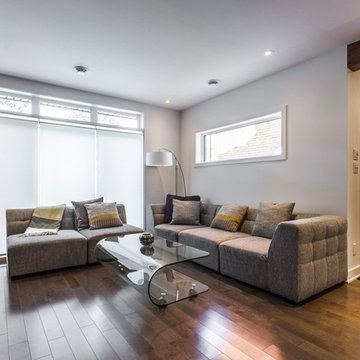
A young couple, owner of this duplex located near the Jean Talon market in Montreal’s little Italy, asked for Agence Imagine’s help and expertise to turn it into a single family home. Big renovations as well as an extension on the backyard have been made in order to offer today a large, comfortable home bathed in a lot of natural light.
The main floor’s layout is based on a linear structure that guides visitors into the living room and separates the kitchen area. A structural beam covered in a walnut veneer allows to maximize and open the living areas and gives a fluid circulation throughout the space.
Noble and raw materials and finishes such as wood, natural stone and quartz embellish this contemporary universe. The addition of a large patio door as well as a couple rectangular windows give a new sight toward the outside and allow natural light to penetrate the open area.
The installation of a 3 sided gas fireplace accentuates the warm hearted aspect of the space.
The kitchen, a mix of walnut and Italian lacquer, includes a spacious kitchen island where the owners like to cook and gather around with friends. Lots of organising spaces as well as a pantry have been thought out in order to optimize the use of space.
The upstairs includes a master’s bedroom with a walk-in and an access to the roof top terrace built on top of the main floor’s extension. On the 2nd floor we also find two bedrooms and a large bathroom. Spacious and functional, the bathroom offers calm and relaxation thanks to its podium bathtub and large Italian shower. The harmonious mix between the porcelain, the mosaic and the walnut veneer inspire serenity and elegance.
Photo Credit: Guillaume Gorini | Point de vue Studio
 Dream Coast Builders
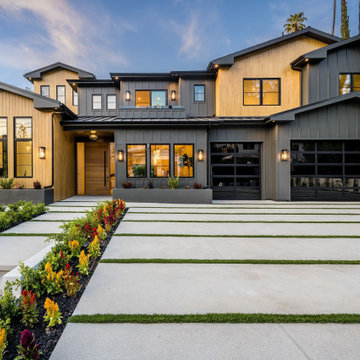
Welcome to our portfolio, where we specialize in creating Luxurious Exteriors and Beautiful Interiors that transform houses into dream homes. Explore our stunning designs featuring Luxurious Exterior Houses complemented by Beautiful Interiors and Decor. Our modern homes showcase meticulous attention to detail, with beautiful flowers and lush green grass enhancing the outdoor spaces.
Each property boasts elegant brick slab stairs and expansive glass windows that invite natural light, while strategically placed ceiling lights and wall lights create a warm ambiance throughout. Our designs include inviting garages with glass doors and stylish wooden entrance doors that make a lasting first impression.
Inside, you’ll find thoughtfully curated indoor plants and contemporary ceiling lights that bring life and vibrancy to every room. Surrounded by palm trees and exquisite home decor, our designs embody the essence of luxury living.
Located in Clearwater, FL, and serving Tampa, 33756, we are dedicated to remodeling and providing innovative remodeling ideas, comprehensive interior ideas, and expert general contracting services. Whether you’re considering custom homes or home additions, our team is here to guide you every step of the way.
 Dream Coast Builders

Welcome to Houzz! We’re thrilled to help you transform your space with our wide array of remodeling and design ideas. Whether you're dreaming of a sleek custom bathroom or a modern update to your existing space, we have everything you need to make it happen. Explore our extensive selection of bathroom cabinets, ceiling lights, and ceramic tiles, perfect for creating a luxurious atmosphere.
Looking for a custom shower or a stylish glass door? Check out our custom shower kits and mosaic tiles to add a touch of elegance to your bathroom. Our tile flooring options and white ceilings will help set the tone for a refreshing and functional design. Don’t forget to explore our range of window blinds and shutters, as well as towel hangers and plush towels to complete the look.
Located in Clearwater FL and Tampa, our team, led by Jon Cancellino, specializes in general contracting and custom homes. We offer a range of services from home additions to interior design ideas to help you achieve your vision. Dive into our remodeling ideas and let us guide you through the process of creating your dream home.

Sponsored
Columbus, OH
Free consultation for landscape design!

Peabody Landscape Group
Franklin County's Reliable Landscape Design & Contracting
 Dream Coast Builders

Welcome to Houzz! We’re thrilled to help you transform your space with our wide array of remodeling and design ideas. Whether you're dreaming of a sleek custom bathroom or a modern update to your existing space, we have everything you need to make it happen. Explore our extensive selection of bathroom cabinets, ceiling lights, and ceramic tiles, perfect for creating a luxurious atmosphere.
Looking for a custom shower or a stylish glass door? Check out our custom shower kits and mosaic tiles to add a touch of elegance to your bathroom. Our tile flooring options and white ceilings will help set the tone for a refreshing and functional design. Don’t forget to explore our range of window blinds and shutters, as well as towel hangers and plush towels to complete the look.
Located in Clearwater FL and Tampa, our team, led by Jon Cancellino, specializes in general contracting and custom homes. We offer a range of services from home additions to interior design ideas to help you achieve your vision. Dive into our remodeling ideas and let us guide you through the process of creating your dream home.

 Klopf Architecture
Set on a narrow hillside lot overlooking the San Francisco Bay in Point Richmond, California, Bay Heirloom is a Mid-Century Modern family home restored, modernized and adapted for contemporary living. Oriented south-southwest toward the Marin Headlands, with views of the Golden Gate Bridge, the residence captures shifting Bay light throughout the day, from fog-muted mornings to vivid, glowing sunsets.
The home was built by Karlyn Neel’s grandfather, the owner of the construction company Flo-Crete, one of the Bay Area’s early concrete pumping firms. Flo-Crete completed the foundation and structural concrete work, with family photographs documenting the original cinderblock walls and pours. The firm also contributed to major regional infrastructure projects, including the Transbay BART tube and Candlestick Park, situating the house within a broader legacy of Bay Area construction. Growing up, Neel spent considerable time in the home, developing an early appreciation for mid-century modern principles. Instead of parting with this family heirloom, she purchased the home from her grandfather’s estate.
While her grandfather continued to live in the Point Richmond house, Neel purchased a Mid-Century Modern residence in Palm Desert. In contrast to the Bay Area’s cool temperatures, salt air, and persistent winds, the desert home is shaped by heat and sun and requires a different material response. A substantial renovation she led there emphasized thermal performance, filtered light, and restrained detailing. The experience later informed the restoration of her Bay Area family home.
What began as a modest Mid-Century Modern update expanded when decades of exposure to marine conditions revealed leaks and significant structural and seismic deficiencies. Neel was determined to honor her grandfather’s perseverance and without hesitation pivoted to a much more intensive project. Addressing these challenges required close coordination between Neel, Klopf Architecture and Kasten Builders, with architectural restraint and construction precision guiding each intervention. Rather than alter the home’s defining features, the project focused on reinforcing the structure from within. Discreet beams were embedded along the rear facade and in an upstairs wall, strengthening the building while maximizing the wall of glass facing the Bay and opening the wall between the kitchen and the living space. These structural interventions allowed the space to open fully to the Bay without visual interruption, with the kitchen repositioned as the social and functional core of an open, continuous living space. The building envelope was updated using weather- and corrosion-resistant materials appropriate to the marine environment.
The house unfolds vertically from the street, beginning with a modest garage level and workshop, with the main living spaces located below. Original slate flooring at the entry was preserved, along with select furnishings and artwork collected by Neel’s grandfather, anchoring the restored interior in its past. A restrained palette of black accents and pale, natural finishes replaces darker wood tones, reinforcing openness and calm. A naturally illuminated stair connects to the lowest level, where a former basement was transformed into a guest suite and family room opening onto a deck. From there, steps lead directly to a small concrete boat ramp at the water’s edge.
Throughout the project, decisions were guided by continuity rather than transformation for its own sake. Lessons drawn from both desert and coastal climates informed a material strategy rooted in performance and restraint. Bay Heirloom stands as a measured evolution of a family house, structurally renewed and carefully modernized, grounded in the discipline and care that first shaped it.
Klopf Architecture Project Team: John Klopf, AIA, Angela Todorova and Fernanda Bernardes
Landscape Architect: Huettl Landscape Architecture
General Contractor: Kasten Builders
Photography: ©2025 Mariko Reed
Year Completed: 2022
Location: Point Richmond, CA
 Dream Coast Builders
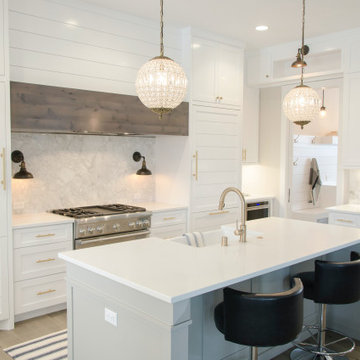
Welcome to our Houzz page, where we bring your dream home to life with exceptional craftsmanship and design. Located in Clearwater, FL, and serving the Tampa area (33756), we specialize in remodeling and custom home projects. Our expertise spans across modern kitchens, where you'll find sleek kitchen countertops, elegant kitchen sinks, and state-of-the-art kitchen burners and ovens.
Illuminate your space with our selection of ceiling lights, wall lamps, and ceiling cylinder lamps, perfectly complementing your kitchen cabinet tables and kitchen shelves. Our designs incorporate high-quality cabinets and kitchen accessories, ensuring functionality and style.
Experience the warmth of wooden flooring and the comfort of carpeted areas, all tailored to your unique taste. Our kitchen stool chairs and decor elements, such as kitchen towels and home accessories, add the finishing touches to your space.
Whether you're looking for remodeling ideas, interior inspirations, general contracting services, or home additions, our team is here to guide you every step of the way. Discover the perfect blend of form and function with our custom homes and thoughtful design solutions. Welcome to a world of possibilities with us at the helm of your next home project.
 User
User
A young couple, owner of this duplex located near the Jean Talon market in Montreal’s little Italy, asked for Agence Imagine’s help and expertise to turn it into a single family home. Big renovations as well as an extension on the backyard have been made in order to offer today a large, comfortable home bathed in a lot of natural light.
The main floor’s layout is based on a linear structure that guides visitors into the living room and separates the kitchen area. A structural beam covered in a walnut veneer allows to maximize and open the living areas and gives a fluid circulation throughout the space.
Noble and raw materials and finishes such as wood, natural stone and quartz embellish this contemporary universe. The addition of a large patio door as well as a couple rectangular windows give a new sight toward the outside and allow natural light to penetrate the open area.
The installation of a 3 sided gas fireplace accentuates the warm hearted aspect of the space.
The kitchen, a mix of walnut and Italian lacquer, includes a spacious kitchen island where the owners like to cook and gather around with friends. Lots of organising spaces as well as a pantry have been thought out in order to optimize the use of space.
The upstairs includes a master’s bedroom with a walk-in and an access to the roof top terrace built on top of the main floor’s extension. On the 2nd floor we also find two bedrooms and a large bathroom. Spacious and functional, the bathroom offers calm and relaxation thanks to its podium bathtub and large Italian shower. The harmonious mix between the porcelain, the mosaic and the walnut veneer inspire serenity and elegance.
Photo Credit: Guillaume Gorini | Point de vue Studio
 Dream Coast Builders
Welcome to our exquisite collection of modern bathrooms, where elegance meets functionality. Explore our Modern Bathroom With Blue Interior, featuring stunning blue walls and concrete floors that create a serene atmosphere. Each bathroom is designed with meticulous attention to detail, showcasing luxurious elements such as Bath & Shower Tap Sets, stylish bathroom cabinets with convenient cabinet shelves, and beautiful bathroom countertops.
Indulge in relaxation with our spacious bathroom tub floors, complemented by sleek shower area designs featuring shower tile walls and floors. Our selection also includes sink and taps, elegant bathroom wall mirrors, and ceiling lights that illuminate the space perfectly.
Enhance your experience with ample glass windows for natural light, along with warm wall lamps for ambiance. The wooden doors add a touch of sophistication, seamlessly integrating with the overall aesthetic of your modern house.
Located in Clearwater FL and Tampa, 33756, we offer innovative remodeling solutions, creative remodeling ideas, and tailored interior ideas to bring your vision to life. Whether you are interested in general contracting, custom homes, or home additions, we are here to guide you through every step of your home transformation journey.
 My Landscape Guide
Elliott Hallum - My Landscape Guide
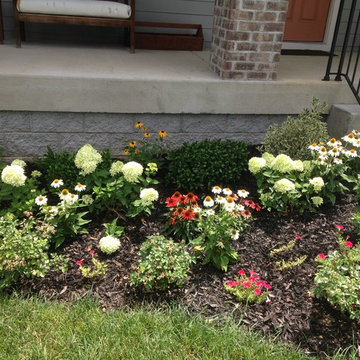
Photo of a small traditional full sun front yard mulch formal garden in Nashville for spring.
Photo of a small traditional full sun front yard mulch formal garden in Nashville for spring.

Sponsored
Columbus, OH
Free consultation for landscape design!
Peabody Landscape Group
Franklin County's Reliable Landscape Design & Contracting
 CHRISTOPHER STROM ARCHITECTS
Modern Tudor on the Prairie
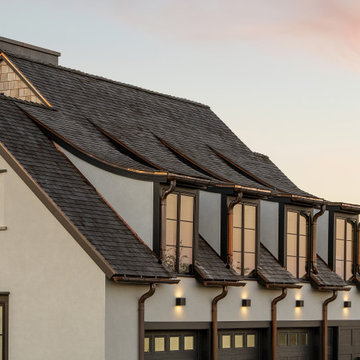
Our clients fell in love with the wide-open spaces of the White Oaks Savanna development. They dreamed of a home that celebrated the beauty of Minnesota’s ever-changing landscape and blurred the line between indoor and outdoor. They wanted a home with a traditional exterior, impressive entry, and modern interiors.
The large site provides spectacular views of the restored prairie landscape. All four sides of this home are refined and architecturally resolved since each elevation is highly visible in the open prairie setting. Properly locating the home on the site was critical to maintaining the stunning prairie views. The home is nestled behind a hill instead of sitting on top of it, so it is blocked from the neighbors and respects their views.
Natural materials adorn the exterior, including cedar, stone, stucco, and copper, that act as “jewelry” for the home. The cedar and copper will patina with time, adding richness and texture to the home.
Front Door:
The custom front door is 4 feet wide by 8 feet tall. It is paired with a matching fixed panel, so the door appears to be 8 feet wide from the outside, and is painted a cheery bright blue to greet visitors. The intentional placement of color adds vibrancy throughout the home in contrast to the quiet exterior colors. The bold pops of color requested by the client continue on the interior of the home, including a turquoise dining room, magenta closet doors, and a deep blue basement.
Lantern Staircase:
A triple-height stair floating in front of 18-foot-high windows welcomes visitors. At night, a hidden, remote controlled retractable shade scrim (lightweight shade) limits light pollution to follow the Dark Skies Initiative.
Great Room:
Cased openings of white oak create transition spaces and frame views to and from the grand, two-story great room. The entry and dining room have cozy 8-foot ceilings and are perched 12” up from the great room for views over the living room furniture. To avoid dining chairs sliding over the steps, a custom built-in credenza sits on the steps behind the dining table.
Folding Outswing Door:
The 20’ wide by 9.5’ tall folding outswing door blurs the line between outside and inside. A hidden bi-parting retractable bug screen allows the large door to remain open throughout the day to bring in fresh air.
Catwalk:
A catwalk, or raised walkway, on the upper floor overlooks the great room and leads to the guest suites. A long bench with built-in linen storage is tucked into a niche with clerestory windows, providing a cozy spot for guests to relax. Guest laundry is tucked into the backside of the fireplace chimney.
Owner's Suite:
From the start, the owners wanted their bedroom perched on the second level to maximize views of the prairie beyond. Located in its own wing of the home, the owners’ suite offers privacy. Magenta closet doors guide the owners into the bedroom and adjacent bathroom.
Lifestyle:
The home incorporates numerous lifestyle features that are as much a part of the house as the main spaces. A sauna is located on the main level, allowing for easy access after a dip in the pool and a wine cellar is tucked neatly under the staircase for convenient and beautiful display.
 White Birch Design
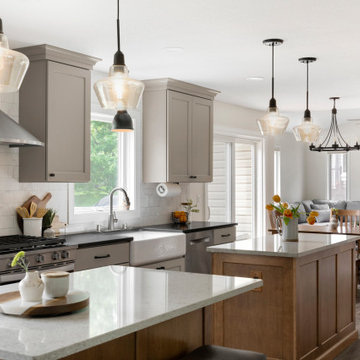
We are so excited to share with you this beautiful kitchen remodel in Lakeville, MN. Our clients came to us wanting to take out the wall between the kitchen and the dining room. By taking out the wall, we were able to create a new larger kitchen!
We kept the sink in the same location, and then moved the stove to the same wall as the sink. The fridge was moved to the far wall, we added an oven/micro combinations and a large pantry. We even had some extra room to create a desk space. The coolest thing about this kitchen is the DOUBLE island! The island closest to the sink functions as a working island and the other is for entertaining with seating for guests.
What really shines here is the combination of color that creates such a beautiful subtle elegance. The warm gray color of the cabinets were paired with the brown stained cabinets on the island. We then selected darker honed granite countertops on the perimeter cabinets and a light gray quartz countertop for the islands. The slightly marbled backsplash helps to tie everything in and give such a richness to the whole kitchen. I love adding little pops throughout the kitchen, so matte black hardware and the matte black sink light are perfect!
We are so happy with the final result of this kitchen! We would love the opportunity to help you out with any of your remodeling needs as well! Contact us today

 aamodt / plumb architects
Shou sugi ban, weathered mesquite wood and white walls around found throughout this modern home, including in the stairway.
Staircase - modern wooden straight metal railing staircase idea in Austin
Staircase - modern wooden straight metal railing staircase idea in Austin
 My Landscape Guide
Elliott Hallum - My Landscape Guide
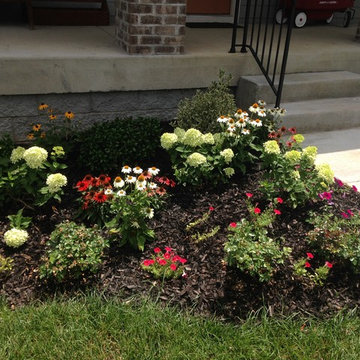
Inspiration for a small traditional full sun front yard mulch formal garden in Nashville for spring.
Inspiration for a small traditional full sun front yard mulch formal garden in Nashville for spring.

Sponsored
Columbus, OH
Free consultation for landscape design!
Peabody Landscape Group
Franklin County's Reliable Landscape Design & Contracting
 Klopf Architecture
Set on a narrow hillside lot overlooking the San Francisco Bay in Point Richmond, California, Bay Heirloom is a Mid-Century Modern family home restored, modernized and adapted for contemporary living. Oriented south-southwest toward the Marin Headlands, with views of the Golden Gate Bridge, the residence captures shifting Bay light throughout the day, from fog-muted mornings to vivid, glowing sunsets.
The home was built by Karlyn Neel’s grandfather, the owner of the construction company Flo-Crete, one of the Bay Area’s early concrete pumping firms. Flo-Crete completed the foundation and structural concrete work, with family photographs documenting the original cinderblock walls and pours. The firm also contributed to major regional infrastructure projects, including the Transbay BART tube and Candlestick Park, situating the house within a broader legacy of Bay Area construction. Growing up, Neel spent considerable time in the home, developing an early appreciation for mid-century modern principles. Instead of parting with this family heirloom, she purchased the home from her grandfather’s estate.
While her grandfather continued to live in the Point Richmond house, Neel purchased a Mid-Century Modern residence in Palm Desert. In contrast to the Bay Area’s cool temperatures, salt air, and persistent winds, the desert home is shaped by heat and sun and requires a different material response. A substantial renovation she led there emphasized thermal performance, filtered light, and restrained detailing. The experience later informed the restoration of her Bay Area family home.
What began as a modest Mid-Century Modern update expanded when decades of exposure to marine conditions revealed leaks and significant structural and seismic deficiencies. Neel was determined to honor her grandfather’s perseverance and without hesitation pivoted to a much more intensive project. Addressing these challenges required close coordination between Neel, Klopf Architecture and Kasten Builders, with architectural restraint and construction precision guiding each intervention. Rather than alter the home’s defining features, the project focused on reinforcing the structure from within. Discreet beams were embedded along the rear facade and in an upstairs wall, strengthening the building while maximizing the wall of glass facing the Bay and opening the wall between the kitchen and the living space. These structural interventions allowed the space to open fully to the Bay without visual interruption, with the kitchen repositioned as the social and functional core of an open, continuous living space. The building envelope was updated using weather- and corrosion-resistant materials appropriate to the marine environment.
The house unfolds vertically from the street, beginning with a modest garage level and workshop, with the main living spaces located below. Original slate flooring at the entry was preserved, along with select furnishings and artwork collected by Neel’s grandfather, anchoring the restored interior in its past. A restrained palette of black accents and pale, natural finishes replaces darker wood tones, reinforcing openness and calm. A naturally illuminated stair connects to the lowest level, where a former basement was transformed into a guest suite and family room opening onto a deck. From there, steps lead directly to a small concrete boat ramp at the water’s edge.
Throughout the project, decisions were guided by continuity rather than transformation for its own sake. Lessons drawn from both desert and coastal climates informed a material strategy rooted in performance and restraint. Bay Heirloom stands as a measured evolution of a family house, structurally renewed and carefully modernized, grounded in the discipline and care that first shaped it.
Klopf Architecture Project Team: John Klopf, AIA, Angela Todorova and Fernanda Bernardes
Landscape Architect: Huettl Landscape Architecture
General Contractor: Kasten Builders
Photography: ©2025 Mariko Reed
Year Completed: 2022
Location: Point Richmond, CA
 Klopf Architecture
Set on a narrow hillside lot overlooking the San Francisco Bay in Point Richmond, California, Bay Heirloom is a Mid-Century Modern family home restored, modernized and adapted for contemporary living. Oriented south-southwest toward the Marin Headlands, with views of the Golden Gate Bridge, the residence captures shifting Bay light throughout the day, from fog-muted mornings to vivid, glowing sunsets.
The home was built by Karlyn Neel’s grandfather, the owner of the construction company Flo-Crete, one of the Bay Area’s early concrete pumping firms. Flo-Crete completed the foundation and structural concrete work, with family photographs documenting the original cinderblock walls and pours. The firm also contributed to major regional infrastructure projects, including the Transbay BART tube and Candlestick Park, situating the house within a broader legacy of Bay Area construction. Growing up, Neel spent considerable time in the home, developing an early appreciation for mid-century modern principles. Instead of parting with this family heirloom, she purchased the home from her grandfather’s estate.
While her grandfather continued to live in the Point Richmond house, Neel purchased a Mid-Century Modern residence in Palm Desert. In contrast to the Bay Area’s cool temperatures, salt air, and persistent winds, the desert home is shaped by heat and sun and requires a different material response. A substantial renovation she led there emphasized thermal performance, filtered light, and restrained detailing. The experience later informed the restoration of her Bay Area family home.
What began as a modest Mid-Century Modern update expanded when decades of exposure to marine conditions revealed leaks and significant structural and seismic deficiencies. Neel was determined to honor her grandfather’s perseverance and without hesitation pivoted to a much more intensive project. Addressing these challenges required close coordination between Neel, Klopf Architecture and Kasten Builders, with architectural restraint and construction precision guiding each intervention. Rather than alter the home’s defining features, the project focused on reinforcing the structure from within. Discreet beams were embedded along the rear facade and in an upstairs wall, strengthening the building while maximizing the wall of glass facing the Bay and opening the wall between the kitchen and the living space. These structural interventions allowed the space to open fully to the Bay without visual interruption, with the kitchen repositioned as the social and functional core of an open, continuous living space. The building envelope was updated using weather- and corrosion-resistant materials appropriate to the marine environment.
The house unfolds vertically from the street, beginning with a modest garage level and workshop, with the main living spaces located below. Original slate flooring at the entry was preserved, along with select furnishings and artwork collected by Neel’s grandfather, anchoring the restored interior in its past. A restrained palette of black accents and pale, natural finishes replaces darker wood tones, reinforcing openness and calm. A naturally illuminated stair connects to the lowest level, where a former basement was transformed into a guest suite and family room opening onto a deck. From there, steps lead directly to a small concrete boat ramp at the water’s edge.
Throughout the project, decisions were guided by continuity rather than transformation for its own sake. Lessons drawn from both desert and coastal climates informed a material strategy rooted in performance and restraint. Bay Heirloom stands as a measured evolution of a family house, structurally renewed and carefully modernized, grounded in the discipline and care that first shaped it.
Klopf Architecture Project Team: John Klopf, AIA, Angela Todorova and Fernanda Bernardes
Landscape Architect: Huettl Landscape Architecture
General Contractor: Kasten Builders
Photography: ©2025 Mariko Reed
Year Completed: 2022
Location: Point Richmond, CA
 My Landscape Guide
Design by Elliott Hallum - My Landscape Guide
Photo of a mid-sized traditional full sun and drought-tolerant front yard mulch landscaping in Nashville for summer.
Photo of a mid-sized traditional full sun and drought-tolerant front yard mulch landscaping in Nashville for summer.
34