
Search results for "Guide location" in Home Design Ideas
 My Landscape Guide
Elliott Hallum - My Landscape Guide
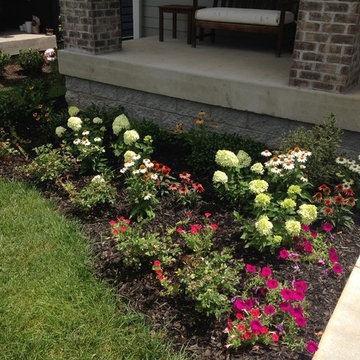
Inspiration for a small traditional full sun front yard mulch formal garden in Nashville for spring.
Inspiration for a small traditional full sun front yard mulch formal garden in Nashville for spring.
 White Birch Design
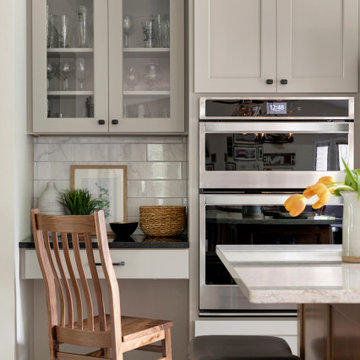
We are so excited to share with you this beautiful kitchen remodel in Lakeville, MN. Our clients came to us wanting to take out the wall between the kitchen and the dining room. By taking out the wall, we were able to create a new larger kitchen!
We kept the sink in the same location, and then moved the stove to the same wall as the sink. The fridge was moved to the far wall, we added an oven/micro combinations and a large pantry. We even had some extra room to create a desk space. The coolest thing about this kitchen is the DOUBLE island! The island closest to the sink functions as a working island and the other is for entertaining with seating for guests.
What really shines here is the combination of color that creates such a beautiful subtle elegance. The warm gray color of the cabinets were paired with the brown stained cabinets on the island. We then selected darker honed granite countertops on the perimeter cabinets and a light gray quartz countertop for the islands. The slightly marbled backsplash helps to tie everything in and give such a richness to the whole kitchen. I love adding little pops throughout the kitchen, so matte black hardware and the matte black sink light are perfect!
We are so happy with the final result of this kitchen! We would love the opportunity to help you out with any of your remodeling needs as well! Contact us today
 Klopf Architecture
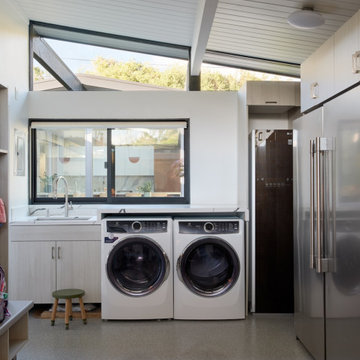
Located in Palo Alto's flood zone, this Eichler home underwent a phased renovation thoughtfully redesigned to accommodate a growing family of five, with an emphasis on school proximity and nearby grandparents. The bedroom wing was completely reconfigured, including a new front addition as a guest suite for grandparents, expanding the house to five bedrooms and three baths. Taller 9-foot ceilings were introduced in some areas, enhancing the overall openness—a lofty goal for an Eichler.
The tranquil courtyard, a favorite spot for the family, was redesigned to allow parents to watch the kids while cooking. The backyard became a relaxing lounging area connected to the living room. Once dark living spaces were modernized by removing a low-hanging beam in the kitchen, adding skylights for natural light, and eliminating the fireplace to create a more functional entertainment space. Finally, new landscaping reflecting the client's heritage and some of the home's architectural elements, creates a harmonious indoor-outdoor flow.
Klopf Architecture Project Team: John Klopf, AIA and Angela Alexander
Interior Architecture: Klopf Architecture
Bathroom Materials and Light Fixture Selection: Lucile Glessner
Landscape Architect: Thuilot and Associates
Photography: ©2024 Mariko Reed
Year Completed: 2024
Location: Palo Alto, CA
Find the right local pro for your project
 White Birch Design
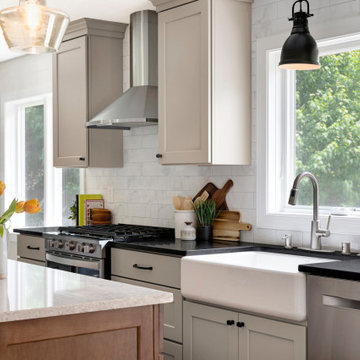
We are so excited to share with you this beautiful kitchen remodel in Lakeville, MN. Our clients came to us wanting to take out the wall between the kitchen and the dining room. By taking out the wall, we were able to create a new larger kitchen!
We kept the sink in the same location, and then moved the stove to the same wall as the sink. The fridge was moved to the far wall, we added an oven/micro combinations and a large pantry. We even had some extra room to create a desk space. The coolest thing about this kitchen is the DOUBLE island! The island closest to the sink functions as a working island and the other is for entertaining with seating for guests.
What really shines here is the combination of color that creates such a beautiful subtle elegance. The warm gray color of the cabinets were paired with the brown stained cabinets on the island. We then selected darker honed granite countertops on the perimeter cabinets and a light gray quartz countertop for the islands. The slightly marbled backsplash helps to tie everything in and give such a richness to the whole kitchen. I love adding little pops throughout the kitchen, so matte black hardware and the matte black sink light are perfect!
We are so happy with the final result of this kitchen! We would love the opportunity to help you out with any of your remodeling needs as well! Contact us today
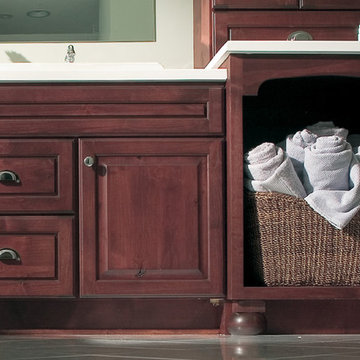
 Dura Supreme Cabinetry
The bath has evolved from its purist utilitarian roots to a more intimate and reflective sanctuary in which to relax and reconnect. A spa-like environment offers a brisk welcome at the dawning of a new day or a soothing interlude as your day concludes.
Bath Cabinetry from Dura Supreme offers myriad design directions to create the personal Harmony and beauty that are the hallmark of the bath sanctuary. Immerse yourself in our expansive palette of finishes and wood species to discover the look that calms your senses and sooths your soul. Your Dura Supreme designer will guide you through the countless options for your built-in cabinetry or freestanding bath furniture.
Request a FREE Brochure:
http://www.durasupreme.com/request-brochure
Find a dealer near you today:
http://www.durasupreme.com/dealer-locator
 User
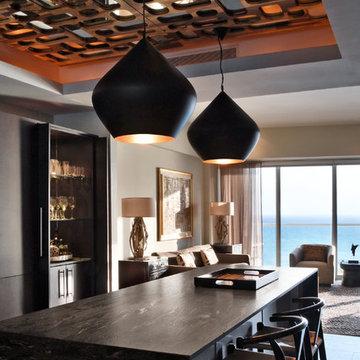
UserEvery design decision for this Caribbean beach residence was guided by the desire to maximize the views of the property’s breathtaking natural surroundings.
To connect the spaces and reveal the views from every vantage point, the team reconfigured the layout to create vistas, and installed window film to reduce solar heat gain. These modifications increased efficiencies, reused 90% of the interior envelope and did not impact the exterior structure of the building. In addition to providing incredible views, opening up the plan allows cross ventilation, maximizing the use of ocean breezes to cool the interior. The result is an effortless flow and maximization of space.
Throughout the interior, dark materials express the concept of respite in the shade, and emphasize the sweeping views of the Caribbean Sea. Millwork crafted by local artisans from local materials establishes hierarchy – providing a clear understanding of the layout – and filters light to create privacy and drama. Screens help define the spaces and create suspense.
Varying screen opacities serve specific functions: nearly opaque screens build suspense, translucent screens provide privacy, and reflective screens – as seen in the kitchen ceiling – create mystery in the core where light and views
are challenged. Referencing the seaside location, the baseboards create a sense of being in a deep shallow. The 16” tall baseboards create a pool effect, engaging the walls with Cradle to Cradle certified Mosa tile flooring. The irregular height also conceals power and data cabling. The resulting space is a contemporary oasis that offers a high-level of comfort and functionality.
Anne Rausch Photography
 Dura Supreme Cabinetry
Plunge in your new bath with darling design elements to create a coordinated bathroom with a surprising appeal. Small spaces call for big design details like the ornate turn posts that frame the sink area to create a compelling look for the bath vanity. Select the most inviting and luxurious materials to create a relaxing space that rejuvenates as it soothes and calms. Coordinating bath furniture from Dura Supreme brings all the details together with your choice of beautiful styles and finishes.
A linen cabinet with a mirrored back beautifully displays stacks of towels and bathroom sundries. These furniture vanities showcase Dura Supreme’s “Style Five” furniture series. Style Five is designed with a selection of turned posts for iconic furniture style to meet your personal tastes. The two individual vanities separated by the free-standing linen cabinet provide each spouse their own divided space to organize their personal bath supplies, while the linen cabinet provides universal storage for items the couple will both use.
Style Five furniture series offers 10 different configurations (for single sink vanities, double sink vanities, or offset sinks), 15 turn post designs and an optional floor with either plain or slatted detail. A selection of classic post designs offers personalized design choices. Any combination of Dura Supreme’s many door styles, wood species, and finishes can be selected to create a one-of-a-kind bath furniture collection.
The bathroom has evolved from its purist utilitarian roots to a more intimate and reflective sanctuary in which to relax and reconnect. A refreshing spa-like environment offers a brisk welcome at the dawning of a new day or a soothing interlude as your day concludes.
Our busy and hectic lifestyles leave us yearning for a private place where we can truly relax and indulge. With amenities that pamper the senses and design elements inspired by luxury spas, bathroom environments are being transformed from the mundane and utilitarian to the extravagant and luxurious.
Bath cabinetry from Dura Supreme offers myriad design directions to create the personal harmony and beauty that are a hallmark of the bath sanctuary. Immerse yourself in our expansive palette of finishes and wood species to discover the look that calms your senses and soothes your soul. Your Dura Supreme designer will guide you through the selections and transform your bath into a beautiful retreat.
Request a FREE Dura Supreme Brochure Packet:
http://www.durasupreme.com/request-brochure
Find a Dura Supreme Showroom near you today:
http://www.durasupreme.com/dealer-locator

Sponsored
Columbus, OH
Free consultation for landscape design!

Peabody Landscape Group
Columbus' Reliable Landscape Design & Contracting
 Dream Coast Builders
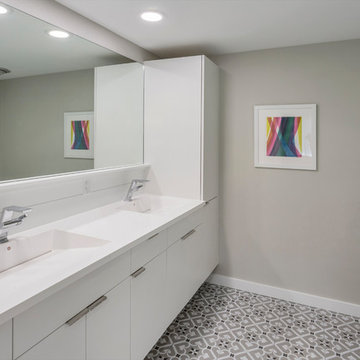
Welcome to our project showcase, where we blend creativity and craftsmanship to elevate your living spaces. Explore our stunning collection of ceiling lights that bring a touch of elegance and illumination to any room. Our custom bathroom designs offer personalized luxury, including showers and shower kits tailored to your preferences. Admire the intricate beauty of diamond pattern floors and floor tiles that add sophistication to your space.
Experience the grandeur of a full wall mirror or vanity mirror, enhancing both style and functionality in your bathroom. Jon Cancellino’s expert touch ensures that every detail, from louvered doors to modern bathroom faucets, is crafted to perfection. Our rain shower heads provide a luxurious bathing experience, while recessed lighting and wall-mounted acrylic photo frames add the perfect finishing touches to your interiors.
Discover the timeless appeal of white shower tiles and embrace the seamless integration of our design elements with locations in Clearwater, FL, Tampa, and the 33756 area. Our remodeling services are tailored to breathe new life into your home with innovative ideas and exceptional craftsmanship. Whether you envision custom homes or home additions, our general contracting team is here to realize your dreams. Let us guide you through your next project with our expertise and passion for creating beautiful spaces.
 R.S. Walsh Landscaping, Inc.
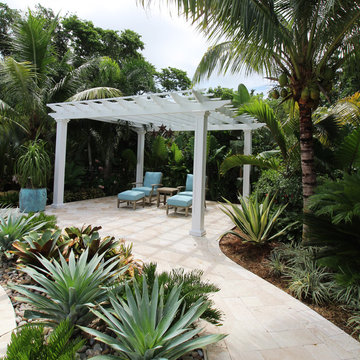
This Florida Colonial residence is located on scenic Captiva Drive, overlooking the vast blue waters of the Gulf of Mexico and the burrowing gopher tortoises along the dunes.
The entry to this seaside estate is flanked by large curving coconut palms leading you into the property and blissfully guiding you into a tropical oasis. With the use of native and tropical species alike, this property was carefully designed to create a variety of outdoor spaces for the user to enjoy. Meandering paths create corridors for gardens to come to life, including a dry river bed made of smooth multi-colored stones which transforms into a rainwater garden for vegetation in the rainy months along with a lush blooming butterfly garden attracting butterflies of all colors and varieties.
As you travel along the gardens you will find bright, hot pink swaths of bougainvillea and dense jasmine vines wrapping the gazebo inviting any passerby to stop and enjoy their sweet scent. On your way to the poolside, you will find a citrus and fruit grove tucked away from the salt spray with varieties ranging from Myers Lemon and Persian Lime to Starfruit.
Along the elevated poolside there is an abundant array of inviting spaces including a circular fire pit seating area, a pergola with chaise lounges and a hammock below two dense coconuts where you can relax and enjoy the organic-shaped pool and landscape alike. The poolside vegetation undulates around the deck to offer a rhythmic flow of water, vegetation and hardscape. Anyone using this space will know the true meaning of creating a tropical oasis and a lovely outdoor living space in their own backyard.
 White Birch Design
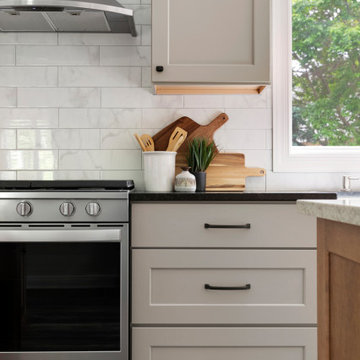
We are so excited to share with you this beautiful kitchen remodel in Lakeville, MN. Our clients came to us wanting to take out the wall between the kitchen and the dining room. By taking out the wall, we were able to create a new larger kitchen!
We kept the sink in the same location, and then moved the stove to the same wall as the sink. The fridge was moved to the far wall, we added an oven/micro combinations and a large pantry. We even had some extra room to create a desk space. The coolest thing about this kitchen is the DOUBLE island! The island closest to the sink functions as a working island and the other is for entertaining with seating for guests.
What really shines here is the combination of color that creates such a beautiful subtle elegance. The warm gray color of the cabinets were paired with the brown stained cabinets on the island. We then selected darker honed granite countertops on the perimeter cabinets and a light gray quartz countertop for the islands. The slightly marbled backsplash helps to tie everything in and give such a richness to the whole kitchen. I love adding little pops throughout the kitchen, so matte black hardware and the matte black sink light are perfect!
We are so happy with the final result of this kitchen! We would love the opportunity to help you out with any of your remodeling needs as well! Contact us today
 User
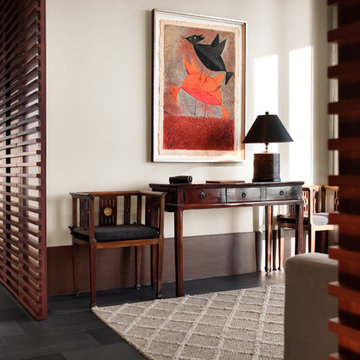
UserEvery design decision for this Caribbean beach residence was guided by the desire to maximize the views of the property’s breathtaking natural surroundings.
To connect the spaces and reveal the views from every vantage point, the team reconfigured the layout to create vistas, and installed window film to reduce solar heat gain. These modifications increased efficiencies, reused 90% of the interior envelope and did not impact the exterior structure of the building. In addition to providing incredible views, opening up the plan allows cross ventilation, maximizing the use of ocean breezes to cool the interior. The result is an effortless flow and maximization of space.
Throughout the interior, dark materials express the concept of respite in the shade, and emphasize the sweeping views of the Caribbean Sea. Millwork crafted by local artisans from local materials establishes hierarchy – providing a clear understanding of the layout – and filters light to create privacy and drama. Screens help define the spaces and create suspense.
Varying screen opacities serve specific functions: nearly opaque screens build suspense, translucent screens provide privacy, and reflective screens – as seen in the kitchen ceiling – create mystery in the core where light and views
are challenged. Referencing the seaside location, the baseboards create a sense of being in a deep shallow. The 16” tall baseboards create a pool effect, engaging the walls with Cradle to Cradle certified Mosa tile flooring. The irregular height also conceals power and data cabling. The resulting space is a contemporary oasis that offers a high-level of comfort and functionality.
Anne Rausch Photography
 Dura Supreme Cabinetry

Over time, a well-loved painted furniture piece will show distinctive signs of wear and use. Each chip and dent tells a story of its history through layers of paint. With its beautifully aged surface and chipped edges, Dura Supreme’s Heritage Paint collection is designed to resemble a cherished family heirloom.
Dura Supreme artisans hand-detail the surface to create the look of time worn distressing. Finishes are layered to emulate the look of furniture that has been refinished over the years. A layer of stain is covered with a layer of paint with special effects to age the surface. The paint is then chipped away along corners and edges to create, the signature look of Heritage Paint.
Dura Supreme’s Heritage Paint collection, of finishes can be selected on Maple for a smooth surface or Knotty Alder for a more rugged, rustic look. A beautiful palette of soft muted colors is available on any of our raised or flat panel door styles to create the perfect focal point for your home.
Find a Dura Supreme Showroom near you today:
http://www.durasupreme.com/dealer-locator
Request a FREE Dura Supreme Brochure Packet:
http://www.durasupreme.com/request-brochure
 User
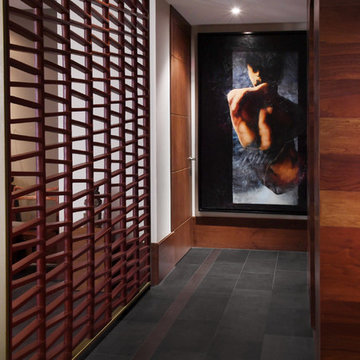
UserEvery design decision for this Caribbean beach residence was guided by the desire to maximize the views of the property’s breathtaking natural surroundings.
To connect the spaces and reveal the views from every vantage point, the team reconfigured the layout to create vistas, and installed window film to reduce solar heat gain. These modifications increased efficiencies, reused 90% of the interior envelope and did not impact the exterior structure of the building. In addition to providing incredible views, opening up the plan allows cross ventilation, maximizing the use of ocean breezes to cool the interior. The result is an effortless flow and maximization of space.
Throughout the interior, dark materials express the concept of respite in the shade, and emphasize the sweeping views of the Caribbean Sea. Millwork crafted by local artisans from local materials establishes hierarchy – providing a clear understanding of the layout – and filters light to create privacy and drama. Screens help define the spaces and create suspense.
Varying screen opacities serve specific functions: nearly opaque screens build suspense, translucent screens provide privacy, and reflective screens – as seen in the kitchen ceiling – create mystery in the core where light and views
are challenged. Referencing the seaside location, the baseboards create a sense of being in a deep shallow. The 16” tall baseboards create a pool effect, engaging the walls with Cradle to Cradle certified Mosa tile flooring. The irregular height also conceals power and data cabling. The resulting space is a contemporary oasis that offers a high-level of comfort and functionality.
Anne Rausch Photography

Sponsored
Columbus, OH

Structural Remodeling
Franklin County's Heavy Timber Specialists | Best of Houzz 2020!
 CHRISTOPHER STROM ARCHITECTS
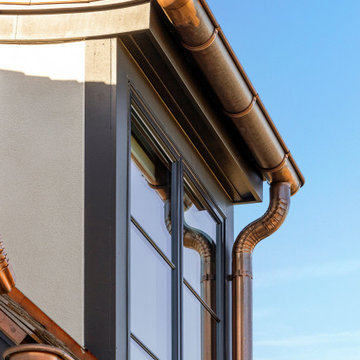
Modern Tudor on the Prairie
Our clients fell in love with the wide-open spaces of the White Oaks Savanna development. They dreamed of a home that celebrated the beauty of Minnesota’s ever-changing landscape and blurred the line between indoor and outdoor. They wanted a home with a traditional exterior, impressive entry, and modern interiors.
The large site provides spectacular views of the restored prairie landscape. All four sides of this home are refined and architecturally resolved since each elevation is highly visible in the open prairie setting. Properly locating the home on the site was critical to maintaining the stunning prairie views. The home is nestled behind a hill instead of sitting on top of it, so it is blocked from the neighbors and respects their views.
Natural materials adorn the exterior, including cedar, stone, stucco, and copper, that act as “jewelry” for the home. The cedar and copper will patina with time, adding richness and texture to the home.
Front Door:
The custom front door is 4 feet wide by 8 feet tall. It is paired with a matching fixed panel, so the door appears to be 8 feet wide from the outside, and is painted a cheery bright blue to greet visitors. The intentional placement of color adds vibrancy throughout the home in contrast to the quiet exterior colors. The bold pops of color requested by the client continue on the interior of the home, including a turquoise dining room, magenta closet doors, and a deep blue basement.
Lantern Staircase:
A triple-height stair floating in front of 18-foot-high windows welcomes visitors. At night, a hidden, remote controlled retractable shade scrim (lightweight shade) limits light pollution to follow the Dark Skies Initiative.
Great Room:
Cased openings of white oak create transition spaces and frame views to and from the grand, two-story great room. The entry and dining room have cozy 8-foot ceilings and are perched 12” up from the great room for views over the living room furniture. To avoid dining chairs sliding over the steps, a custom built-in credenza sits on the steps behind the dining table.
Folding Outswing Door:
The 20’ wide by 9.5’ tall folding outswing door blurs the line between outside and inside. A hidden bi-parting retractable bug screen allows the large door to remain open throughout the day to bring in fresh air.
Catwalk:
A catwalk, or raised walkway, on the upper floor overlooks the great room and leads to the guest suites. A long bench with built-in linen storage is tucked into a niche with clerestory windows, providing a cozy spot for guests to relax. Guest laundry is tucked into the backside of the fireplace chimney.
Owner's Suite:
From the start, the owners wanted their bedroom perched on the second level to maximize views of the prairie beyond. Located in its own wing of the home, the owners’ suite offers privacy. Magenta closet doors guide the owners into the bedroom and adjacent bathroom.
Lifestyle:
The home incorporates numerous lifestyle features that are as much a part of the house as the main spaces. A sauna is located on the main level, allowing for easy access after a dip in the pool and a wine cellar is tucked neatly under the staircase for convenient and beautiful display.
 User
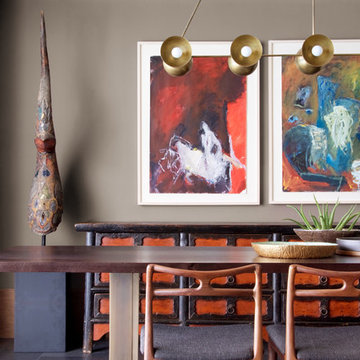
UserEvery design decision for this Caribbean beach residence was guided by the desire to maximize the views of the property’s breathtaking natural surroundings.
To connect the spaces and reveal the views from every vantage point, the team reconfigured the layout to create vistas, and installed window film to reduce solar heat gain. These modifications increased efficiencies, reused 90% of the interior envelope and did not impact the exterior structure of the building. In addition to providing incredible views, opening up the plan allows cross ventilation, maximizing the use of ocean breezes to cool the interior. The result is an effortless flow and maximization of space.
Throughout the interior, dark materials express the concept of respite in the shade, and emphasize the sweeping views of the Caribbean Sea. Millwork crafted by local artisans from local materials establishes hierarchy – providing a clear understanding of the layout – and filters light to create privacy and drama. Screens help define the spaces and create suspense.
Varying screen opacities serve specific functions: nearly opaque screens build suspense, translucent screens provide privacy, and reflective screens – as seen in the kitchen ceiling – create mystery in the core where light and views
are challenged. Referencing the seaside location, the baseboards create a sense of being in a deep shallow. The 16” tall baseboards create a pool effect, engaging the walls with Cradle to Cradle certified Mosa tile flooring. The irregular height also conceals power and data cabling. The resulting space is a contemporary oasis that offers a high-level of comfort and functionality.
Anne Rausch Photography
 Dream Coast Builders
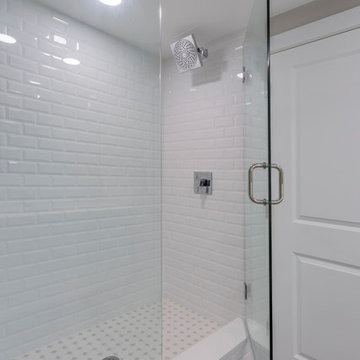
Welcome to our project showcase, where we blend creativity and craftsmanship to elevate your living spaces. Explore our stunning collection of ceiling lights that bring a touch of elegance and illumination to any room. Our custom bathroom designs offer personalized luxury, including showers and shower kits tailored to your preferences. Admire the intricate beauty of diamond pattern floors and floor tiles that add sophistication to your space.
Experience the grandeur of a full wall mirror or vanity mirror, enhancing both style and functionality in your bathroom. Jon Cancellino’s expert touch ensures that every detail, from louvered doors to modern bathroom faucets, is crafted to perfection. Our rain shower heads provide a luxurious bathing experience, while recessed lighting and wall-mounted acrylic photo frames add the perfect finishing touches to your interiors.
Discover the timeless appeal of white shower tiles and embrace the seamless integration of our design elements with locations in Clearwater, FL, Tampa, and the 33756 area. Our remodeling services are tailored to breathe new life into your home with innovative ideas and exceptional craftsmanship. Whether you envision custom homes or home additions, our general contracting team is here to realize your dreams. Let us guide you through your next project with our expertise and passion for creating beautiful spaces.
 White Birch Design

We are so excited to share with you this beautiful kitchen remodel in Lakeville, MN. Our clients came to us wanting to take out the wall between the kitchen and the dining room. By taking out the wall, we were able to create a new larger kitchen!
We kept the sink in the same location, and then moved the stove to the same wall as the sink. The fridge was moved to the far wall, we added an oven/micro combinations and a large pantry. We even had some extra room to create a desk space. The coolest thing about this kitchen is the DOUBLE island! The island closest to the sink functions as a working island and the other is for entertaining with seating for guests.
What really shines here is the combination of color that creates such a beautiful subtle elegance. The warm gray color of the cabinets were paired with the brown stained cabinets on the island. We then selected darker honed granite countertops on the perimeter cabinets and a light gray quartz countertop for the islands. The slightly marbled backsplash helps to tie everything in and give such a richness to the whole kitchen. I love adding little pops throughout the kitchen, so matte black hardware and the matte black sink light are perfect!
We are so happy with the final result of this kitchen! We would love the opportunity to help you out with any of your remodeling needs as well! Contact us today

Sponsored
Columbus, OH
Free consultation for landscape design!
Peabody Landscape Group
Columbus' Reliable Landscape Design & Contracting
 Dream Coast Builders
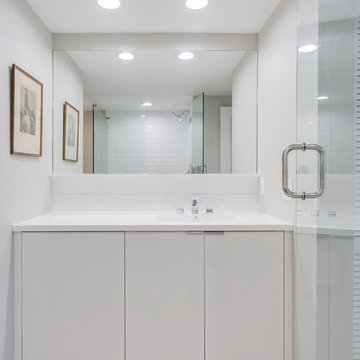
Welcome to our project showcase, where we blend creativity and craftsmanship to elevate your living spaces. Explore our stunning collection of ceiling lights that bring a touch of elegance and illumination to any room. Our custom bathroom designs offer personalized luxury, including showers and shower kits tailored to your preferences. Admire the intricate beauty of diamond pattern floors and floor tiles that add sophistication to your space.
Experience the grandeur of a full wall mirror or vanity mirror, enhancing both style and functionality in your bathroom. Jon Cancellino’s expert touch ensures that every detail, from louvered doors to modern bathroom faucets, is crafted to perfection. Our rain shower heads provide a luxurious bathing experience, while recessed lighting and wall-mounted acrylic photo frames add the perfect finishing touches to your interiors.
Discover the timeless appeal of white shower tiles and embrace the seamless integration of our design elements with locations in Clearwater, FL, Tampa, and the 33756 area. Our remodeling services are tailored to breathe new life into your home with innovative ideas and exceptional craftsmanship. Whether you envision custom homes or home additions, our general contracting team is here to realize your dreams. Let us guide you through your next project with our expertise and passion for creating beautiful spaces.
 Dream Coast Builders
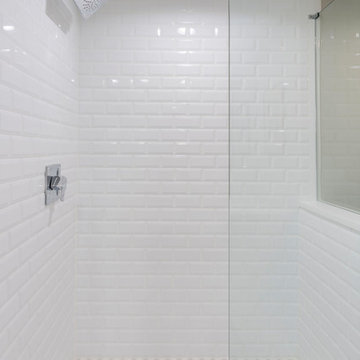
Welcome to our project showcase, where we blend creativity and craftsmanship to elevate your living spaces. Explore our stunning collection of ceiling lights that bring a touch of elegance and illumination to any room. Our custom bathroom designs offer personalized luxury, including showers and shower kits tailored to your preferences. Admire the intricate beauty of diamond pattern floors and floor tiles that add sophistication to your space.
Experience the grandeur of a full wall mirror or vanity mirror, enhancing both style and functionality in your bathroom. Jon Cancellino’s expert touch ensures that every detail, from louvered doors to modern bathroom faucets, is crafted to perfection. Our rain shower heads provide a luxurious bathing experience, while recessed lighting and wall-mounted acrylic photo frames add the perfect finishing touches to your interiors.
Discover the timeless appeal of white shower tiles and embrace the seamless integration of our design elements with locations in Clearwater, FL, Tampa, and the 33756 area. Our remodeling services are tailored to breathe new life into your home with innovative ideas and exceptional craftsmanship. Whether you envision custom homes or home additions, our general contracting team is here to realize your dreams. Let us guide you through your next project with our expertise and passion for creating beautiful spaces.
 My Landscape Guide
Elliott Hallum - My Landscape Guide

This is an example of a small traditional full sun front yard mulch formal garden in Nashville for spring.
This is an example of a small traditional full sun front yard mulch formal garden in Nashville for spring.
32