
Search results for "Guide location" in Home Design Ideas

 Klopf Architecture
Set on a narrow hillside lot overlooking the San Francisco Bay in Point Richmond, California, Bay Heirloom is a Mid-Century Modern family home restored, modernized and adapted for contemporary living. Oriented south-southwest toward the Marin Headlands, with views of the Golden Gate Bridge, the residence captures shifting Bay light throughout the day, from fog-muted mornings to vivid, glowing sunsets.
The home was built by Karlyn Neel’s grandfather, the owner of the construction company Flo-Crete, one of the Bay Area’s early concrete pumping firms. Flo-Crete completed the foundation and structural concrete work, with family photographs documenting the original cinderblock walls and pours. The firm also contributed to major regional infrastructure projects, including the Transbay BART tube and Candlestick Park, situating the house within a broader legacy of Bay Area construction. Growing up, Neel spent considerable time in the home, developing an early appreciation for mid-century modern principles. Instead of parting with this family heirloom, she purchased the home from her grandfather’s estate.
While her grandfather continued to live in the Point Richmond house, Neel purchased a Mid-Century Modern residence in Palm Desert. In contrast to the Bay Area’s cool temperatures, salt air, and persistent winds, the desert home is shaped by heat and sun and requires a different material response. A substantial renovation she led there emphasized thermal performance, filtered light, and restrained detailing. The experience later informed the restoration of her Bay Area family home.
What began as a modest Mid-Century Modern update expanded when decades of exposure to marine conditions revealed leaks and significant structural and seismic deficiencies. Neel was determined to honor her grandfather’s perseverance and without hesitation pivoted to a much more intensive project. Addressing these challenges required close coordination between Neel, Klopf Architecture and Kasten Builders, with architectural restraint and construction precision guiding each intervention. Rather than alter the home’s defining features, the project focused on reinforcing the structure from within. Discreet beams were embedded along the rear facade and in an upstairs wall, strengthening the building while maximizing the wall of glass facing the Bay and opening the wall between the kitchen and the living space. These structural interventions allowed the space to open fully to the Bay without visual interruption, with the kitchen repositioned as the social and functional core of an open, continuous living space. The building envelope was updated using weather- and corrosion-resistant materials appropriate to the marine environment.
The house unfolds vertically from the street, beginning with a modest garage level and workshop, with the main living spaces located below. Original slate flooring at the entry was preserved, along with select furnishings and artwork collected by Neel’s grandfather, anchoring the restored interior in its past. A restrained palette of black accents and pale, natural finishes replaces darker wood tones, reinforcing openness and calm. A naturally illuminated stair connects to the lowest level, where a former basement was transformed into a guest suite and family room opening onto a deck. From there, steps lead directly to a small concrete boat ramp at the water’s edge.
Throughout the project, decisions were guided by continuity rather than transformation for its own sake. Lessons drawn from both desert and coastal climates informed a material strategy rooted in performance and restraint. Bay Heirloom stands as a measured evolution of a family house, structurally renewed and carefully modernized, grounded in the discipline and care that first shaped it.
Klopf Architecture Project Team: John Klopf, AIA, Angela Todorova and Fernanda Bernardes
Landscape Architect: Huettl Landscape Architecture
General Contractor: Kasten Builders
Photography: ©2025 Mariko Reed
Year Completed: 2022
Location: Point Richmond, CA
 Klopf Architecture
Set on a narrow hillside lot overlooking the San Francisco Bay in Point Richmond, California, Bay Heirloom is a Mid-Century Modern family home restored, modernized and adapted for contemporary living. Oriented south-southwest toward the Marin Headlands, with views of the Golden Gate Bridge, the residence captures shifting Bay light throughout the day, from fog-muted mornings to vivid, glowing sunsets.
The home was built by Karlyn Neel’s grandfather, the owner of the construction company Flo-Crete, one of the Bay Area’s early concrete pumping firms. Flo-Crete completed the foundation and structural concrete work, with family photographs documenting the original cinderblock walls and pours. The firm also contributed to major regional infrastructure projects, including the Transbay BART tube and Candlestick Park, situating the house within a broader legacy of Bay Area construction. Growing up, Neel spent considerable time in the home, developing an early appreciation for mid-century modern principles. Instead of parting with this family heirloom, she purchased the home from her grandfather’s estate.
While her grandfather continued to live in the Point Richmond house, Neel purchased a Mid-Century Modern residence in Palm Desert. In contrast to the Bay Area’s cool temperatures, salt air, and persistent winds, the desert home is shaped by heat and sun and requires a different material response. A substantial renovation she led there emphasized thermal performance, filtered light, and restrained detailing. The experience later informed the restoration of her Bay Area family home.
What began as a modest Mid-Century Modern update expanded when decades of exposure to marine conditions revealed leaks and significant structural and seismic deficiencies. Neel was determined to honor her grandfather’s perseverance and without hesitation pivoted to a much more intensive project. Addressing these challenges required close coordination between Neel, Klopf Architecture and Kasten Builders, with architectural restraint and construction precision guiding each intervention. Rather than alter the home’s defining features, the project focused on reinforcing the structure from within. Discreet beams were embedded along the rear facade and in an upstairs wall, strengthening the building while maximizing the wall of glass facing the Bay and opening the wall between the kitchen and the living space. These structural interventions allowed the space to open fully to the Bay without visual interruption, with the kitchen repositioned as the social and functional core of an open, continuous living space. The building envelope was updated using weather- and corrosion-resistant materials appropriate to the marine environment.
The house unfolds vertically from the street, beginning with a modest garage level and workshop, with the main living spaces located below. Original slate flooring at the entry was preserved, along with select furnishings and artwork collected by Neel’s grandfather, anchoring the restored interior in its past. A restrained palette of black accents and pale, natural finishes replaces darker wood tones, reinforcing openness and calm. A naturally illuminated stair connects to the lowest level, where a former basement was transformed into a guest suite and family room opening onto a deck. From there, steps lead directly to a small concrete boat ramp at the water’s edge.
Throughout the project, decisions were guided by continuity rather than transformation for its own sake. Lessons drawn from both desert and coastal climates informed a material strategy rooted in performance and restraint. Bay Heirloom stands as a measured evolution of a family house, structurally renewed and carefully modernized, grounded in the discipline and care that first shaped it.
Klopf Architecture Project Team: John Klopf, AIA, Angela Todorova and Fernanda Bernardes
Landscape Architect: Huettl Landscape Architecture
General Contractor: Kasten Builders
Photography: ©2025 Mariko Reed
Year Completed: 2022
Location: Point Richmond, CA
 Klopf Architecture
Set on a narrow hillside lot overlooking the San Francisco Bay in Point Richmond, California, Bay Heirloom is a Mid-Century Modern family home restored, modernized and adapted for contemporary living. Oriented south-southwest toward the Marin Headlands, with views of the Golden Gate Bridge, the residence captures shifting Bay light throughout the day, from fog-muted mornings to vivid, glowing sunsets.
The home was built by Karlyn Neel’s grandfather, the owner of the construction company Flo-Crete, one of the Bay Area’s early concrete pumping firms. Flo-Crete completed the foundation and structural concrete work, with family photographs documenting the original cinderblock walls and pours. The firm also contributed to major regional infrastructure projects, including the Transbay BART tube and Candlestick Park, situating the house within a broader legacy of Bay Area construction. Growing up, Neel spent considerable time in the home, developing an early appreciation for mid-century modern principles. Instead of parting with this family heirloom, she purchased the home from her grandfather’s estate.
While her grandfather continued to live in the Point Richmond house, Neel purchased a Mid-Century Modern residence in Palm Desert. In contrast to the Bay Area’s cool temperatures, salt air, and persistent winds, the desert home is shaped by heat and sun and requires a different material response. A substantial renovation she led there emphasized thermal performance, filtered light, and restrained detailing. The experience later informed the restoration of her Bay Area family home.
What began as a modest Mid-Century Modern update expanded when decades of exposure to marine conditions revealed leaks and significant structural and seismic deficiencies. Neel was determined to honor her grandfather’s perseverance and without hesitation pivoted to a much more intensive project. Addressing these challenges required close coordination between Neel, Klopf Architecture and Kasten Builders, with architectural restraint and construction precision guiding each intervention. Rather than alter the home’s defining features, the project focused on reinforcing the structure from within. Discreet beams were embedded along the rear facade and in an upstairs wall, strengthening the building while maximizing the wall of glass facing the Bay and opening the wall between the kitchen and the living space. These structural interventions allowed the space to open fully to the Bay without visual interruption, with the kitchen repositioned as the social and functional core of an open, continuous living space. The building envelope was updated using weather- and corrosion-resistant materials appropriate to the marine environment.
The house unfolds vertically from the street, beginning with a modest garage level and workshop, with the main living spaces located below. Original slate flooring at the entry was preserved, along with select furnishings and artwork collected by Neel’s grandfather, anchoring the restored interior in its past. A restrained palette of black accents and pale, natural finishes replaces darker wood tones, reinforcing openness and calm. A naturally illuminated stair connects to the lowest level, where a former basement was transformed into a guest suite and family room opening onto a deck. From there, steps lead directly to a small concrete boat ramp at the water’s edge.
Throughout the project, decisions were guided by continuity rather than transformation for its own sake. Lessons drawn from both desert and coastal climates informed a material strategy rooted in performance and restraint. Bay Heirloom stands as a measured evolution of a family house, structurally renewed and carefully modernized, grounded in the discipline and care that first shaped it.
Klopf Architecture Project Team: John Klopf, AIA, Angela Todorova and Fernanda Bernardes
Landscape Architect: Huettl Landscape Architecture
General Contractor: Kasten Builders
Photography: ©2025 Mariko Reed
Year Completed: 2022
Location: Point Richmond, CA
Find the right local pro for your project
 Klopf Architecture
Set on a narrow hillside lot overlooking the San Francisco Bay in Point Richmond, California, Bay Heirloom is a Mid-Century Modern family home restored, modernized and adapted for contemporary living. Oriented south-southwest toward the Marin Headlands, with views of the Golden Gate Bridge, the residence captures shifting Bay light throughout the day, from fog-muted mornings to vivid, glowing sunsets.
The home was built by Karlyn Neel’s grandfather, the owner of the construction company Flo-Crete, one of the Bay Area’s early concrete pumping firms. Flo-Crete completed the foundation and structural concrete work, with family photographs documenting the original cinderblock walls and pours. The firm also contributed to major regional infrastructure projects, including the Transbay BART tube and Candlestick Park, situating the house within a broader legacy of Bay Area construction. Growing up, Neel spent considerable time in the home, developing an early appreciation for mid-century modern principles. Instead of parting with this family heirloom, she purchased the home from her grandfather’s estate.
While her grandfather continued to live in the Point Richmond house, Neel purchased a Mid-Century Modern residence in Palm Desert. In contrast to the Bay Area’s cool temperatures, salt air, and persistent winds, the desert home is shaped by heat and sun and requires a different material response. A substantial renovation she led there emphasized thermal performance, filtered light, and restrained detailing. The experience later informed the restoration of her Bay Area family home.
What began as a modest Mid-Century Modern update expanded when decades of exposure to marine conditions revealed leaks and significant structural and seismic deficiencies. Neel was determined to honor her grandfather’s perseverance and without hesitation pivoted to a much more intensive project. Addressing these challenges required close coordination between Neel, Klopf Architecture and Kasten Builders, with architectural restraint and construction precision guiding each intervention. Rather than alter the home’s defining features, the project focused on reinforcing the structure from within. Discreet beams were embedded along the rear facade and in an upstairs wall, strengthening the building while maximizing the wall of glass facing the Bay and opening the wall between the kitchen and the living space. These structural interventions allowed the space to open fully to the Bay without visual interruption, with the kitchen repositioned as the social and functional core of an open, continuous living space. The building envelope was updated using weather- and corrosion-resistant materials appropriate to the marine environment.
The house unfolds vertically from the street, beginning with a modest garage level and workshop, with the main living spaces located below. Original slate flooring at the entry was preserved, along with select furnishings and artwork collected by Neel’s grandfather, anchoring the restored interior in its past. A restrained palette of black accents and pale, natural finishes replaces darker wood tones, reinforcing openness and calm. A naturally illuminated stair connects to the lowest level, where a former basement was transformed into a guest suite and family room opening onto a deck. From there, steps lead directly to a small concrete boat ramp at the water’s edge.
Throughout the project, decisions were guided by continuity rather than transformation for its own sake. Lessons drawn from both desert and coastal climates informed a material strategy rooted in performance and restraint. Bay Heirloom stands as a measured evolution of a family house, structurally renewed and carefully modernized, grounded in the discipline and care that first shaped it.
Klopf Architecture Project Team: John Klopf, AIA, Angela Todorova and Fernanda Bernardes
Landscape Architect: Huettl Landscape Architecture
General Contractor: Kasten Builders
Photography: ©2025 Mariko Reed
Year Completed: 2022
Location: Point Richmond, CA
 Susan Yeley Homes
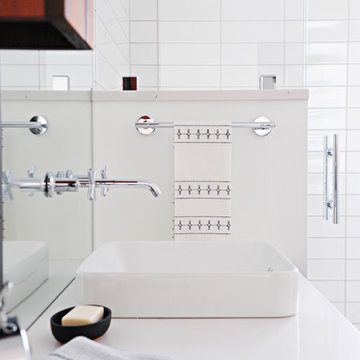
This gem of a house was built in the 1950s, when its neighborhood undoubtedly felt remote. The university footprint has expanded in the 70 years since, however, and today this home sits on prime real estate—easy biking and reasonable walking distance to campus.
When it went up for sale in 2017, it was largely unaltered. Our clients purchased it to renovate and resell, and while we all knew we'd need to add square footage to make it profitable, we also wanted to respect the neighborhood and the house’s own history. Swedes have a word that means “just the right amount”: lagom. It is a guiding philosophy for us at SYH, and especially applied in this renovation. Part of the soul of this house was about living in just the right amount of space. Super sizing wasn’t a thing in 1950s America. So, the solution emerged: keep the original rectangle, but add an L off the back.
With no owner to design with and for, SYH created a layout to appeal to the masses. All public spaces are the back of the home--the new addition that extends into the property’s expansive backyard. A den and four smallish bedrooms are atypically located in the front of the house, in the original 1500 square feet. Lagom is behind that choice: conserve space in the rooms where you spend most of your time with your eyes shut. Put money and square footage toward the spaces in which you mostly have your eyes open.
In the studio, we started calling this project the Mullet Ranch—business up front, party in the back. The front has a sleek but quiet effect, mimicking its original low-profile architecture street-side. It’s very Hoosier of us to keep appearances modest, we think. But get around to the back, and surprise! lofted ceilings and walls of windows. Gorgeous.
 White Birch Design

We are so excited to share with you this beautiful kitchen remodel in Lakeville, MN. Our clients came to us wanting to take out the wall between the kitchen and the dining room. By taking out the wall, we were able to create a new larger kitchen!
We kept the sink in the same location, and then moved the stove to the same wall as the sink. The fridge was moved to the far wall, we added an oven/micro combinations and a large pantry. We even had some extra room to create a desk space. The coolest thing about this kitchen is the DOUBLE island! The island closest to the sink functions as a working island and the other is for entertaining with seating for guests.
What really shines here is the combination of color that creates such a beautiful subtle elegance. The warm gray color of the cabinets were paired with the brown stained cabinets on the island. We then selected darker honed granite countertops on the perimeter cabinets and a light gray quartz countertop for the islands. The slightly marbled backsplash helps to tie everything in and give such a richness to the whole kitchen. I love adding little pops throughout the kitchen, so matte black hardware and the matte black sink light are perfect!
We are so happy with the final result of this kitchen! We would love the opportunity to help you out with any of your remodeling needs as well! Contact us today
 Diablo Flooring,Inc
 Local Carpet & Flooring Stores
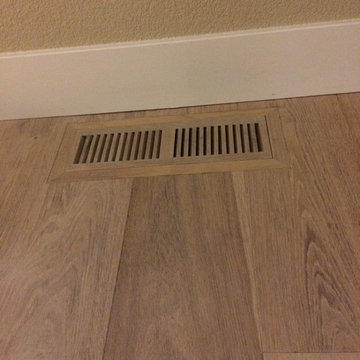
Diablo Flooring, Inc is a family-owned, boutique Carpet & Hardwood Flooring business. http://diabloflooring.com
OPEN 7 DAYS A WEEK IN DANVILLE, CA & WALNUT CREEK, CA
3 Locations
Pleasanton, CA 94566
Danville,CA 94526
Walnut Creek,CA 94596
Pleasanton Showroom
Monday - Friday 10:00 - 5:00 PM
Saturday & Sunday : Closed
5600-D Sunol Blvd Pleasanton, CA 94566
Tel: 925-426-7847 (RUGS) Fax: 925-426-7845
Danville Showroom
Monday - Friday 10:00 - 5:00 PM
Saturday 10:00 - 5:00 PM
112 West Linda Mesa Ave Danville,CA 94526
Tel: 925-314-9663 (WOOD) Fax: 925-314-9664
Walnut Creek Showroom
Monday - Friday 10:00 - 5:00 PM
Saturday 10:00 - 5:00 PM
1813 Mt. Diablo Blvd Walnut Creek,CA 94596
Tel: 925-988-9663 (WOOD) Fax: 925-988-9664
Our soft-sell approach is to listen to your objectives and help you make the best choices. Let your creativity and personal preferences guide you. Take samples of your favorites to show your family or your client in their intended environment. Take your time. Diablo Flooring will provide you with as much support as you need throughout the process, so bring your excitement and enthusiasm; we know you’ll be thrilled with the end result.

Sponsored
Columbus, OH
Free consultation for landscape design!

Peabody Landscape Group
Columbus' Reliable Landscape Design & Contracting
 R.S. Walsh Landscaping, Inc.
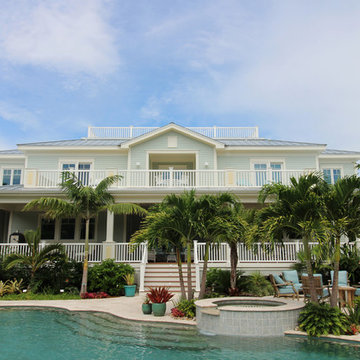
This Florida Colonial residence is located on scenic Captiva Drive, overlooking the vast blue waters of the Gulf of Mexico and the burrowing gopher tortoises along the dunes.
The entry to this seaside estate is flanked by large curving coconut palms leading you into the property and blissfully guiding you into a tropical oasis. With the use of native and tropical species alike, this property was carefully designed to create a variety of outdoor spaces for the user to enjoy. Meandering paths create corridors for gardens to come to life, including a dry river bed made of smooth multi-colored stones which transforms into a rainwater garden for vegetation in the rainy months along with a lush blooming butterfly garden attracting butterflies of all colors and varieties.
As you travel along the gardens you will find bright, hot pink swaths of bougainvillea and dense jasmine vines wrapping the gazebo inviting any passerby to stop and enjoy their sweet scent. On your way to the poolside, you will find a citrus and fruit grove tucked away from the salt spray with varieties ranging from Myers Lemon and Persian Lime to Starfruit.
Along the elevated poolside there is an abundant array of inviting spaces including a circular fire pit seating area, a pergola with chaise lounges and a hammock below two dense coconuts where you can relax and enjoy the organic-shaped pool and landscape alike. The poolside vegetation undulates around the deck to offer a rhythmic flow of water, vegetation and hardscape. Anyone using this space will know the true meaning of creating a tropical oasis and a lovely outdoor living space in their own backyard.


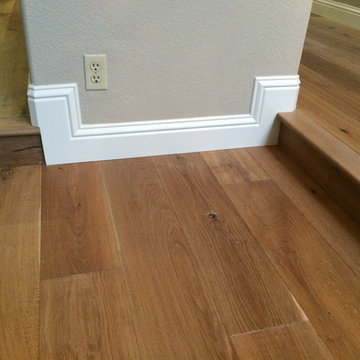
 Diablo Flooring,Inc
 Local Carpet & Flooring Stores
Diablo Flooring, Inc is a family-owned, boutique Carpet & Hardwood Flooring business. http://diabloflooring.com
OPEN 7 DAYS A WEEK IN DANVILLE, CA & WALNUT CREEK, CA
3 Locations
Pleasanton, CA 94566
Danville,CA 94526
Walnut Creek,CA 94596
Pleasanton Showroom
Monday - Friday 10:00 - 5:00 PM
Saturday & Sunday : Closed
5600-D Sunol Blvd Pleasanton, CA 94566
Tel: 925-426-7847 (RUGS) Fax: 925-426-7845
Danville Showroom
Monday - Friday 10:00 - 5:00 PM
Saturday 10:00 - 5:00 PM
112 West Linda Mesa Ave Danville,CA 94526
Tel: 925-314-9663 (WOOD) Fax: 925-314-9664
Walnut Creek Showroom
Monday - Friday 10:00 - 5:00 PM
Saturday 10:00 - 5:00 PM
1813 Mt. Diablo Blvd Walnut Creek,CA 94596
Tel: 925-988-9663 (WOOD) Fax: 925-988-9664
Our soft-sell approach is to listen to your objectives and help you make the best choices. Let your creativity and personal preferences guide you. Take samples of your favorites to show your family or your client in their intended environment. Take your time. Diablo Flooring will provide you with as much support as you need throughout the process, so bring your excitement and enthusiasm; we know you’ll be thrilled with the end result.
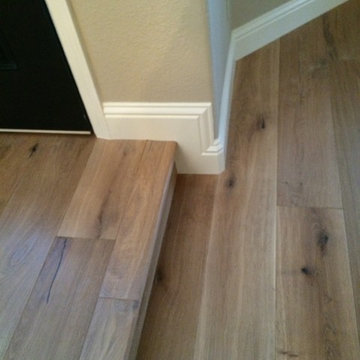
 Diablo Flooring,Inc
 Local Carpet & Flooring Stores
Diablo Flooring, Inc is a family-owned, boutique Carpet & Hardwood Flooring business. http://diabloflooring.com
OPEN 7 DAYS A WEEK IN DANVILLE, CA & WALNUT CREEK, CA
3 Locations
Pleasanton, CA 94566
Danville,CA 94526
Walnut Creek,CA 94596
Pleasanton Showroom
Monday - Friday 10:00 - 5:00 PM
Saturday & Sunday : Closed
5600-D Sunol Blvd Pleasanton, CA 94566
Tel: 925-426-7847 (RUGS) Fax: 925-426-7845
Danville Showroom
Monday - Friday 10:00 - 5:00 PM
Saturday 10:00 - 5:00 PM
112 West Linda Mesa Ave Danville,CA 94526
Tel: 925-314-9663 (WOOD) Fax: 925-314-9664
Walnut Creek Showroom
Monday - Friday 10:00 - 5:00 PM
Saturday 10:00 - 5:00 PM
1813 Mt. Diablo Blvd Walnut Creek,CA 94596
Tel: 925-988-9663 (WOOD) Fax: 925-988-9664
Our soft-sell approach is to listen to your objectives and help you make the best choices. Let your creativity and personal preferences guide you. Take samples of your favorites to show your family or your client in their intended environment. Take your time. Diablo Flooring will provide you with as much support as you need throughout the process, so bring your excitement and enthusiasm; we know you’ll be thrilled with the end result.
 Diablo Flooring,Inc
 Local Carpet & Flooring Stores
Diablo Flooring, Inc is a family-owned, boutique Carpet & Hardwood Flooring business. http://diabloflooring.com
OPEN 7 DAYS A WEEK IN DANVILLE, CA & WALNUT CREEK, CA
3 Locations
Pleasanton, CA 94566
Danville,CA 94526
Walnut Creek,CA 94596
Pleasanton Showroom
Monday - Friday 10:00 - 5:00 PM
Saturday & Sunday : Closed
5600-D Sunol Blvd Pleasanton, CA 94566
Tel: 925-426-7847 (RUGS) Fax: 925-426-7845
Danville Showroom
Monday - Friday 10:00 - 5:00 PM
Saturday 10:00 - 5:00 PM
112 West Linda Mesa Ave Danville,CA 94526
Tel: 925-314-9663 (WOOD) Fax: 925-314-9664
Walnut Creek Showroom
Monday - Friday 10:00 - 5:00 PM
Saturday 10:00 - 5:00 PM
1813 Mt. Diablo Blvd Walnut Creek,CA 94596
Tel: 925-988-9663 (WOOD) Fax: 925-988-9664
Our soft-sell approach is to listen to your objectives and help you make the best choices. Let your creativity and personal preferences guide you. Take samples of your favorites to show your family or your client in their intended environment. Take your time. Diablo Flooring will provide you with as much support as you need throughout the process, so bring your excitement and enthusiasm; we know you’ll be thrilled with the end result.
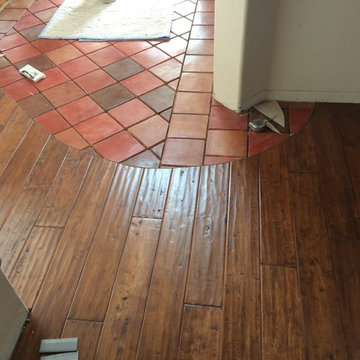 Diablo Flooring,Inc
 Local Carpet & Flooring Stores
Diablo Flooring, Inc is a family-owned, boutique Carpet & Hardwood Flooring business. http://diabloflooring.com
OPEN 7 DAYS A WEEK IN DANVILLE, CA & WALNUT CREEK, CA
3 Locations
Pleasanton, CA 94566
Danville,CA 94526
Walnut Creek,CA 94596
Pleasanton Showroom
Monday - Friday 10:00 - 5:00 PM
Saturday & Sunday : Closed
5600-D Sunol Blvd Pleasanton, CA 94566
Tel: 925-426-7847 (RUGS) Fax: 925-426-7845
Danville Showroom
Monday - Friday 10:00 - 5:00 PM
Saturday 10:00 - 5:00 PM
112 West Linda Mesa Ave Danville,CA 94526
Tel: 925-314-9663 (WOOD) Fax: 925-314-9664
Walnut Creek Showroom
Monday - Friday 10:00 - 5:00 PM
Saturday 10:00 - 5:00 PM
1813 Mt. Diablo Blvd Walnut Creek,CA 94596
Tel: 925-988-9663 (WOOD) Fax: 925-988-9664
Our soft-sell approach is to listen to your objectives and help you make the best choices. Let your creativity and personal preferences guide you. Take samples of your favorites to show your family or your client in their intended environment. Take your time. Diablo Flooring will provide you with as much support as you need throughout the process, so bring your excitement and enthusiasm; we know you’ll be thrilled with the end result.

Sponsored
Columbus, OH
Free consultation for landscape design!
Peabody Landscape Group
Columbus' Reliable Landscape Design & Contracting
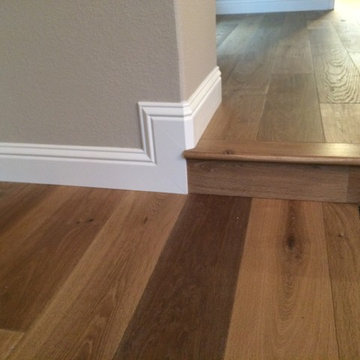 Diablo Flooring,Inc
 Local Carpet & Flooring Stores
Diablo Flooring, Inc is a family-owned, boutique Carpet & Hardwood Flooring business. http://diabloflooring.com
OPEN 7 DAYS A WEEK IN DANVILLE, CA & WALNUT CREEK, CA
3 Locations
Pleasanton, CA 94566
Danville,CA 94526
Walnut Creek,CA 94596
Pleasanton Showroom
Monday - Friday 10:00 - 5:00 PM
Saturday & Sunday : Closed
5600-D Sunol Blvd Pleasanton, CA 94566
Tel: 925-426-7847 (RUGS) Fax: 925-426-7845
Danville Showroom
Monday - Friday 10:00 - 5:00 PM
Saturday 10:00 - 5:00 PM
112 West Linda Mesa Ave Danville,CA 94526
Tel: 925-314-9663 (WOOD) Fax: 925-314-9664
Walnut Creek Showroom
Monday - Friday 10:00 - 5:00 PM
Saturday 10:00 - 5:00 PM
1813 Mt. Diablo Blvd Walnut Creek,CA 94596
Tel: 925-988-9663 (WOOD) Fax: 925-988-9664
Our soft-sell approach is to listen to your objectives and help you make the best choices. Let your creativity and personal preferences guide you. Take samples of your favorites to show your family or your client in their intended environment. Take your time. Diablo Flooring will provide you with as much support as you need throughout the process, so bring your excitement and enthusiasm; we know you’ll be thrilled with the end result.
 Kiefer USA

ProDek tiles on an outside patio with tables and couches.
Example of a mid-sized trendy backyard patio container garden design in Chicago with no cover
Example of a mid-sized trendy backyard patio container garden design in Chicago with no cover
 Progressive Design Build
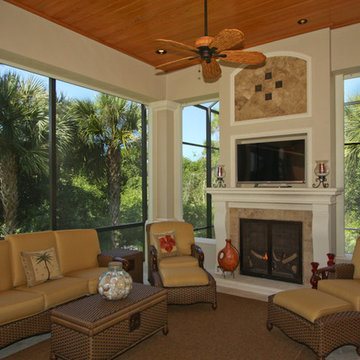
An extreme makeover turns an unassuming lanai deck into an outdoor oasis. These Bonita Bay homeowners loved the location of their home, but needed it to fit their current lifestyle. Because they love to entertain, they wanted to maximize their outdoor space—one that would accommodate a large family and lots of guests.
Working with Progressive Design Build, Mike Spreckelmeier helped the homeowners formulate a list of ideas about what they wanted to achieve in the renovation; then, guided them through the process of planning their remodel.
The renovation focused on reconfiguring the layout to extend the outdoor kitchen and living area—to include a new outdoor kitchen, dining area, sitting area and fireplace. Finishing details comprised a beautiful wood ceiling, cast stone accents, and porcelain tile. The lanai was also expanded to include a full size bocce ball court, which was fully encased in a beautiful custom colonnade and screen enclosure.
With the extension of the outdoor space came a need to connect the living area to the existing pool and deck. The pool and spa were refinished; and a well thought-out low voltage remote-control relay system was installed for easy control of all of the outdoor and landscape lighting, ceiling fans, and hurricane shutters.
This outdoor kitchen project turned out so well, the Bonita Bay homeowners hired Progressive Design Build to remodel the front of their home as well.
To create much needed space, Progressive Design Build tore down an existing two-car garage and designed and built a brand new 2.5-car garage with a family suite above. The family suite included three bedrooms, two bathrooms, additional air conditioned storage, a beautiful custom made stair system, and a sitting area. Also part of the project scope, we enlarged a separate one-car garage to a two-car garage (totaling 4.5 garages), and build a 4,000 sq. ft. driveway, complete with landscape design and installation.
 Dura Supreme Cabinetry
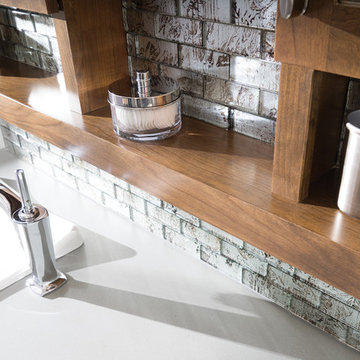
Bathe your bathroom in beautiful details and luxurious design with floating vanities from Dura Supreme Cabinetry. With Dura Supreme’s floating vanity system, vanities and even linen cabinets are suspended on the wall leaving a sleek, clean look that is ideal for transitional and contemporary design themes. Floating vanities are a favorite look for small bathrooms to impart an open, airy and expansive feel. For this bath, painted and stained finishes were combined for a stunning effect, with matching Dura Supreme medicine cabinets over a floating shelf.
This double sink basin design offers stylish functionality for a shared bath. A variety of vanity console configurations are available with floating linen cabinets to maintain the style throughout the design. Floating Vanities by Dura Supreme are available in 12 different configurations (for single sink vanities, double sink vanities, or offset sinks) or individual cabinets that can be combined to create your own unique look. Any combination of Dura Supreme’s many door styles, wood species and finishes can be selected to create a one-of-a-kind bath furniture collection.
The bathroom has evolved from its purist utilitarian roots to a more intimate and reflective sanctuary in which to relax and reconnect. A refreshing spa-like environment offers a brisk welcome at the dawning of a new day or a soothing interlude as your day concludes.
Our busy and hectic lifestyles leave us yearning for a private place where we can truly relax and indulge. With amenities that pamper the senses and design elements inspired by luxury spas, bathroom environments are being transformed form the mundane and utilitarian to the extravagant and luxurious.
Bath cabinetry from Dura Supreme offers myriad design directions to create the personal harmony and beauty that are a hallmark of the bath sanctuary. Immerse yourself in our expansive palette of finishes and wood species to discover the look that calms your senses and soothes your soul. Your Dura Supreme designer will guide you through the selections and transform your bath into a beautiful retreat.
Request a FREE Dura Supreme Brochure Packet:
http://www.durasupreme.com/request-brochure
Find a Dura Supreme Showroom near you today:
http://www.durasupreme.com/dealer-locator


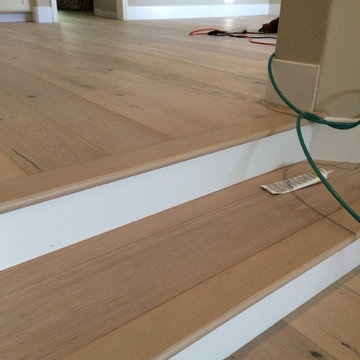 Diablo Flooring,Inc
 Local Carpet & Flooring Stores
Diablo Flooring, Inc is a family-owned, boutique Carpet & Hardwood Flooring business. http://diabloflooring.com
OPEN 7 DAYS A WEEK IN DANVILLE, CA & WALNUT CREEK, CA
3 Locations
Pleasanton, CA 94566
Danville,CA 94526
Walnut Creek,CA 94596
Pleasanton Showroom
Monday - Friday 10:00 - 5:00 PM
Saturday & Sunday : Closed
5600-D Sunol Blvd Pleasanton, CA 94566
Tel: 925-426-7847 (RUGS) Fax: 925-426-7845
Danville Showroom
Monday - Friday 10:00 - 5:00 PM
Saturday 10:00 - 5:00 PM
112 West Linda Mesa Ave Danville,CA 94526
Tel: 925-314-9663 (WOOD) Fax: 925-314-9664
Walnut Creek Showroom
Monday - Friday 10:00 - 5:00 PM
Saturday 10:00 - 5:00 PM
1813 Mt. Diablo Blvd Walnut Creek,CA 94596
Tel: 925-988-9663 (WOOD) Fax: 925-988-9664
Our soft-sell approach is to listen to your objectives and help you make the best choices. Let your creativity and personal preferences guide you. Take samples of your favorites to show your family or your client in their intended environment. Take your time. Diablo Flooring will provide you with as much support as you need throughout the process, so bring your excitement and enthusiasm; we know you’ll be thrilled with the end result.
 French Creek Designs Kitchen & Bath Design Center

Master Bath Remodel showcases new vanity cabinets, linen closet, and countertops with top mount sink. Shower / Tub surround completed with a large white subway tile and a large Italian inspired mosaic wall niche. Tile floors tie all the elements together in this beautiful bathroom.
Client loved their beautiful bathroom remodel: "French Creek Designs was easy to work with and provided us with a quality product. Karen guided us in making choices for our bathroom remodels that are beautiful and functional. Their showroom is stocked with the latest designs and materials. Definitely would work with them in the future."
French Creek Designs Kitchen & Bath Design Center
Making Your Home Beautiful One Room at A Time…
French Creek Designs Kitchen & Bath Design Studio - where selections begin. Let us design and dream with you. Overwhelmed on where to start that home improvement, kitchen or bath project? Let our designers sit down with you and take the overwhelming out of the picture and assist in choosing your materials. Whether new construction, full remodel or just a partial remodel, we can help you to make it an enjoyable experience to design your dream space. Call to schedule your free design consultation today with one of our exceptional designers 307-337-4500.
#openforbusiness #casper #wyoming #casperbusiness #frenchcreekdesigns #shoplocal #casperwyoming #bathremodeling #bathdesigners #cabinets #countertops #knobsandpulls #sinksandfaucets #flooring #tileandmosiacs #homeimprovement #masterbath #guestbath #smallbath #luxurybath
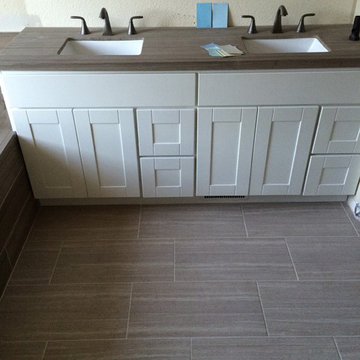 Diablo Flooring,Inc
 Local Carpet & Flooring Stores
Diablo Flooring, Inc is a family-owned, boutique Carpet & Hardwood Flooring business. http://diabloflooring.com
OPEN 7 DAYS A WEEK IN DANVILLE, CA & WALNUT CREEK, CA
3 Locations
Pleasanton, CA 94566
Danville,CA 94526
Walnut Creek,CA 94596
Pleasanton Showroom
Monday - Friday 10:00 - 5:00 PM
Saturday & Sunday : Closed
5600-D Sunol Blvd Pleasanton, CA 94566
Tel: 925-426-7847 (RUGS) Fax: 925-426-7845
Danville Showroom
Monday - Friday 10:00 - 5:00 PM
Saturday 10:00 - 5:00 PM
112 West Linda Mesa Ave Danville,CA 94526
Tel: 925-314-9663 (WOOD) Fax: 925-314-9664
Walnut Creek Showroom
Monday - Friday 10:00 - 5:00 PM
Saturday 10:00 - 5:00 PM
1813 Mt. Diablo Blvd Walnut Creek,CA 94596
Tel: 925-988-9663 (WOOD) Fax: 925-988-9664
Our soft-sell approach is to listen to your objectives and help you make the best choices. Let your creativity and personal preferences guide you. Take samples of your favorites to show your family or your client in their intended environment. Take your time. Diablo Flooring will provide you with as much support as you need throughout the process, so bring your excitement and enthusiasm; we know you’ll be thrilled with the end result.
36