
Search results for "Guidelines" in Home Design Ideas
 Guideline Studios, LLC
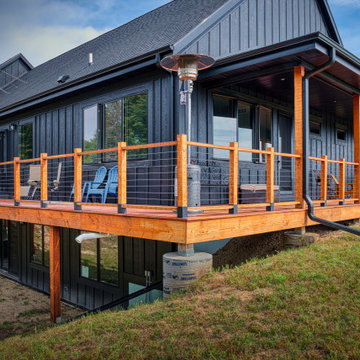
The owner's are really enjoying the views from the Deck. A future lower level patio and landscaped retaining wall will complete the look.
Example of a mid-sized farmhouse blue one-story wood and board and batten gable roof design with a shingle roof and a gray roof
Example of a mid-sized farmhouse blue one-story wood and board and batten gable roof design with a shingle roof and a gray roof
 Guideline Studios, LLC
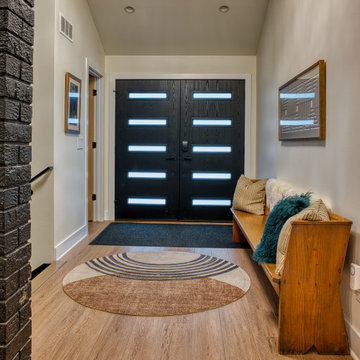
The Entry features a pair of striking entry doors. A large walk-in closet is located near the entry, and the staircase is centrally located. A rustic bench provides a welcome place to pause. An existing brick accent wall was retained and stained black.
 Guideline Builders

Enclosed kitchen - mid-sized contemporary u-shaped gray floor enclosed kitchen idea in Los Angeles with flat-panel cabinets, brown cabinets, marble countertops, stainless steel appliances, a double-bowl sink, matchstick tile backsplash and white countertops
Find the right local pro for your project
 Guideline Studios, LLC
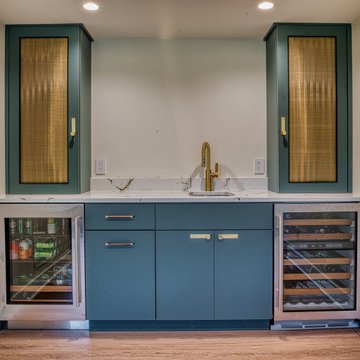
The Lower Level Wet Bar features an under counter beverage center, an under counter wine chiller, and wire mesh cabinet door panels.
Example of a mid-sized mid-century modern single-wall vinyl floor and brown floor wet bar design with an undermount sink, flat-panel cabinets, blue cabinets, quartz countertops, white backsplash, quartz backsplash and white countertops
Example of a mid-sized mid-century modern single-wall vinyl floor and brown floor wet bar design with an undermount sink, flat-panel cabinets, blue cabinets, quartz countertops, white backsplash, quartz backsplash and white countertops
 Guideline Studios, LLC
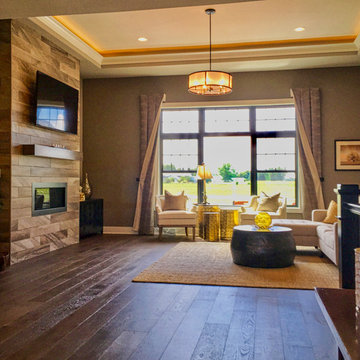
Living Room at the Acadia IV Model built by Trustway Homes, Inc.
Photo by: MLK
Example of a mid-sized minimalist open concept dark wood floor and brown floor living room design with gray walls, a ribbon fireplace, a tile fireplace and a wall-mounted tv
Example of a mid-sized minimalist open concept dark wood floor and brown floor living room design with gray walls, a ribbon fireplace, a tile fireplace and a wall-mounted tv
 Guideline Studios, LLC
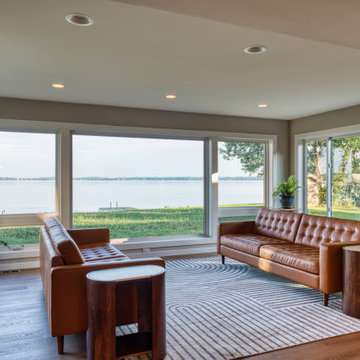
The Family Room (a.k.a. the "Lake Room") features expansive glass on 3 sides and is open to the Kitchen and Dining.
Example of a mid-sized transitional open concept vinyl floor and brown floor family room design with beige walls
Example of a mid-sized transitional open concept vinyl floor and brown floor family room design with beige walls
 Guideline Studios, LLC
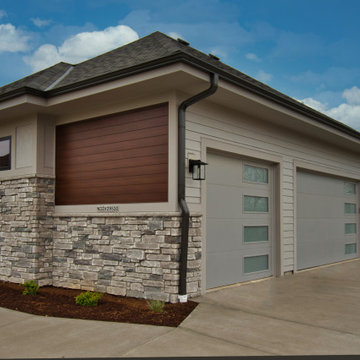
The garage showcases a mix of materials as you approach the home. The garage door glass panels adds a modern touch.
Garage - large modern attached three-car garage idea in Milwaukee
Garage - large modern attached three-car garage idea in Milwaukee
 Guideline Studios, LLC
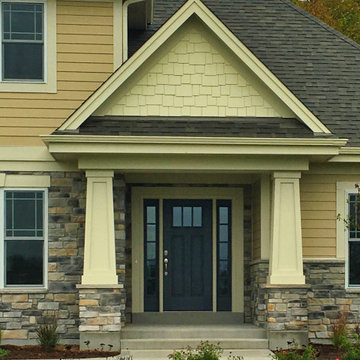
The Bonita Bay III Exterior Elevation featuring a mixture of stone, horizontal siding, and shake accent siding in the gables. Neutral color palate.
Large arts and crafts beige two-story concrete fiberboard gable roof photo with a shingle roof
Large arts and crafts beige two-story concrete fiberboard gable roof photo with a shingle roof
 Guideline Studios, LLC
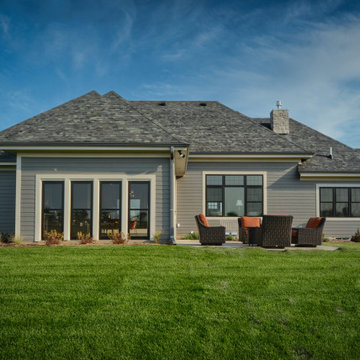
The rear elevation features a patio off the Outdoor Living Area. Backyard living with an easy connection to the home.
Mid-sized craftsman gray one-story concrete fiberboard house exterior idea with a hip roof and a shingle roof
Mid-sized craftsman gray one-story concrete fiberboard house exterior idea with a hip roof and a shingle roof
 Guideline Studios, LLC
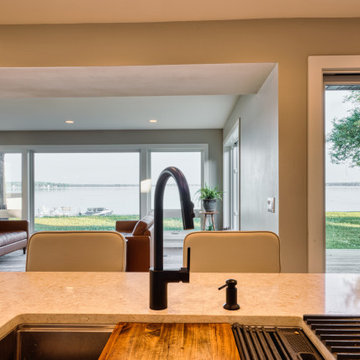
The Kitchen is open to the Family Room and Dining Area. Lake views while standing at the sink was a key driver in the layout of the Kitchen.
Open concept kitchen - mid-sized transitional galley vinyl floor and brown floor open concept kitchen idea with an undermount sink, flat-panel cabinets, light wood cabinets, quartz countertops, an island and white countertops
Open concept kitchen - mid-sized transitional galley vinyl floor and brown floor open concept kitchen idea with an undermount sink, flat-panel cabinets, light wood cabinets, quartz countertops, an island and white countertops
 Guideline Builders
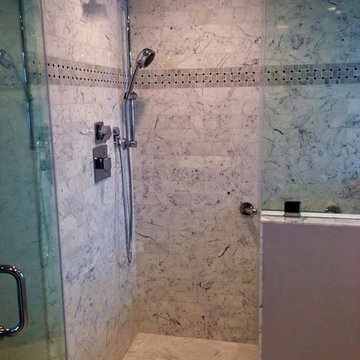
Corner shower - small transitional 3/4 gray tile, white tile and marble tile corner shower idea in Los Angeles with gray walls and a hinged shower door
 Guideline Studios, LLC

The Kitchen revolves around the large, center island. The Sink is set on the outside wall, offering views of the deck and woods beyond. A corner walk-in pantry helps keep things tidy. Built-in wall ovens and a 36" range top are the workhorses of this modern Kitchen with rustic accents.
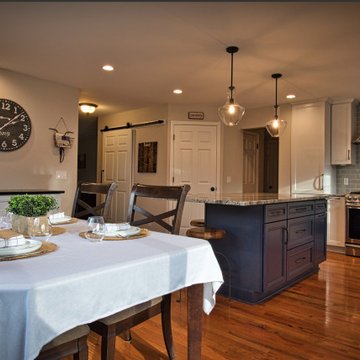 Guideline Studios, LLC
This newly remodeled Kitchen features a spacious island with plenty of seating, natural light, and hardwood flooring.
Inspiration for a mid-sized transitional l-shaped medium tone wood floor and brown floor eat-in kitchen remodel with recessed-panel cabinets, white cabinets, granite countertops, gray backsplash, ceramic backsplash, stainless steel appliances, an island and multicolored countertops
Inspiration for a mid-sized transitional l-shaped medium tone wood floor and brown floor eat-in kitchen remodel with recessed-panel cabinets, white cabinets, granite countertops, gray backsplash, ceramic backsplash, stainless steel appliances, an island and multicolored countertops
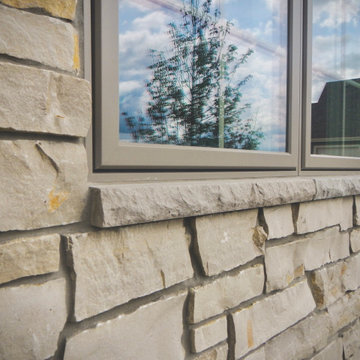 Guideline Studios, LLC
Here's a close up of the exterior stone veneer and sill detail at the fiberglass windows.
Example of a mid-sized transitional green one-story mixed siding house exterior design in Milwaukee with a hip roof and a shingle roof
Example of a mid-sized transitional green one-story mixed siding house exterior design in Milwaukee with a hip roof and a shingle roof
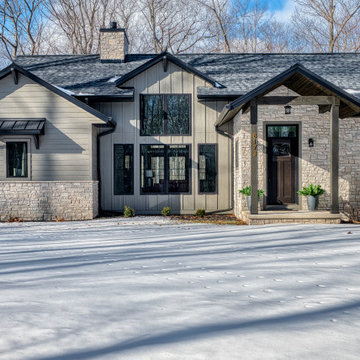 Guideline Studios, LLC
This transitional style ranch home is nestled in the woods of Door County. The exterior features a mix of stone, lap siding, and a vertical board and batten accent wall. Metal roofs, stained gable brackets, and stained porch posts complete the look.
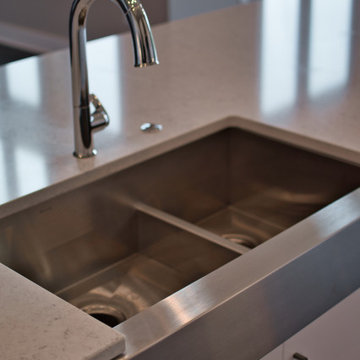 Guideline Studios, LLC
Expansive Kitchen island is perfect for entertaining. A modern farmhouse apron front sink (under mount) is featured.
Inspiration for a large modern l-shaped dark wood floor and brown floor open concept kitchen remodel in Milwaukee with a farmhouse sink, flat-panel cabinets, white cabinets, quartz countertops, gray backsplash, subway tile backsplash, black appliances, an island and white countertops
Inspiration for a large modern l-shaped dark wood floor and brown floor open concept kitchen remodel in Milwaukee with a farmhouse sink, flat-panel cabinets, white cabinets, quartz countertops, gray backsplash, subway tile backsplash, black appliances, an island and white countertops
 Guideline Studios, LLC

The Bonita Bay III features a finished lower level complete with it's own Kitchenette. Plenty of cabinets and countertop space for entertaining!
Inspiration for a large craftsman look-out ceramic tile and beige floor basement remodel with gray walls and no fireplace
Inspiration for a large craftsman look-out ceramic tile and beige floor basement remodel with gray walls and no fireplace
 Guideline Studios, LLC
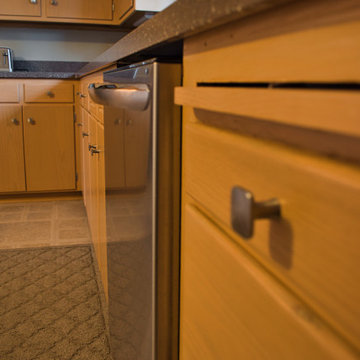
New countertops, appliances, and hardware. Cabinets were refinished to match their 1956 appearance.
Example of a large mid-century modern l-shaped enclosed kitchen design with a single-bowl sink, flat-panel cabinets, light wood cabinets, solid surface countertops, gray backsplash, stainless steel appliances, an island and gray countertops
Example of a large mid-century modern l-shaped enclosed kitchen design with a single-bowl sink, flat-panel cabinets, light wood cabinets, solid surface countertops, gray backsplash, stainless steel appliances, an island and gray countertops
 Guideline Studios, LLC
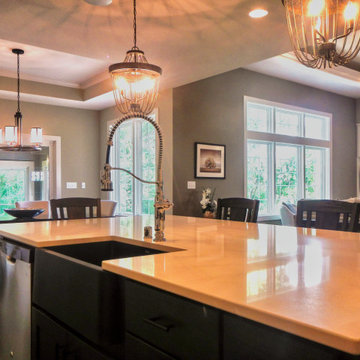
The Kitchen Island features a flush snack bar, apron sink, dishwasher, and plenty of storage space.
Example of a mid-sized transitional l-shaped medium tone wood floor and brown floor open concept kitchen design with a farmhouse sink, shaker cabinets, dark wood cabinets, quartz countertops, stainless steel appliances and an island
Example of a mid-sized transitional l-shaped medium tone wood floor and brown floor open concept kitchen design with a farmhouse sink, shaker cabinets, dark wood cabinets, quartz countertops, stainless steel appliances and an island
 Guideline Builders
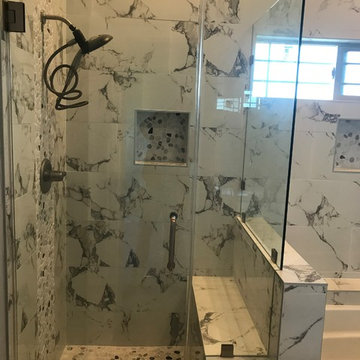
Example of a mid-sized trendy master gray tile, white tile and marble tile marble floor and gray floor alcove bathtub design in Los Angeles with gray walls and a hinged shower door
13