
Search results for "Guidelines" in Home Design Ideas
 Guideline Studios, LLC

The Island is accented with painted cabinets, sleek hardware, and a granite countertop.
Inspiration for a mid-sized transitional medium tone wood floor and brown floor eat-in kitchen remodel with recessed-panel cabinets, blue cabinets, granite countertops, gray backsplash, ceramic backsplash, an island and multicolored countertops
Inspiration for a mid-sized transitional medium tone wood floor and brown floor eat-in kitchen remodel with recessed-panel cabinets, blue cabinets, granite countertops, gray backsplash, ceramic backsplash, an island and multicolored countertops
 Guideline Studios, LLC
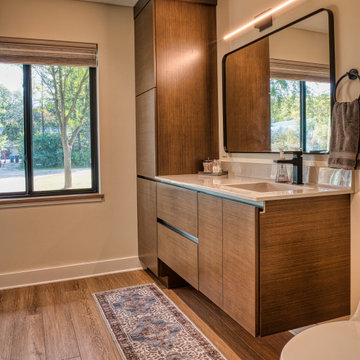
The 2nd Bathroom features modern, flush, wood stained floating cabinets, integral sink, and spacious linen cabinet.
Example of a mid-sized 1960s 3/4 wood-look tile floor, brown floor and single-sink bathroom design with flat-panel cabinets, light wood cabinets, a two-piece toilet, beige walls, an integrated sink, solid surface countertops, white countertops and a floating vanity
Example of a mid-sized 1960s 3/4 wood-look tile floor, brown floor and single-sink bathroom design with flat-panel cabinets, light wood cabinets, a two-piece toilet, beige walls, an integrated sink, solid surface countertops, white countertops and a floating vanity
 Guideline Studios, LLC
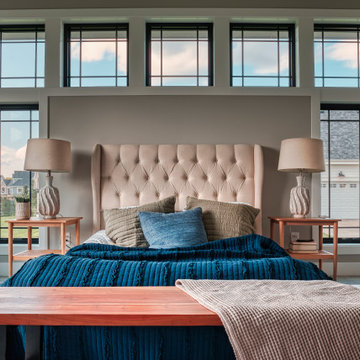
Primary Bedroom features windows designed to wrap around the bed set.
Example of a large transitional master carpeted and gray floor bedroom design in Milwaukee with gray walls
Example of a large transitional master carpeted and gray floor bedroom design in Milwaukee with gray walls
Find the right local pro for your project
 Guideline Studios, LLC
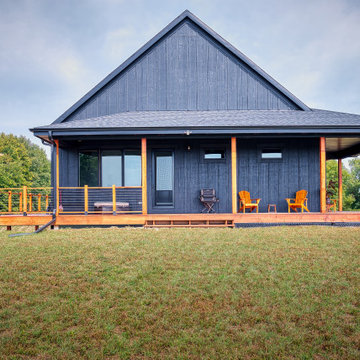
Yes, that gorgeous deck wraps around the entire house! This side door leads to the primary bedroom suite. It's a great place to watch sunrises, sunsets, and wildlife in the fields.
 Guideline Studios, LLC
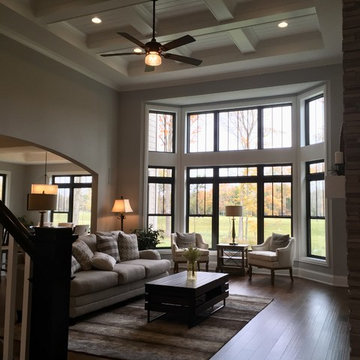
The Siesta III Living Room features hardwood floors, a 15 foot high coffered ceiling, a bay window wall, and a fireplace wall flanked by built-in cabinets. Easy accessibility to the Kitchen via the large arched opening.
 Guideline Studios, LLC

The Lower Level Bar (viewed from the stair landing) provides ample storage and features glass upper cabinets, tv space on the back wall, and under counter refrigerator, sink, and dishwasher. Shelves on the end cabinet provides a place to display. Raised snack bar provides plenty of seating adjacent to the game room.
 Guideline Studios, LLC
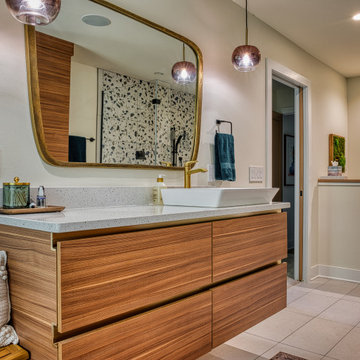
The Primary Bathroom features dual floating vanities each with a vessel sink, a large linen cabinet, free standing tub with floor mounted tub filler, frosted glass privacy windows, and built-ins on both sides. Pendent light fixtures and curve framed mirrors complete the look.
 Guideline Studios, LLC
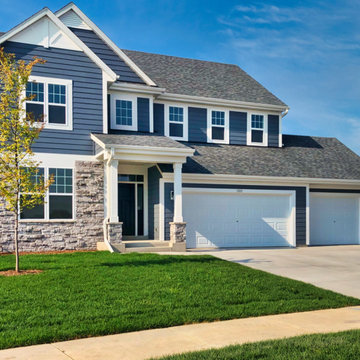
Traditional two story home in a suburban setting.
Mid-sized traditional blue two-story concrete fiberboard and clapboard gable roof idea in Milwaukee with a shingle roof and a gray roof
Mid-sized traditional blue two-story concrete fiberboard and clapboard gable roof idea in Milwaukee with a shingle roof and a gray roof
 Guideline Studios, LLC
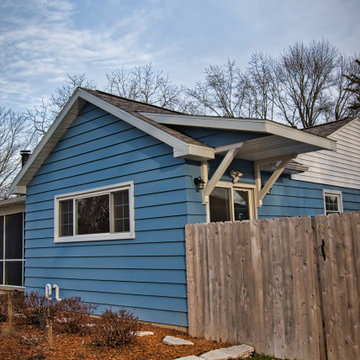
The new Dining Room gable and side entry canopy provides some much need curb appeal.
Mid-sized elegant blue one-story wood gable roof photo with a shingle roof
Mid-sized elegant blue one-story wood gable roof photo with a shingle roof
 Guideline Studios, LLC
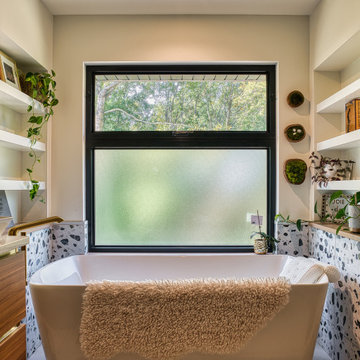
The Primary Bathroom features dual floating vanities each with a vessel sink, a large linen cabinet, free standing tub with floor mounted tub filler, frosted glass privacy windows, and built-ins on both sides. Pendent light fixtures and curve framed mirrors complete the look.
 Guideline Studios, LLC
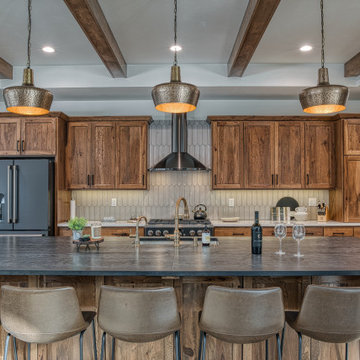
The Kitchen is anchored by an oversized island with seating for 10. It serves as the gathering space for large family functions. Box beams in the stepped ceiling bring warmth to the space.
 Guideline Studios, LLC
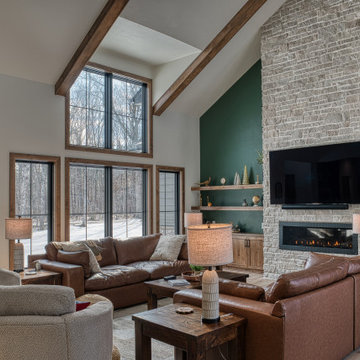
The Dormer windows allow natural light to flood the space. A linear fireplace with stone surround invites you to sit and relax.
Living room - large transitional open concept vinyl floor, beige floor and vaulted ceiling living room idea with white walls, a ribbon fireplace, a stone fireplace and a wall-mounted tv
Living room - large transitional open concept vinyl floor, beige floor and vaulted ceiling living room idea with white walls, a ribbon fireplace, a stone fireplace and a wall-mounted tv
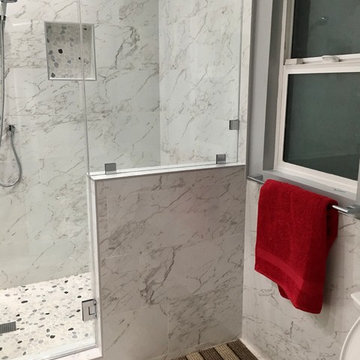
 Guideline Builders
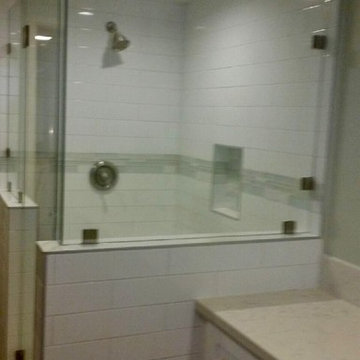
Inspiration for a small contemporary 3/4 gray tile, white tile and marble tile marble floor and gray floor corner shower remodel in Los Angeles with gray walls and a hinged shower door
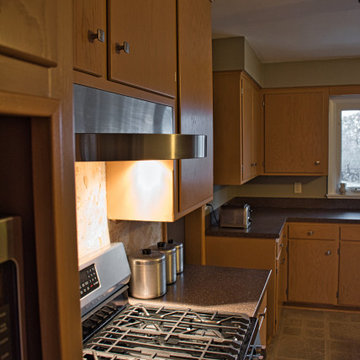 Guideline Studios, LLC
Here's the new gas range and microwave shelf (where the previous built-in overs were). We chose a Zepher range hood with a streamlined profile and protruding arch.
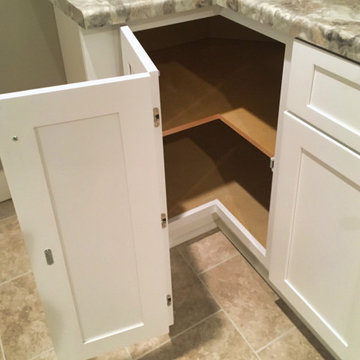 Guideline Studios, LLC
These corner cabinet doors fold open allowing better access to the corner base cabinet.
Inspiration for a large craftsman u-shaped ceramic tile and beige floor kitchen remodel with shaker cabinets, white cabinets, laminate countertops, gray backsplash and gray countertops
Inspiration for a large craftsman u-shaped ceramic tile and beige floor kitchen remodel with shaker cabinets, white cabinets, laminate countertops, gray backsplash and gray countertops
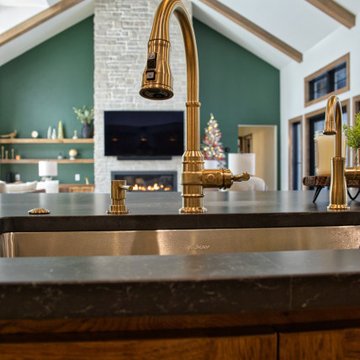 Guideline Studios, LLC
The Kitchen island features an under mount sink with brass finish faucets. The kitchen is open to the Great Room beyond.
Example of a large transitional l-shaped vinyl floor, beige floor and tray ceiling open concept kitchen design with an undermount sink, shaker cabinets, medium tone wood cabinets, quartz countertops, beige backsplash, ceramic backsplash, stainless steel appliances, an island and multicolored countertops
Example of a large transitional l-shaped vinyl floor, beige floor and tray ceiling open concept kitchen design with an undermount sink, shaker cabinets, medium tone wood cabinets, quartz countertops, beige backsplash, ceramic backsplash, stainless steel appliances, an island and multicolored countertops
 Guideline Studios, LLC
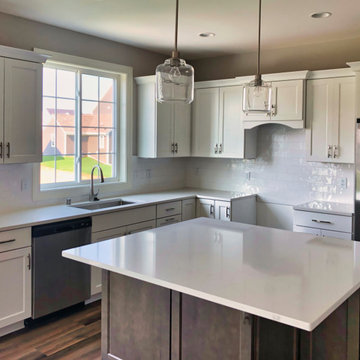
Inspiration for a mid-sized timeless l-shaped vinyl floor and multicolored floor eat-in kitchen remodel in Milwaukee with an undermount sink, shaker cabinets, white cabinets, quartz countertops, white backsplash, subway tile backsplash, stainless steel appliances, an island and white countertops
 Guideline Studios, LLC

Alcove shower - mid-sized traditional master double-sink alcove shower idea in Milwaukee with shaker cabinets, dark wood cabinets, gray walls, an undermount sink, quartz countertops, a hinged shower door, white countertops and a built-in vanity
 Guideline Builders
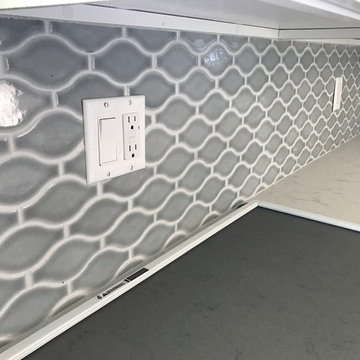
Mid-sized transitional u-shaped vinyl floor and brown floor kitchen photo in Los Angeles with shaker cabinets, white cabinets, marble countertops, gray backsplash, stainless steel appliances, a peninsula and white countertops
9