
Search results for "Guidelines" in Home Design Ideas
 Haycon Inc.
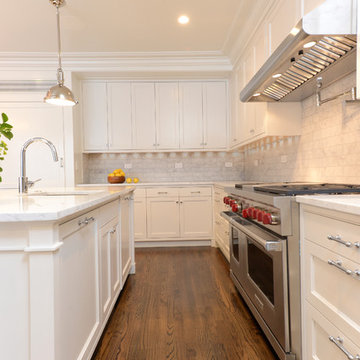
Located directly across from the Statehouse, this magnificent 6,350 square foot townhome restoration perfectly illustrates Haycon’s mastery in high end construction. Working closely with the design team over the course of a year and a half renovation project, 75 Hancock was stripped to the shell and completely transformed. The end result is a remarkable single family home which boasts incredible historic architectural detail while providing a luxurious space including the highest level of finishes, high-end appliances, and the addition of a residential elevator. Haycon appreciates the special attention to stringent preservation guidelines required when working in a historic district such as Beacon Hill.
We also recognize the importance of proactive planning and communication with neighbors and neighborhood organizations such as the Beacon Hill Civic Association.
 Novell Design Build & Novella Outdoors

The renovation of our Renfrew Residence completely reimagined what we expected from a classic Vancouver Special home. The boxy shape of Vancouver Specials was a result of maximizing floor space under the zoning guidelines of their time. Builders in the 1960s and 1980s saw an opportunity and made the most of it! Today, renovating these homes are a common and rewarding project for Design Build firms. We love transforming Vancouver Specials because they have a lot of versatility and great foundations! Our Renfrew Residence is a great example of how all the common modernizations of a Vancouver Special are even better with Design Build.
 Shelter Architecture
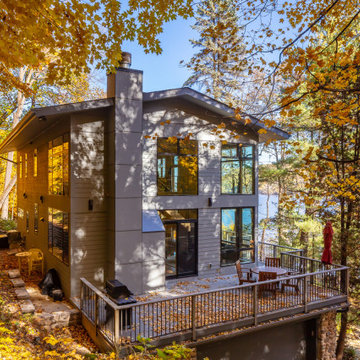
Tucked away from the hustle and bustle of the city along the beautiful St. Croix waterway, the site of this river residence is unparalleled. One challenge the design team faced were the restrictions put in place by the DNR's Wild and Scenic Rivers program, which monitored the height, materials, and setbacks of buildings along the river in order to maintain natural landscapes usable for all. Using these guidelines and regulations, Shelter sought to clad the building with natural-looking materials whenever possible. The finished home preserved the original stone basement and deck structure and on the upper floors neutral, reserved colors were chosen for the cladding.
Find the right local pro for your project
 User
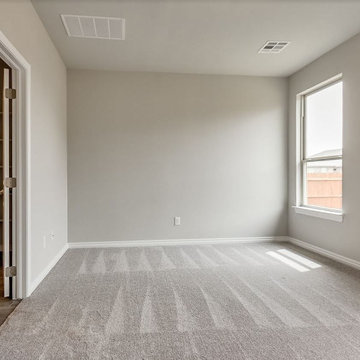
UserFor a general contractor like Elegante Construction, it is a cakewalk, when it comes to performing ADU construction services in Lakewood for all small & tiny residences, lacking in functional space. This is done by following the rules & guidelines, in aspects related to the size, dimension & design of the new ADU that is built at the property.
Home and ADU Remodeling in Lakewood, CA - https://www.eleganteconstruction.com/
 User
UserFor a general contractor like Elegante Construction, it is a cakewalk, when it comes to performing ADU construction services in Lakewood for all small & tiny residences, lacking in functional space. This is done by following the rules & guidelines, in aspects related to the size, dimension & design of the new ADU that is built at the property.
Home and ADU Remodeling in Lakewood, CA - https://www.eleganteconstruction.com/
 Plantenance Landscape Group
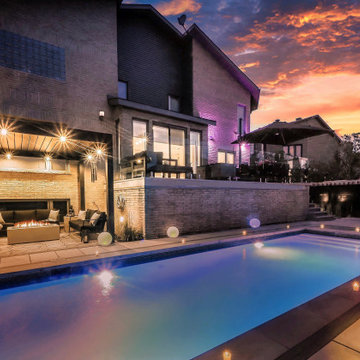
Transforming this compact backyard into a luxurious retreat involved creatively balancing space and function. The client's desire for a large pool was met with the challenge of city bylaws, which required walkways around all sides. To maximize greenery in the limited space, we carefully layered lush plantings around the pool, adding depth and natural beauty. We seamlessly integrated an existing balcony, plus dining and seating areas, while a new shed adds utility. Three new trees were strategically planted to meet city guidelines, blending urban convenience with serene garden elegance in a cohesive and functional design.
 User
UserLocation: Medford Square
Note: Parking included.
We currently have a 2 Bedroom Available: $1250.00 Wow!
This property has undergone comprehensive renovations & remodeling with specific design guidelines established to accommodate all of the exacting elements.
With a spacious 947 sq. Ft - This unit offers 2 beds 1 bath. New hardwood floors, High End Marble Bathroom, Large Yard/Picnic Area, Laundry, Front Porch, Close to T & Free designated parking space. Walking distance to the upcoming Medford Square & T Stop. It is an ultimate convenience wrapped into an unparalleled Medford lifestyle experience.
Neighborhood Description
Walking distance to the upcoming Medford Square & T Stop. It is an ultimate convenience wrapped into an unparalleled Medford lifestyle experience.
 User
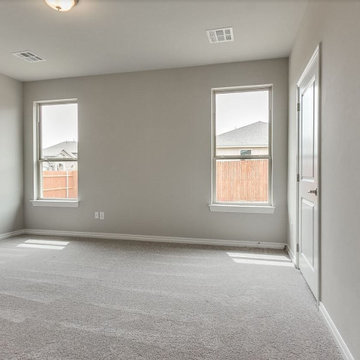
UserFor a general contractor like Elegante Construction, it is a cakewalk, when it comes to performing ADU construction services in Lakewood for all small & tiny residences, lacking in functional space. This is done by following the rules & guidelines, in aspects related to the size, dimension & design of the new ADU that is built at the property.
Home and ADU Remodeling in Lakewood, CA - https://www.eleganteconstruction.com/
 User
UserFor a general contractor like Elegante Construction, it is a cakewalk, when it comes to performing ADU construction services in Lakewood for all small & tiny residences, lacking in functional space. This is done by following the rules & guidelines, in aspects related to the size, dimension & design of the new ADU that is built at the property.
Home and ADU Remodeling in Lakewood, CA - https://www.eleganteconstruction.com/
 Peak Custom Remodeling Corporation
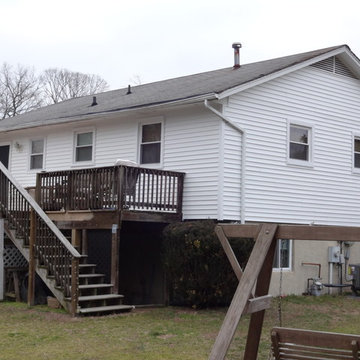
Followed all EPA guidelines for removal and disposal of the original asbestos siding. Wrapped the house in form fitting Progressive Foam Technologies fullback insulation then installed Exterior Portfolio American Dream Edge vinyl siding. The finished product is a safer and "better than when it was new" home with unmatched curb appeal in the neighborhood and a significantly more energy efficient home!
 Sweeney Design Remodel
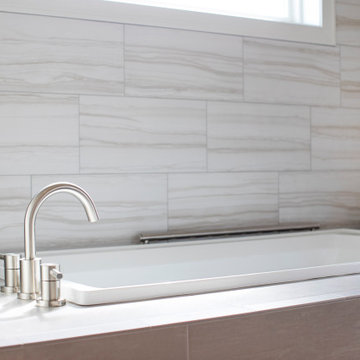
In keeping with ADA compliance guidelines, we designed reduced-height cabinetry into this bathroom renovation with a deep 9″ high toe kick. We also created a zero clearance threshold shower. A wheelchair radius of 78 inches allowed space for ease of movement between essential features in the bathroom, to include the sink, toilet, shower, and soaking tub. The tile was also intentionally chosen for the bathroom for its aesthetics, wearability, and easy-to-clean properties.
 LandStudio360
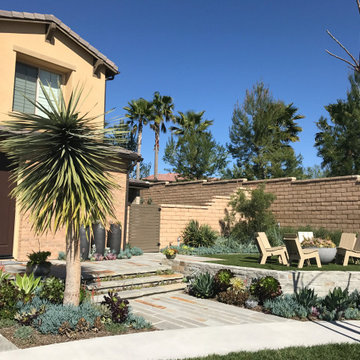
Despite the challenge of a limited lot size, property setbacks, and strict lot coverage requirements, LandStudio360 designed a space for this new Baker Ranch home that complied with the HOA Design Guidelines yet pushed the design to the limits which satisfied the homeowners' desires. The custom shaped contemporary pool and spa fit set the tone of the yard as the primary view feature from inside the home. The expansive sideyard provided opportunity to expand the living space to the outdoors with the addition of a covered great room warm enough to spend winter evenings snuggled up by the fire or hosting large family gatherings. This yard has become the hangout spot for all friends and family.

 Chaffey Building Group
Soundview Photography
Inspiration for a large contemporary gray two-story mixed siding exterior home remodel in Seattle
Inspiration for a large contemporary gray two-story mixed siding exterior home remodel in Seattle
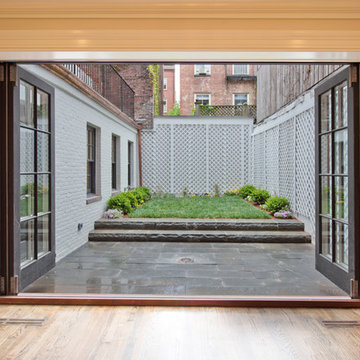 Haycon Inc.
Located directly across from the Statehouse, this magnificent 6,350 square foot townhome restoration perfectly illustrates Haycon’s mastery in high end construction. Working closely with the design team over the course of a year and a half renovation project, 75 Hancock was stripped to the shell and completely transformed. The end result is a remarkable single family home which boasts incredible historic architectural detail while providing a luxurious space including the highest level of finishes, high-end appliances, and the addition of a residential elevator. Haycon appreciates the special attention to stringent preservation guidelines required when working in a historic district such as Beacon Hill.
We also recognize the importance of proactive planning and communication with neighbors and neighborhood organizations such as the Beacon Hill Civic Association.

 Home At Last Decor
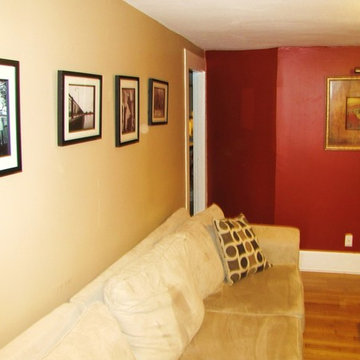
This house had bright yellow and orang walls when the homeowner decided to sell. Bruce & Tina Anderson/ REMAX, asked me to help the homeowner get this house updated and ready to put on the market for resale. Home At Last Decor gave the homeowner guidelines for paint color, furniture placement, and every detail about how to best stage the home within a modest budget. This house sold quickly and for a very good price! The paint color used were: Sherwin Williams 7507 Stone Lion + 7512 Pavilion Beige and Benjamin Moore 1495 October Mist
 Novell Design Build & Novella Outdoors
The renovation of our Renfrew Residence completely reimagined what we expected from a classic Vancouver Special home. The boxy shape of Vancouver Specials was a result of maximizing floor space under the zoning guidelines of their time. Builders in the 1960s and 1980s saw an opportunity and made the most of it! Today, renovating these homes are a common and rewarding project for Design Build firms. We love transforming Vancouver Specials because they have a lot of versatility and great foundations! Our Renfrew Residence is a great example of how all the common modernizations of a Vancouver Special are even better with Design Build.
 Passive Design Solutions
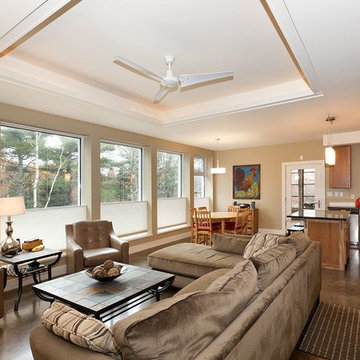
This project proved that a certified Passive House can have the same combined mortgage and energy costs as a conventional house: monitored heating costs are only $200 per year. The integration of Lifetime for Homes guidelines make this house accessible for people of varying physical abilities and will allow our clients to stay in their home as they age. A small solar panel can provide 55% of all hot water, further lowering energy bills.
Hawkins House is both LEED GOLD and PASSIVE HOUSE certified.
Photo Credit: Jarrell Whisken
 LandStudio360
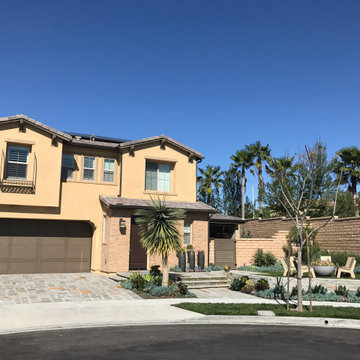
Despite the challenge of a limited lot size, property setbacks, and strict lot coverage requirements, LandStudio360 designed a space for this new Baker Ranch home that complied with the HOA Design Guidelines yet pushed the design to the limits which satisfied the homeowners' desires. The custom shaped contemporary pool and spa fit set the tone of the yard as the primary view feature from inside the home. The expansive sideyard provided opportunity to expand the living space to the outdoors with the addition of a covered great room warm enough to spend winter evenings snuggled up by the fire or hosting large family gatherings. This yard has become the hangout spot for all friends and family.
 Novell Design Build & Novella Outdoors
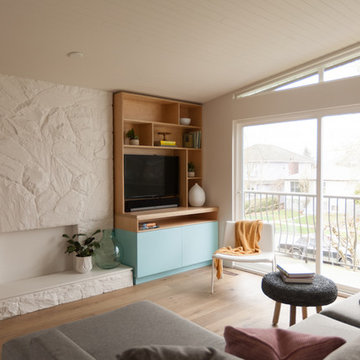
The renovation of our Renfrew Residence completely reimagined what we expected from a classic Vancouver Special home. The boxy shape of Vancouver Specials was a result of maximizing floor space under the zoning guidelines of their time. Builders in the 1960s and 1980s saw an opportunity and made the most of it! Today, renovating these homes are a common and rewarding project for Design Build firms. We love transforming Vancouver Specials because they have a lot of versatility and great foundations! Our Renfrew Residence is a great example of how all the common modernizations of a Vancouver Special are even better with Design Build.
To begin, we gave this home a more modern layout. We opened the walls upstairs, expanded the master bathroom, and gave the home an overall open feeling. In order to do so, we restructured and moved some of the walls.
 Passive Design Solutions
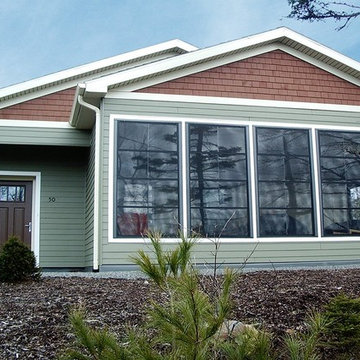
This project proved that a certified Passive House can have the same combined mortgage and energy costs as a conventional house: monitored heating costs are only $200 per year. The integration of Lifetime for Homes guidelines make this house accessible for people of varying physical abilities and will allow our clients to stay in their home as they age. A small solar panel can provide 55% of all hot water, further lowering energy bills.
Hawkins House is both LEED GOLD and PASSIVE HOUSE certified.
Photo Credit: Jarrell Whisken
31