
Search results for "Guidelines" in Home Design Ideas
 NOIA Interiors

A warm feeling, a connexion with nature and a sense of tranquility and relaxation, these were the guidelines, which our client gave us at the beginning of the interior design project in order to remodel the bathroom to better suit his needs.
We choose to decorate the walls with gray textured ceramics, construct a green wall, to free more space by replacing the bathtub with the shower cabin and to complete the final look by adding warm accents made of wood.
 NOIA Interiors

A warm feeling, a connexion with nature and a sense of tranquility and relaxation, these were the guidelines, which our client gave us at the beginning of the interior design project in order to remodel the bathroom to better suit his needs.
We choose to decorate the walls with gray textured ceramics, construct a green wall, to free more space by replacing the bathtub with the shower cabin and to complete the final look by adding warm accents made of wood.
 Fisher Heck Architects
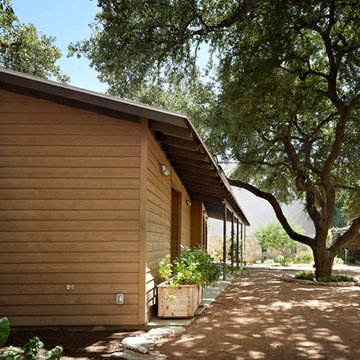
Fisher Heck worked closely with the Texas Historical Commission to ensure that the preservation treatment of José Antonio Navarro's 1850's home and the addition of a new restroom facilities building would be in keeping with national preservation guidelines. New restroom and storage facilities were carefully integrated into the historic grounds. As a result of the re-organization of the site, a larger central courtyard was formed and the relationship between new and existing buildings was enhanced. Today, the Casa Navarro State Historic Site proudly educates visitors on José Antonio Navarro's life and role in Texas history. Photos by Dror Baldinger.
Find the right local pro for your project
 design styles architecture

The DSA Residential Team designed this 4,000 SF Coastal Contemporary Spec Home. The two-story home was designed with an open concept for the living areas, maximizing the waterfront views and incorporating as much natural light as possible. The home was designed with a circular drive entrance and concrete block / turf courtyard, affording access to the home's two garages. DSA worked within the community's HOA guidelines to accomplish the look and feel the client wanted to achieve for the home. The team provided architectural renderings for the spec home to help with marketing efforts and to help future buyers envision the final product.
 design styles architecture
The DSA Residential Team designed this 4,000 SF Coastal Contemporary Spec Home. The two-story home was designed with an open concept for the living areas, maximizing the waterfront views and incorporating as much natural light as possible. The home was designed with a circular drive entrance and concrete block / turf courtyard, affording access to the home's two garages. DSA worked within the community's HOA guidelines to accomplish the look and feel the client wanted to achieve for the home. The team provided architectural renderings for the spec home to help with marketing efforts and to help future buyers envision the final product.
 Benjamin Construction
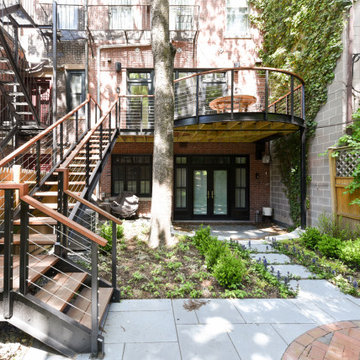
A unique design element of this project was the rear yard - with the focal point being the curved deck. There was no access to the yard except through an alley way in between two buildings, which forced the team to do everything by hand. The crew also added recharge tanks (which are mandatory in the South End and Back Bay) to keep the ground water at a certain elevation. The Benjamin Construction team will always guide the client through every step of the project and ensure all city guidelines are adhered to with precision.
 K-One Corporation
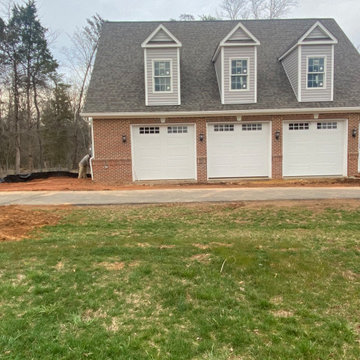
A three car garage built from scratch in Centreville, VA. The project entailed developing a site plan and ensuring that the footprint of the structure meets the county's guidelines as the lot contained areas that are resource protected. We developed the architectural and structural plans for this structures and pulled all build and trade permits.
The structure contains two large rooms on the main level which will be used as an exercise room. The second level contains two offices, a kitchen area, a large family room, and a jack and jill bathroom with a double vanity.
 design styles architecture
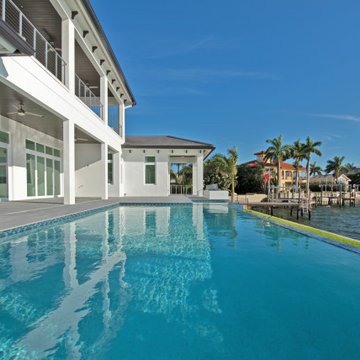
The DSA Residential Team designed this 4,000 SF Coastal Contemporary Spec Home. The two-story home was designed with an open concept for the living areas, maximizing the waterfront views and incorporating as much natural light as possible. The home was designed with a circular drive entrance and concrete block / turf courtyard, affording access to the home's two garages. DSA worked within the community's HOA guidelines to accomplish the look and feel the client wanted to achieve for the home. The team provided architectural renderings for the spec home to help with marketing efforts and to help future buyers envision the final product.
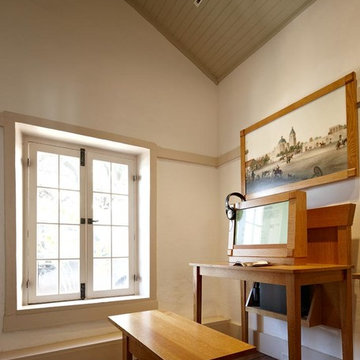 Fisher Heck Architects
Fisher Heck worked closely with the Texas Historical Commission to ensure that the preservation treatment of José Antonio Navarro's 1850's home and the addition of a new restroom facilities building would be in keeping with national preservation guidelines. New restroom and storage facilities were carefully integrated into the historic grounds. As a result of the re-organization of the site, a larger central courtyard was formed and the relationship between new and existing buildings was enhanced. Today, the Casa Navarro State Historic Site proudly educates visitors on José Antonio Navarro's life and role in Texas history. Photos by Dror Baldinger.
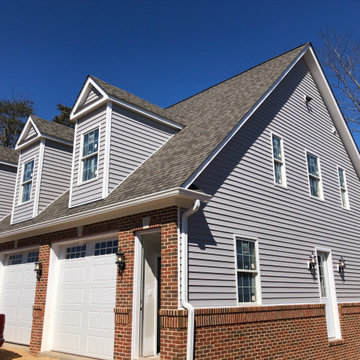 K-One Corporation
A three car garage built from scratch in Centreville, VA. The project entailed developing a site plan and ensuring that the footprint of the structure meets the county's guidelines as the lot contained areas that are resource protected. We developed the architectural and structural plans for this structures and pulled all build and trade permits.
The structure contains two large rooms on the main level which will be used as an exercise room. The second level contains two offices, a kitchen area, a large family room, and a jack and jill bathroom with a double vanity.
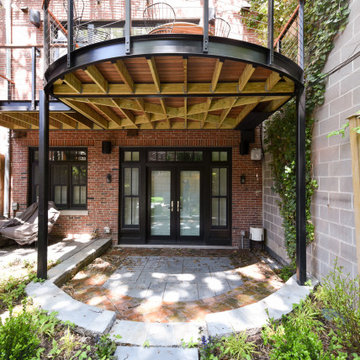 Benjamin Construction
A unique design element of this project was the rear yard - with the focal point being the curved deck. There was no access to the yard except through an alley way in between two buildings, which forced the team to do everything by hand. The crew also added recharge tanks (which are mandatory in the South End and Back Bay) to keep the ground water at a certain elevation. The Benjamin Construction team will always guide the client through every step of the project and ensure all city guidelines are adhered to with precision.
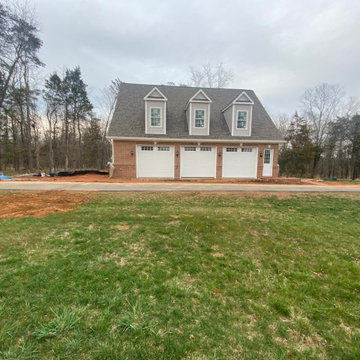 K-One Corporation
A three car garage built from scratch in Centreville, VA. The project entailed developing a site plan and ensuring that the footprint of the structure meets the county's guidelines as the lot contained areas that are resource protected. We developed the architectural and structural plans for this structures and pulled all build and trade permits.
The structure contains two large rooms on the main level which will be used as an exercise room. The second level contains two offices, a kitchen area, a large family room, and a jack and jill bathroom with a double vanity.
 design styles architecture
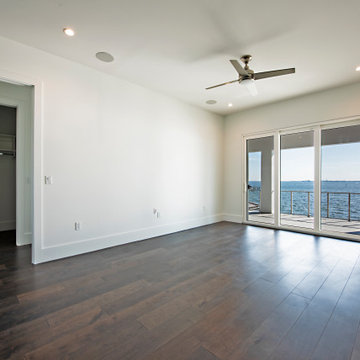
The DSA Residential Team designed this 4,000 SF Coastal Contemporary Spec Home. The two-story home was designed with an open concept for the living areas, maximizing the waterfront views and incorporating as much natural light as possible. The home was designed with a circular drive entrance and concrete block / turf courtyard, affording access to the home's two garages. DSA worked within the community's HOA guidelines to accomplish the look and feel the client wanted to achieve for the home. The team provided architectural renderings for the spec home to help with marketing efforts and to help future buyers envision the final product.
 design styles architecture
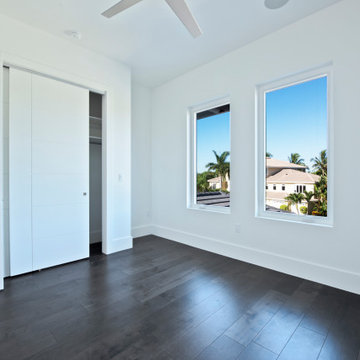
The DSA Residential Team designed this 4,000 SF Coastal Contemporary Spec Home. The two-story home was designed with an open concept for the living areas, maximizing the waterfront views and incorporating as much natural light as possible. The home was designed with a circular drive entrance and concrete block / turf courtyard, affording access to the home's two garages. DSA worked within the community's HOA guidelines to accomplish the look and feel the client wanted to achieve for the home. The team provided architectural renderings for the spec home to help with marketing efforts and to help future buyers envision the final product.

 https://www.epbhub.com/rapid-slim-canada/
Rapid Slim Canada
BMI stands for Body Mass Index and it is the number calculated based from your height and weight. Guidelines are then given to you on how to create your own eating plan to lose fat healthily. Decreased speed - if you've been focused on increasing endurance but can't get past your usual times on the treadmill or during your sprint sessions, you may not be fueling up properly before your workout. It is almost unfair to refer to the daily exercise routine as working out.
https://www.epbhub.com/rapid-slim-canada/
 NOIA Interiors

A warm feeling, a connexion with nature and a sense of tranquility and relaxation, these were the guidelines, which our client gave us at the beginning of the interior design project in order to remodel the bathroom to better suit his needs.
We choose to decorate the walls with gray textured ceramics, construct a green wall, to free more space by replacing the bathtub with the shower cabin and to complete the final look by adding warm accents made of wood.
 NOIA Interiors

A warm feeling, a connexion with nature and a sense of tranquility and relaxation, these were the guidelines, which our client gave us at the beginning of the interior design project in order to remodel the bathroom to better suit his needs.
We choose to decorate the walls with gray textured ceramics, construct a green wall, to free more space by replacing the bathtub with the shower cabin and to complete the final look by adding warm accents made of wood.
 mark rusconi architects
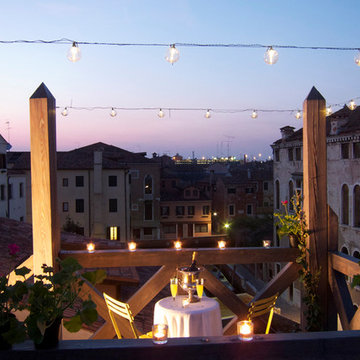
The much-prized addition to the building's renovation!! What was once a very prevalent feature in Venice's bygone days - see paintings by Canaletto and Guardi - has dwindled considerably due to the weather and refusal by the Comune to issue any new permits unless strict guidelines are met. After a lengthy review, permission was granted and the architect was able to design a new wooden structure in keeping with the historical features of the city. The wooden larch deck was handcrafted off-site, transported by boat and, with the aid of a crane, was gently hoisted into place atop new brick pylons. It fit perfectly, and now is much used for magical views over the neighborhood's canals, rooftops and bell towers!
 Sweeney Design Remodel
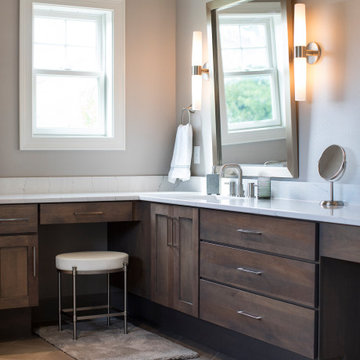
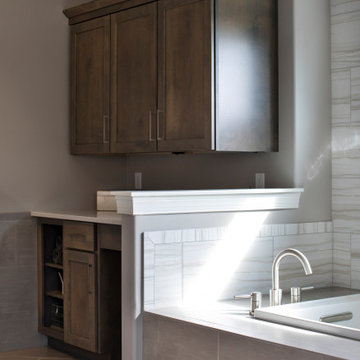
In keeping with ADA compliance guidelines, we designed reduced-height cabinetry into this bathroom renovation with a deep 9″ high toe kick. We also created a zero clearance threshold shower. A wheelchair radius of 78 inches allowed space for ease of movement between essential features in the bathroom, to include the sink, toilet, shower, and soaking tub. The tile was also intentionally chosen for the bathroom for its aesthetics, wearability, and easy-to-clean properties.
 Sweeney Design Remodel
In keeping with ADA compliance guidelines, we designed reduced-height cabinetry into this bathroom renovation with a deep 9″ high toe kick. We also created a zero clearance threshold shower. A wheelchair radius of 78 inches allowed space for ease of movement between essential features in the bathroom, to include the sink, toilet, shower, and soaking tub. The tile was also intentionally chosen for the bathroom for its aesthetics, wearability, and easy-to-clean properties.
28