
Search results for "Guidelines" in Home Design Ideas
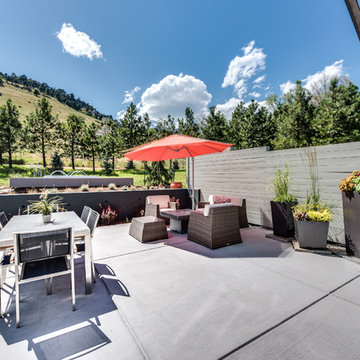
 Tomecek Studio Architecture
Photography by Patrick Ray
With a footprint of just 450 square feet, this micro residence embodies minimalism and elegance through efficiency. Particular attention was paid to creating spaces that support multiple functions as well as innovative storage solutions. A mezzanine-level sleeping space looks down over the multi-use kitchen/living/dining space as well out to multiple view corridors on the site. To create a expansive feel, the lower living space utilizes a bifold door to maximize indoor-outdoor connectivity, opening to the patio, endless lap pool, and Boulder open space beyond. The home sits on a ¾ acre lot within the city limits and has over 100 trees, shrubs and grasses, providing privacy and meditation space. This compact home contains a fully-equipped kitchen, ¾ bath, office, sleeping loft and a subgrade storage area as well as detached carport.
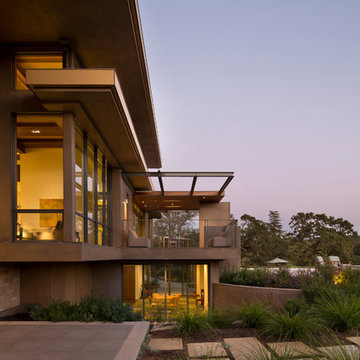
 Tobin Dougherty Architects
This new 6400 s.f. two-story split-level home lifts upward and orients toward unobstructed views of Windy Hill. The deep overhanging flat roof design with a stepped fascia preserves the classic modern lines of the building while incorporating a Zero-Net Energy photovoltaic panel system. From start to finish, the construction is uniformly energy efficient and follows California Build It Green guidelines. Many sustainable finish materials are used on both the interior and exterior, including recycled old growth cedar and pre-fabricated concrete panel siding.
Photo by:
www.bernardandre.com
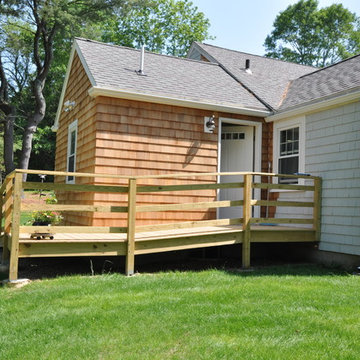
 J.P. Hoffman Design Build
We designed and built a handicap accessible bathroom that looked like it belonged in a traditional home environment. We worked closely with the homeowners, including a Korean War veteran, to learn what their needs were and seamlessly applied those needs to the rules and guidelines of the American Disabilities Act to successfully exceed their expectations. Working with The Veterans Administration gives us an opportunity to use our talents and abilities to give back to those who gave so much for the freedoms we take for granted every day. Please remember to thank the vets you may encounter in your daily ventures and travels for their service.
Find the right local pro for your project

 Novell Design Build & Novella Outdoors
The renovation of our Renfrew Residence completely reimagined what we expected from a classic Vancouver Special home. The boxy shape of Vancouver Specials was a result of maximizing floor space under the zoning guidelines of their time. Builders in the 1960s and 1980s saw an opportunity and made the most of it! Today, renovating these homes are a common and rewarding project for Design Build firms. We love transforming Vancouver Specials because they have a lot of versatility and great foundations! Our Renfrew Residence is a great example of how all the common modernizations of a Vancouver Special are even better with Design Build.
 Sweeney Design Remodel
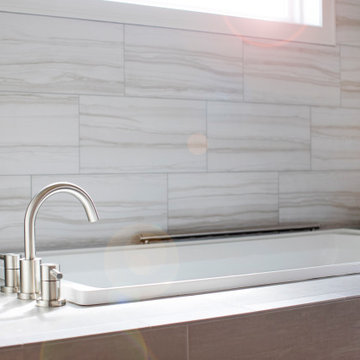
In keeping with ADA compliance guidelines, we designed reduced-height cabinetry into the playroom/kitchenette and bathroom areas, each with a deep 9″ high toe kick. We also created a zero clearance threshold shower into the master bathroom. A wheelchair radius of 78 inches allowed space for ease of movement between essential features in the bathroom, to include the sink, toilet, shower, and soaking tub. The tile was also intentionally chosen for the bathroom for its aesthetics, wearability, and easy-to-clean properties.
 Sweeney Design Remodel
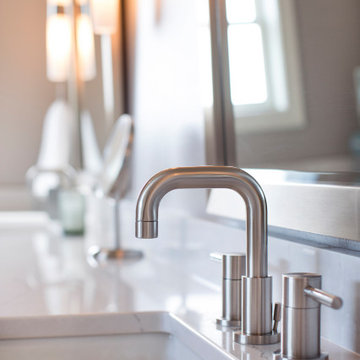
In keeping with ADA compliance guidelines, we designed reduced-height cabinetry into the playroom/kitchenette and bathroom areas, each with a deep 9″ high toe kick. We also created a zero clearance threshold shower into the master bathroom. A wheelchair radius of 78 inches allowed space for ease of movement between essential features in the bathroom, to include the sink, toilet, shower, and soaking tub. The tile was also intentionally chosen for the bathroom for its aesthetics, wearability, and easy-to-clean properties.
 Novell Design Build & Novella Outdoors

The renovation of our Renfrew Residence completely reimagined what we expected from a classic Vancouver Special home. The boxy shape of Vancouver Specials was a result of maximizing floor space under the zoning guidelines of their time. Builders in the 1960s and 1980s saw an opportunity and made the most of it! Today, renovating these homes are a common and rewarding project for Design Build firms. We love transforming Vancouver Specials because they have a lot of versatility and great foundations! Our Renfrew Residence is a great example of how all the common modernizations of a Vancouver Special are even better with Design Build.
 Home At Last Decor
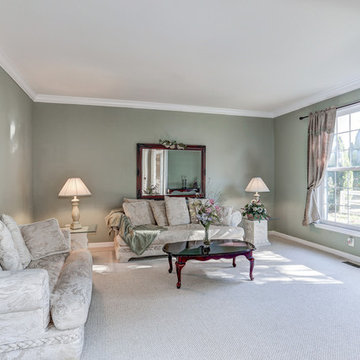
This house had bright yellow and orang walls when the homeowner decided to sell. Bruce & Tina Anderson/ REMAX, asked me to help the homeowner get this house updated and ready to put on the market for resale. Home At Last Decor gave the homeowner guidelines for paint color, furniture placement, and every detail about how to best stage the home within a modest budget. This house sold quickly and for a very good price! The paint color used were: Sherwin Williams 7507 Stone Lion + 7512 Pavilion Beige and Benjamin Moore 1495 October Mist
 Rebel House LLC
Aimee Mazzenga
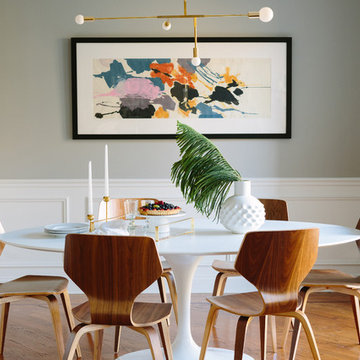
Example of a transitional medium tone wood floor and brown floor dining room design in Chicago with gray walls
Example of a transitional medium tone wood floor and brown floor dining room design in Chicago with gray walls
 User
User67 Location: Medford Square
Note: Parking included.
We currently have a 2 Bedroom Available: $1250.00
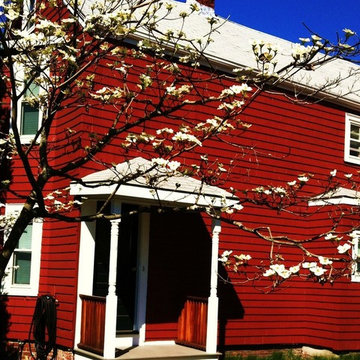
This property has undergone comprehensive renovations & remodeling with specific design guidelines established to accommodate all of the exacting elements.
With a spacious 947 sq. Ft - This unit offers 2 beds 1 bath. New hardwood floors, High End Marble Bathroom, Large Yard/Picnic Area, Laundry, Front Porch, Close to T & Free designated parking space. Walking distance to the upcoming Medford Square & T Stop. It is an ultimate convenience wrapped into an unparalleled Medford lifestyle experience.
Neighborhood Description
Walking distance to the upcoming Medford Square & T Stop. It is an ultimate convenience wrapped into an unparalleled Medford lifestyle experience.
 User
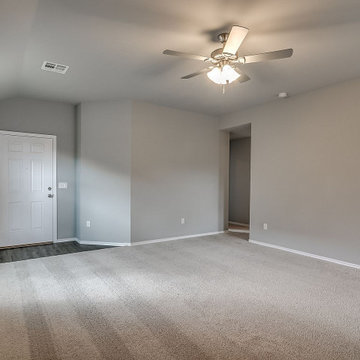
UserKnow how to seamlessly design and execute ADU construction services in South Gate, by following all the construction rules & guidelines, by being with Leonne Design, the leader in complete home improvement & remodeling in this city of LA county.
ADU Contractor in South Gate, CA - https://www.leonnedesign.com/
 Sweeney Design Remodel
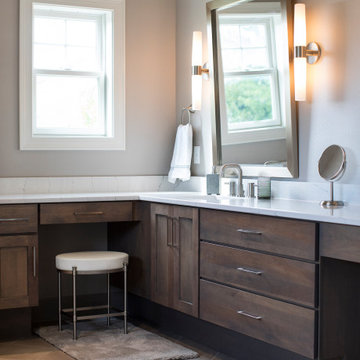

In keeping with ADA compliance guidelines, we designed reduced-height cabinetry into the playroom/kitchenette and bathroom areas, each with a deep 9″ high toe kick. We also created a zero clearance threshold shower into the master bathroom. A wheelchair radius of 78 inches allowed space for ease of movement between essential features in the bathroom, to include the sink, toilet, shower, and soaking tub. The tile was also intentionally chosen for the bathroom for its aesthetics, wearability, and easy-to-clean properties.
 User
UserStylish created ADUs by transforming or converting old garages into master bedrooms and family suites. At Leonee Design, the expert engineers, architects & designers help create an ADU-garage conversion in Los Angeles that is customized to perfection, with all the design elements and by following the guidelines.
ADU Contractor in Los Angeles, CA - https://www.leonnedesign.com/
 Sweeney Design Remodel
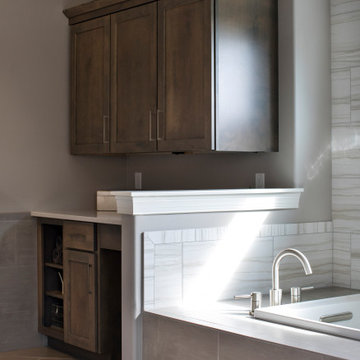
In keeping with ADA compliance guidelines, we designed reduced-height cabinetry into the playroom/kitchenette and bathroom areas, each with a deep 9″ high toe kick. We also created a zero clearance threshold shower into the master bathroom. A wheelchair radius of 78 inches allowed space for ease of movement between essential features in the bathroom, to include the sink, toilet, shower, and soaking tub. The tile was also intentionally chosen for the bathroom for its aesthetics, wearability, and easy-to-clean properties.
 Novell Design Build & Novella Outdoors

The renovation of our Renfrew Residence completely reimagined what we expected from a classic Vancouver Special home. The boxy shape of Vancouver Specials was a result of maximizing floor space under the zoning guidelines of their time. Builders in the 1960s and 1980s saw an opportunity and made the most of it! Today, renovating these homes are a common and rewarding project for Design Build firms. We love transforming Vancouver Specials because they have a lot of versatility and great foundations! Our Renfrew Residence is a great example of how all the common modernizations of a Vancouver Special are even better with Design Build.
 Haycon Inc.
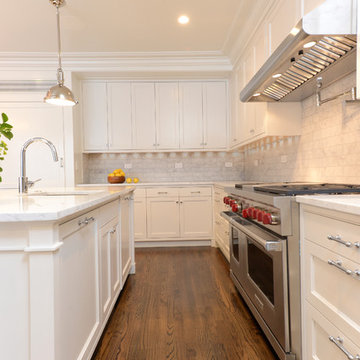
Located directly across from the Statehouse, this magnificent 6,350 square foot townhome restoration perfectly illustrates Haycon’s mastery in high end construction. Working closely with the design team over the course of a year and a half renovation project, 75 Hancock was stripped to the shell and completely transformed. The end result is a remarkable single family home which boasts incredible historic architectural detail while providing a luxurious space including the highest level of finishes, high-end appliances, and the addition of a residential elevator. Haycon appreciates the special attention to stringent preservation guidelines required when working in a historic district such as Beacon Hill.
We also recognize the importance of proactive planning and communication with neighbors and neighborhood organizations such as the Beacon Hill Civic Association.
 User
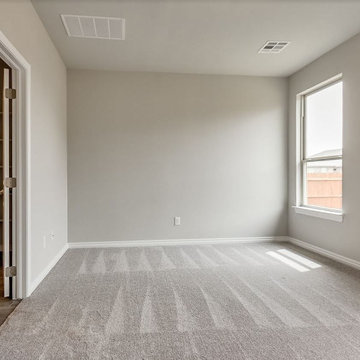
UserFor a general contractor like Elegante Construction, it is a cakewalk, when it comes to performing ADU construction services in Lakewood for all small & tiny residences, lacking in functional space. This is done by following the rules & guidelines, in aspects related to the size, dimension & design of the new ADU that is built at the property.
Home and ADU Remodeling in Lakewood, CA - https://www.eleganteconstruction.com/
 Plantenance Landscape Group
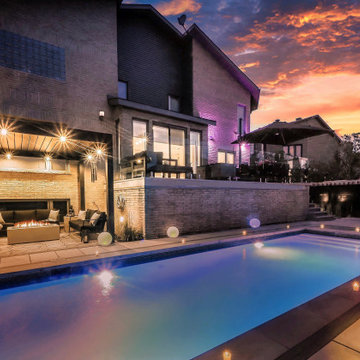
Transforming this compact backyard into a luxurious retreat involved creatively balancing space and function. The client's desire for a large pool was met with the challenge of city bylaws, which required walkways around all sides. To maximize greenery in the limited space, we carefully layered lush plantings around the pool, adding depth and natural beauty. We seamlessly integrated an existing balcony, plus dining and seating areas, while a new shed adds utility. Three new trees were strategically planted to meet city guidelines, blending urban convenience with serene garden elegance in a cohesive and functional design.
 User
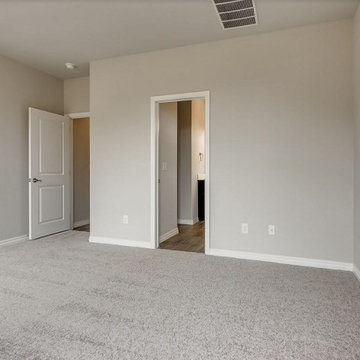
UserFor a general contractor like Elegante Construction, it is a cakewalk, when it comes to performing ADU construction services in Lakewood for all small & tiny residences, lacking in functional space. This is done by following the rules & guidelines, in aspects related to the size, dimension & design of the new ADU that is built at the property.
Home and ADU Remodeling in Lakewood, CA - https://www.eleganteconstruction.com/
 Peak Custom Remodeling Corporation
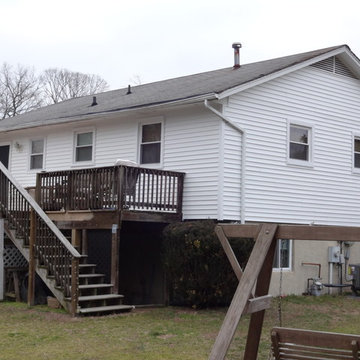
Followed all EPA guidelines for removal and disposal of the original asbestos siding. Wrapped the house in form fitting Progressive Foam Technologies fullback insulation then installed Exterior Portfolio American Dream Edge vinyl siding. The finished product is a safer and "better than when it was new" home with unmatched curb appeal in the neighborhood and a significantly more energy efficient home!
30