
Search results for "Gutter pool" in Home Design Ideas


 Francis Garcia Architect
Backyard at dusk. Photo by Eric Rorer.
Modern beige one-story mixed siding exterior home idea in San Francisco
Modern beige one-story mixed siding exterior home idea in San Francisco

 Tim Brown Architecture
Casey Fry
Example of a mid-sized farmhouse courtyard concrete and rectangular lap pool fountain design in Austin
Example of a mid-sized farmhouse courtyard concrete and rectangular lap pool fountain design in Austin
Find the right local pro for your project


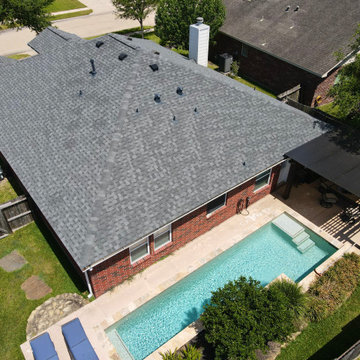
 Gulf Coast Storm Solutions
Full roof replacement with grey shingle roof and seamless gutter installation.
Example of a minimalist red one-story house exterior design in Houston with a shingle roof and a gray roof
Example of a minimalist red one-story house exterior design in Houston with a shingle roof and a gray roof


Sponsored
Delaware, OH

Buckeye Basements, Inc.
Central Ohio's Basement Finishing ExpertsBest Of Houzz '13-'21

 In and Out Creative Ambient Style
Inspiration for a large transitional backyard stone and custom-shaped lap hot tub remodel in Orlando

 Pacific Peninsula Group
Bernard Andre
Inspiration for a transitional rectangular pool remodel in San Francisco
Inspiration for a transitional rectangular pool remodel in San Francisco

 Neave Group Outdoor Solutions
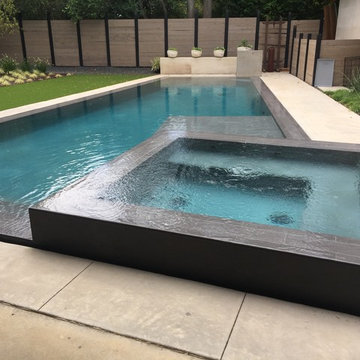
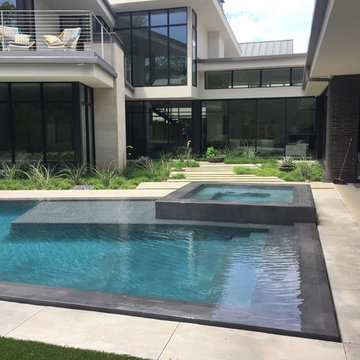
Pool:
- 22’ x 44’ infinity edge pool (66’ infinity edge)
- shallow-end sun shelf with five LED bubblers for light and water effect
- three laminar jets out of the patio to put a jet of water into each corner of the pool
- star field on pool floor with 100 points of light provided by four LED fixtures through fiber-optic cables (25 cables per fixture), subtle constellation within the hundred points of light star field
- additional LED lights, glass tile trim, including glass edge tiles
- hot tub on top of a raised marble stone wall perimeter overflow at the same height as the Brazilian teak wood deck; there is an under deck gutter 1/8 wide
- hot tub is all glass tile with a recessed toe-kick that hides the drains and light fixtures
- glass railing / barrier
Living space:
- travertine stone with marble veneer and Brazilian teak trim throughout
- custom-built wood benches, mantle, pizza oven, grill, refrigerated drawers, sink
- recessed screens that lower from the roof to enclose the entire living space when needed
Landscape:
- putting green, landscape lighting, under-cap lights
- outdoor speakers and subwoofer



Sponsored
Columbus, OH
Free consultation for landscape design!

Peabody Landscape Group
Columbus' Reliable Landscape Design & Contracting

 Indian Summer Pool and Spa
Natural Swimming Pool design utilizing Shotcrete Inground Pool Shell with Natural Sandstone Retaining Walls, Seamless Slate Stamped Concrete decking, 30" Dia. x 22' long Tube Slide exiting under Huge Pool Waterfall. Pool House Features Copper Guttering and Roof Dormer Top, Real Stucco, Large Shower, Dressing Bench Area, Imprinted Compass In Floor all on approx. 45 degree sloped yard.
A Beautiful Job well done!
Design & Pic's by Doug Fender
Const. By Doug & Craig Fender dba
Indian Summer Pool and Spa


 Nor-Son Custom Builders
Scott Amundson Photography
Example of a trendy white two-story stucco gable roof design in Minneapolis with a shingle roof
Example of a trendy white two-story stucco gable roof design in Minneapolis with a shingle roof

Sponsored
Delaware, OH
Buckeye Basements, Inc.
Central Ohio's Basement Finishing ExpertsBest Of Houzz '13-'21

 SDG Architecture, Inc.
Bernard Andre'
Front door - huge traditional front door idea in San Francisco with a blue front door
Front door - huge traditional front door idea in San Francisco with a blue front door


22