
Search results for "Gutter pool" in Home Design Ideas


 Candace M P Smith Architect
A new reflecting pool and fountain was added during the renovations to this Italianate home that underwent significant improvements, including new stucco articulation, lion-headed leader boxes for the new downspouts, gargoyles for the gutters at second floor porch, and urns for rooftop ornamentation. --Photo credit: Charles Shoffner
 JBD Design Inc.
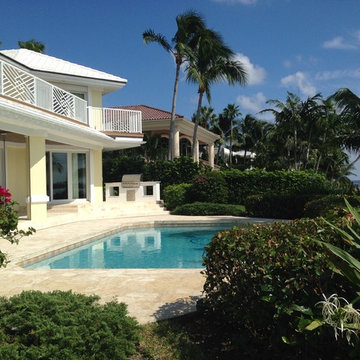
Another view of the original pool looking to the east. an abundance of vegetation obscured the view to the estuary, closing in the space.
Home design - modern home design idea in Miami
Home design - modern home design idea in Miami
Find the right local pro for your project

 Waterline Pools
Beautiful negative edge pool and spa, complete with trough system, and surge tank. Porcelain tile, complete with l.e.d. lights. One of a kind.
Large minimalist side yard stamped concrete and custom-shaped infinity pool photo in Dallas
Large minimalist side yard stamped concrete and custom-shaped infinity pool photo in Dallas


 Aqua Pools & Spas
Custom Swimming Pool by AQUA Pools & Spas in Easton Maryland. For more information call 410.822.7000
Elegant pool photo in DC Metro
Elegant pool photo in DC Metro

Sponsored
Columbus, OH

Structural Remodeling
Franklin County's Heavy Timber Specialists | Best of Houzz 2020!

 Klopf Architecture
 and Outer space Landscape Architects designed a new warm, modern, open, indoor-outdoor home in Los Altos, California. Inspired by mid-century modern homes but looking for something completely new and custom, the owners, a couple with two children, bought an older ranch style home with the intention of replacing it.
Created on a grid, the house is designed to be at rest with differentiated spaces for activities; living, playing, cooking, dining and a piano space. The low-sloping gable roof over the great room brings a grand feeling to the space. The clerestory windows at the high sloping roof make the grand space light and airy.
Upon entering the house, an open atrium entry in the middle of the house provides light and nature to the great room. The Heath tile wall at the back of the atrium blocks direct view of the rear yard from the entry door for privacy.
The bedrooms, bathrooms, play room and the sitting room are under flat wing-like roofs that balance on either side of the low sloping gable roof of the main space. Large sliding glass panels and pocketing glass doors foster openness to the front and back yards. In the front there is a fenced-in play space connected to the play room, creating an indoor-outdoor play space that could change in use over the years. The play room can also be closed off from the great room with a large pocketing door. In the rear, everything opens up to a deck overlooking a pool where the family can come together outdoors.
Wood siding travels from exterior to interior, accentuating the indoor-outdoor nature of the house. Where the exterior siding doesn’t come inside, a palette of white oak floors, white walls, walnut cabinetry, and dark window frames ties all the spaces together to create a uniform feeling and flow throughout the house. The custom cabinetry matches the minimal joinery of the rest of the house, a trim-less, minimal appearance. Wood siding was mitered in the corners, including where siding meets the interior drywall. Wall materials were held up off the floor with a minimal reveal. This tight detailing gives a sense of cleanliness to the house.
The garage door of the house is completely flush and of the same material as the garage wall, de-emphasizing the garage door and making the street presentation of the house kinder to the neighborhood.
The house is akin to a custom, modern-day Eichler home in many ways. Inspired by mid-century modern homes with today’s materials, approaches, standards, and technologies. The goals were to create an indoor-outdoor home that was energy-efficient, light and flexible for young children to grow. This 3,000 square foot, 3 bedroom, 2.5 bathroom new house is located in Los Altos in the heart of the Silicon Valley.
Klopf Architecture Project Team: John Klopf, AIA, and Chuang-Ming Liu
Landscape Architect: Outer space Landscape Architects
Structural Engineer: ZFA Structural Engineers
Staging: Da Lusso Design
Photography ©2018 Mariko Reed
Location: Los Altos, CA
Year completed: 2017
 Faith Victoria Architect PLLC
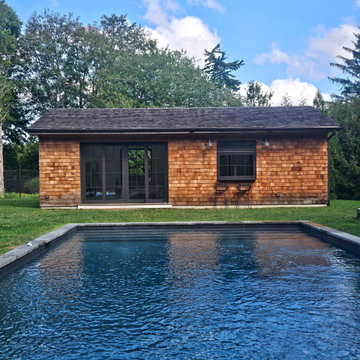
Red cedar shingles and dark bronze tones on all the door and window frames, gutters, and lighting create a modern backdrop to this pool.
Pool deck to be constructed.

 Ed Hughey, Architect & Realtor
Example of a mid-sized country white two-story mixed siding gable roof design in Austin with a shingle roof

 Landmark Builders
Glenn Rose Photography
Example of a transitional concrete patio design in Sacramento
Example of a transitional concrete patio design in Sacramento
 Aqua Pools & Spas
Custom Swimming Pool by AQUA Pools & Spas in Easton Maryland. For more information call 410.822.7000
Inspiration for a timeless pool remodel in DC Metro
Inspiration for a timeless pool remodel in DC Metro



Sponsored
Delaware, OH

Buckeye Basements, Inc.
Central Ohio's Basement Finishing ExpertsBest Of Houzz '13-'21

 L. Lumpkins Architect, Inc.
A modern take on an Italian renaissance home
Inspiration for a huge contemporary beige two-story stone house exterior remodel in Dallas with a hip roof and a shingle roof
Inspiration for a huge contemporary beige two-story stone house exterior remodel in Dallas with a hip roof and a shingle roof


 Nor-Son Custom Builders
Scott Amundson Photography
Trendy white two-story stucco gable roof photo in Minneapolis with a shingle roof
Trendy white two-story stucco gable roof photo in Minneapolis with a shingle roof

 Studio 810 Design/Build
Granite curbing, Granite Walkway.
Composite Slate roof, Copper Gutters, Cast Concrete sils and Watertable. Indoor pool on Right side
Large traditional gray two-story stone exterior home idea
Large traditional gray two-story stone exterior home idea

Sponsored
Columbus, OH
Free consultation for landscape design!

Peabody Landscape Group
Franklin County's Reliable Landscape Design & Contracting
 D2A Architecture and Design, LLC
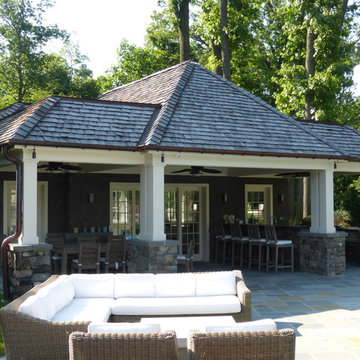
Custom pool house by D2A Architecture and Design / Dean Andricsak
Home design - mid-sized craftsman home design idea in New York
Home design - mid-sized craftsman home design idea in New York
 JBD Design Inc.
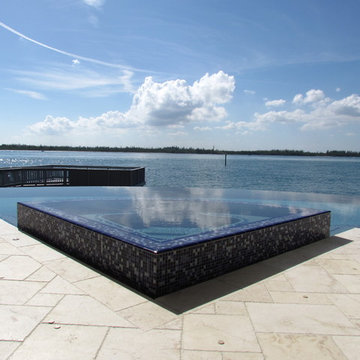
This view from behind the spa provides that perfect visual connection of pool to natural body of water.
Example of a minimalist pool design in Miami
Example of a minimalist pool design in Miami


27