
Search results for "Gutter pool" in Home Design Ideas


 Progressive Builders.LA
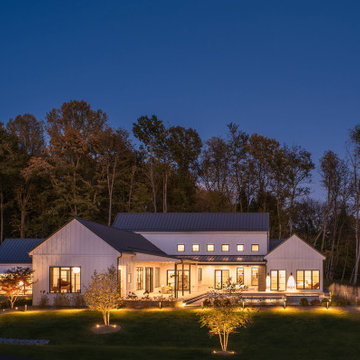
Example of a large trendy backyard concrete paver patio design in Los Angeles with a fireplace and a gazebo
Find the right local pro for your project


 Pritzkat & Johnson Architects
Paul Jonason
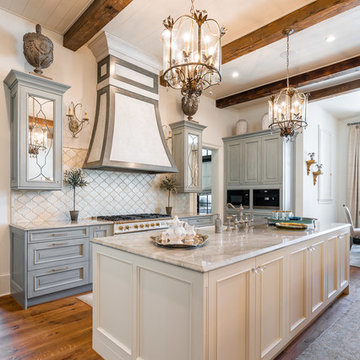
Mediterranean yellow two-story exterior home idea in Los Angeles
Mediterranean yellow two-story exterior home idea in Los Angeles
 Structerra Outdoor
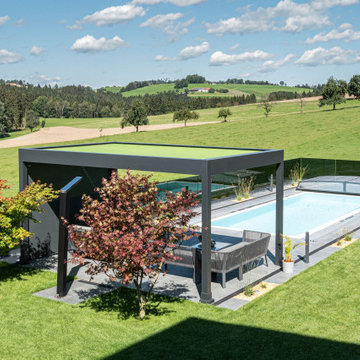
Retractable fabric pergola as a sleek poolhouse / cabana. The pergola has integrated retractable shades and guttering system. Infrared heat and LED lighting are optional add-ons as well.

 Alco Products Inc
This home in McLean received a home makeover. The home features James Hardie fiber cement siding in Pearl Grey and Cedarmill with Arctic White trim on the home and Pool House as pictured. Including new windows, finalized with additional paint updates on gutters and downspouts.

Sponsored
Delaware, OH

Buckeye Basements, Inc.
Central Ohio's Basement Finishing ExpertsBest Of Houzz '13-'21


 Francis Garcia Architect
Patio and outdoor lap pool with a view. Photo by Eric Rorer.
Example of a minimalist beige one-story mixed siding exterior home design in San Francisco
Example of a minimalist beige one-story mixed siding exterior home design in San Francisco

 Martin Bros. Contracting, Inc.
Pool house elevation featuring cedar gable brackets, Celect Board & Batten and D7 Shake siding in white; Boral trim boards; cedar lined ceilings; cedar brackets; copper gutters and downspouts; metal roofs and GAF Slateline English Gray Slate roofing shingles. Buechel Stone Fond du Lac Cambrian Blend stone used on fireplace and columns. Landscaping by Linton's Enchanted Gardens.
General contracting by Martin Bros. Contracting, Inc.; Architecture by Helman Sechrist Architecture; Home Design by Maple & White Design; Photography by Marie Kinney Photography.
Images are the property of Martin Bros. Contracting, Inc. and may not be used without written permission.

 Wellen Construction
Photos by Michael J. Lee Photography
Example of a transitional exterior home design in Boston
Example of a transitional exterior home design in Boston

 Constructive Design Services
Renovation of a dated Tuscan home to an updated modern Mediterranean home. This wonderful eating nook can seat a large crowd.
Large tuscan white two-story stucco house exterior photo in Tampa with a hip roof and a tile roof
Large tuscan white two-story stucco house exterior photo in Tampa with a hip roof and a tile roof
 Tindall Architecture Workshop
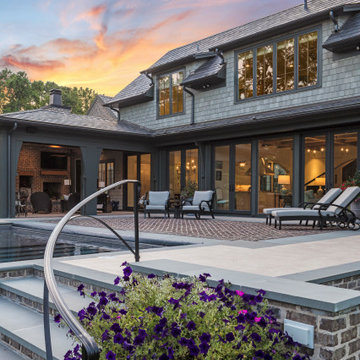
Large transitional beige two-story concrete fiberboard and shingle gable roof photo with a gray roof

Sponsored
Delaware, OH
Buckeye Basements, Inc.
Central Ohio's Basement Finishing ExpertsBest Of Houzz '13-'21


 Alco Products Inc
This home in McLean received a home makeover. The home features James Hardie fiber cement siding in Pearl Grey and Cedarmill with Arctic White trim on the home and Pool House as pictured. Including new windows, finalized with additional paint updates on gutters and downspouts.

 Adjustable Patio Covers, NE, LLC
We removed the old roof, installed a new gutter on their main roof and installed a new louvered roof.

Sponsored
Delaware, OH
Buckeye Basements, Inc.
Central Ohio's Basement Finishing ExpertsBest Of Houzz '13-'21


 Boyce Design + Build
This gorgeous multi-level pool and flag stone patio houses a spa and water slide on the terrace level with stacked stone steps leading down to the pool house which features an open air cabana, custom pizza oven, dining area, bathroom and storage room. The lower level includes a custom wood burning fire pit and manicured lawn.

 SDG Architecture, Inc.
Bernard Andre'
Example of a huge classic backyard tile patio design in San Francisco with a fire pit and a roof extension
Example of a huge classic backyard tile patio design in San Francisco with a fire pit and a roof extension
47