
Search results for "Gutter pool" in Home Design Ideas


 Liggero Architecture, LLC
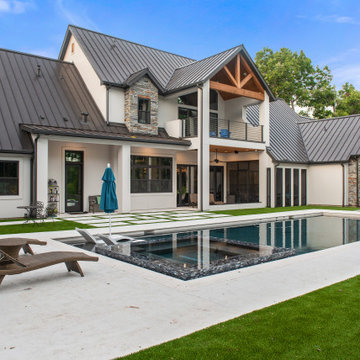
This is a photo of the pool house snack bar, immediately adjacent to the pool pavilion in the rear & the pool. The windows are removable sliding & stacking left & right, allowing for a completely open bar and views of the rear yard, pool area. Above the snack bar is the master bedroom breakfast nook located under the high copper clad dome, all a part of the master bedroom suite above.

Find the right local pro for your project


 Showhomes Houston
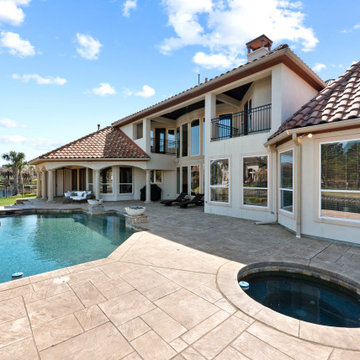
This entire backyard will not disappoint! In additional to the negative edge swimming pool, spa and fantastic outdoor recreation options, the home has a sprinkler system front and back, gutters all around the home, a gas grill, a removable safety gate for the pool that the sellers had installed.
 Structerra Outdoor
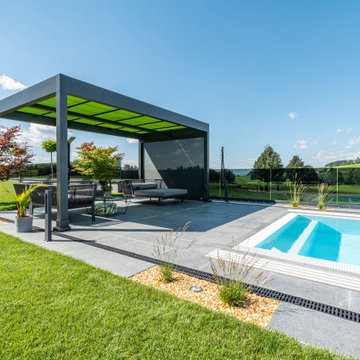
Retractable fabric pergola as a sleek poolhouse / cabana. The pergola has integrated retractable shades and guttering system. Infrared heat and LED lighting are optional add-ons as well.

Sponsored
Delaware, OH

Buckeye Basements, Inc.
Central Ohio's Basement Finishing ExpertsBest Of Houzz '13-'21

 Constructive Design Services
Renovation of a dated Tuscan home to an updated modern Mediterranean home. The full wall of sliders open up for true indoor/outdoor entertaining.
Inspiration for a large mediterranean white two-story stucco house exterior remodel in Tampa with a hip roof and a tile roof
Inspiration for a large mediterranean white two-story stucco house exterior remodel in Tampa with a hip roof and a tile roof

 LRWoehler & Associates
Photo by TopNotch360 of the rear elevation and back yard of this Mediterranean style two story addition.
Large tuscan orange two-story stucco house exterior photo in Sacramento with a hip roof and a tile roof
Large tuscan orange two-story stucco house exterior photo in Sacramento with a hip roof and a tile roof

 JOMA Construction
Beautiful and bright modern house in a quiet neighborhood. Family-friendly amenities that can be enjoyed inside and outside. Extensive back porch that gives access directly to the pool.


 Lasley Brahaney Architecture + Construction
The pool house is connected to a renovated 4-car garage and 4-bedroom living quarters above.
Huge traditional exterior home idea in New York
Huge traditional exterior home idea in New York


Sponsored
Delaware, OH
Buckeye Basements, Inc.
Central Ohio's Basement Finishing ExpertsBest Of Houzz '13-'21
 National Association of the Remodeling Industry
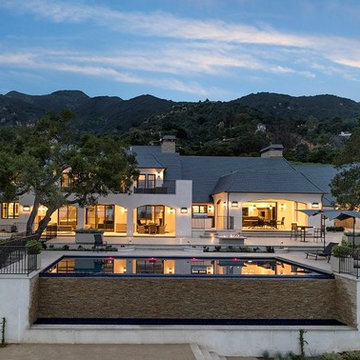
Allen Construction, Santa Barbara, California, 2018 Regional CotY Award Winner, Entire House Over $1,000,000
 JBD Design Inc.
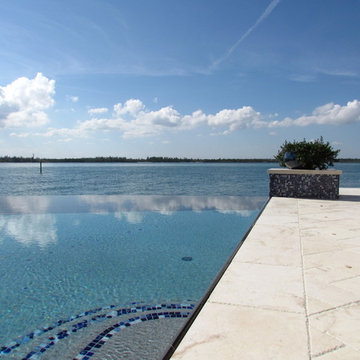
This view pf the pool details the beauty of the knife edge along the sides and the vanishing edge along the back side which disappears into the estuary beyond. Tiled pedestals with planters help anchor each end of the vanishing edge and provide a transition from vanishing edge to knife edge.

 Segerson Builders
Transitional new construction with stone veneer and wood siding
Example of a large transitional gray three-story mixed siding gable roof design
Example of a large transitional gray three-story mixed siding gable roof design

 Matthew Murrey Design
A beautiful indoor-outdoor cabana inspired by the architectural work of famous, Louisiana-based architect A. Hays Town. The cabana features a stucco exterior, copper screens, copper gutters and limestone steps that lead to a limestone pool deck. Zinc antique pottery flank the door to the cabana.

Sponsored
Columbus, OH
Free consultation for landscape design!

Peabody Landscape Group
Columbus' Reliable Landscape Design & Contracting

 Francis Garcia Architect
Patio and outdoor lap pool with a view. Photo by Eric Rorer.
Modern beige one-story mixed siding exterior home idea in San Francisco
Modern beige one-story mixed siding exterior home idea in San Francisco

 Mariani Landscape
An outdoor environment custom designed for privacy on one side and a view of the lake on the other. With family activities in mind a terrace, pool and spa, and putting green all find their way into this landscape. Gardens throughout are abundant and colorful, in a cottage style, framed in stone. Photo Credit: Linda Oyama Bryan

 Jay Baker Architects
Inspiration for a large timeless beige two-story stucco gable roof remodel with a shingle roof
46