
Search results for "Gutter pool" in Home Design Ideas

 Michael Wenrich Architects
Ryan Begley Photography
Mid-sized mid-century modern white one-story wood exterior home idea in Orlando
Mid-sized mid-century modern white one-story wood exterior home idea in Orlando

 Crosspoint Contracting LLC
Example of a large classic backyard concrete paver and custom-shaped lap pool fountain design in Phoenix

 Coral Outdoor Restorations
Inspiration for a mid-sized timeless backyard stamped concrete and custom-shaped lap hot tub remodel in Houston
Find the right local pro for your project

 Harland Homes, Inc.
Large elegant backyard concrete paver patio photo in Charlotte with a fire pit and a pergola
 Coral Outdoor Restorations
Hot tub - mid-sized traditional backyard stamped concrete and custom-shaped lap hot tub idea in Houston




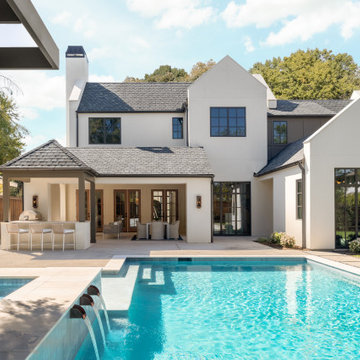

 Harland Homes, Inc.
Large elegant backyard concrete paver patio photo in Charlotte with a fire pit and a pergola


 Heartlands Building Company
This south St. Louis county outdoor living area has a GeoDeck composite deck with screened rooms above and below. The upper screen room is accessed from the great room and features a Douglas fir ceiling with recessed lighting and ceiling fan. The lower room is made possible by an under deck drainage system which diverts water into the gutter system. Now there is a protected space to enjoy the hot tub.

 Martin Bros. Contracting, Inc.
Back elevation featuring cedar gable brackets, Celect Board & Batten and D7 Shake siding in white; Boral trim boards; cedar lined ceilings; cedar brackets; copper gutters and downspouts; metal roofs and GAF Slateline English Gray Slate roofing shingles. Buechel Stone Fond du Lac Cambrian Blend stone on columns. Landscaping by Linton's Enchanted Gardens.
General contracting by Martin Bros. Contracting, Inc.; Architecture by Helman Sechrist Architecture; Home Design by Maple & White Design; Photography by Marie Kinney Photography.
Images are the property of Martin Bros. Contracting, Inc. and may not be used without written permission.
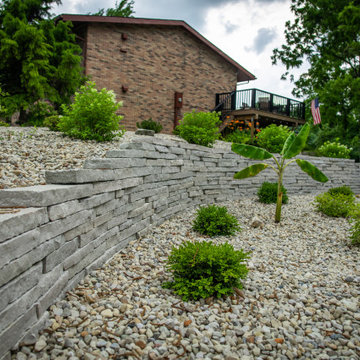


 Coral Outdoor Restorations
Example of a mid-sized classic backyard stamped concrete and custom-shaped lap hot tub design in Houston



55