
Search results for "Gutter pool" in Home Design Ideas

 Marion Interior Design
Inspiration for a huge transitional backyard stone patio kitchen remodel in Austin with a roof extension

 Indian Summer Pool and Spa
Natural Swimming Pool design utilizing Shotcrete Inground Pool Shell with Natural Sandstone Retaining Walls, Seamless Slate Stamped Concrete decking, 30" Dia. x 22' long Tube Slide exiting under Huge Pool Waterfall. Pool House Features Copper Guttering and Roof Dormer Top, Real Stucco, Large Shower, Dressing Bench Area, Imprinted Compass In Floor all on approx. 45 degree sloped yard.
A Beautiful Job well done!
Design & Pic's by Doug Fender
Const. By Doug & Craig Fender dba
Indian Summer Pool and Spa

 Coral Outdoor Restorations
Hot tub - mid-sized traditional backyard stamped concrete and custom-shaped lap hot tub idea in Houston
Find the right local pro for your project

 IND Construction, LLC
Example of a large minimalist two-story stucco white patio design in Los Angeles

 Highland Roofing
Tear off of the existing copper roof, cornice linings, chimney tops and gutters. New 16 ounce standing seam copper roof installed on the upper section, the front porch and the back addition over the pool. New 16 ounce copper cornice linings were placed on this house with new six inch K-style gutters on the lower sections. Project included new copper chimney tops and snow guards on two areas of the roof to help prevent large chunks of ice from falling onto lower areas of the roof and from pulling the gutters down in the winter.
 Noble Architects, LLC
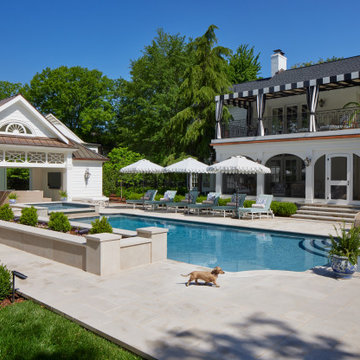
Outdoor oasis addition of a pool, pool house, screened porch and covered cabana
Photography: Gieves Anderson
Pool house - huge traditional two-story and backyard concrete fiberboard, clapboard, tile and custom-shaped white pool house idea in Nashville with a metal roof
Pool house - huge traditional two-story and backyard concrete fiberboard, clapboard, tile and custom-shaped white pool house idea in Nashville with a metal roof
 Riverstone Construction and Home Improvement
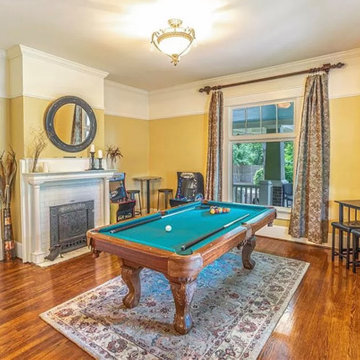
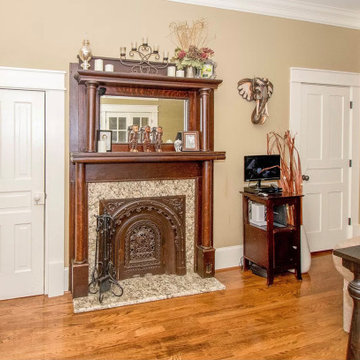
Installation of new hardwood flooring, fireplace facelift, New windows with craftsman casing and baseboards. Open wall between dining room and living room

Sponsored
Columbus, OH
Free consultation for landscape design!

Peabody Landscape Group
Columbus' Reliable Landscape Design & Contracting

 Riverstone Construction and Home Improvement
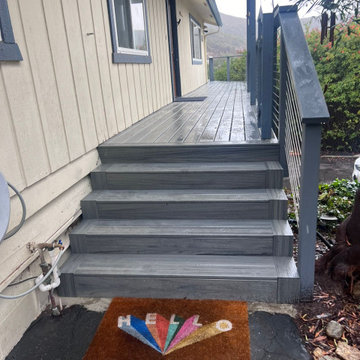
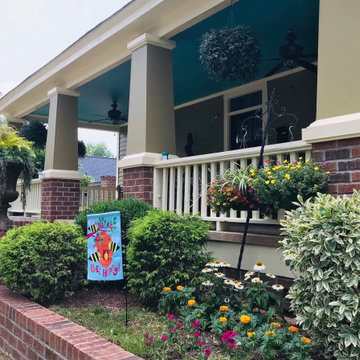
Early 1900s total renovation....focus for construction intended on capturing authenticity by using original materials and preserving the homes character.
 Riverstone Construction and Home Improvement
Installation of new hardwood flooring, fireplace facelift, New windows with craftsman casing and baseboards. Open wall between dining room and living room

 Seaside Builders Of Delray Beach, Florida
Photography by ibi designs ( http://www.ibidesigns.com)
Large island style backyard concrete paver and rectangular lap pool photo in Miami
Large island style backyard concrete paver and rectangular lap pool photo in Miami
 Coral Outdoor Restorations
Example of a mid-sized classic backyard stamped concrete and custom-shaped lap hot tub design in Houston

 User
Jetter Photography
Cottage gray two-story mixed siding house exterior photo in Austin with a metal roof
Cottage gray two-story mixed siding house exterior photo in Austin with a metal roof

Sponsored
Delaware, OH

Buckeye Basements, Inc.
Central Ohio's Basement Finishing ExpertsBest Of Houzz '13-'21

 ADH
Large arts and crafts backyard concrete paver and custom-shaped aboveground pool fountain photo in Dallas

 CK Landscape
Inspiration for a mid-sized traditional full sun front yard stone landscaping in San Francisco for summer.

 Miller-Roodell Architects Ltd
A couple from the Chicago area created a home they can enjoy and reconnect with their fully grown sons and expanding families, to fish and ski.
Reclaimed post and beam barn from Vermont as the primary focus with extensions leading to a master suite; garage and artist’s studio. A four bedroom home with ample space for entertaining with surrounding patio with an exterior fireplace
Reclaimed board siding; stone and metal roofing
 Highland Roofing
Tear off of the existing copper roof, cornice linings, chimney tops and gutters. New 16 ounce standing seam copper roof installed on the upper section, the front porch and the back addition over the pool. New 16 ounce copper cornice linings were placed on this house with new six inch K-style gutters on the lower sections. Project included new copper chimney tops and snow guards on two areas of the roof to help prevent large chunks of ice from falling onto lower areas of the roof and from pulling the gutters down in the winter.

Sponsored
Columbus, OH

Structural Remodeling
Franklin County's Heavy Timber Specialists | Best of Houzz 2020!


 C&H Landscaping
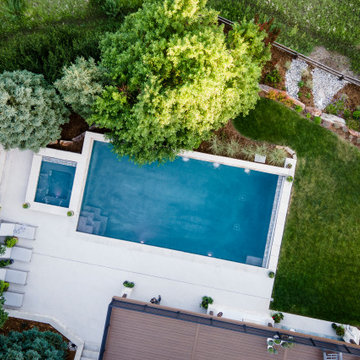
This featured project highlights a beautifully designed backyard with a pristine pool and spa, complemented by lush plantings. A covered roof structure with a fireplace and spacious patio completes the space, blending elegance and comfort for a perfect backyard retreat.
 Riverstone Construction and Home Improvement
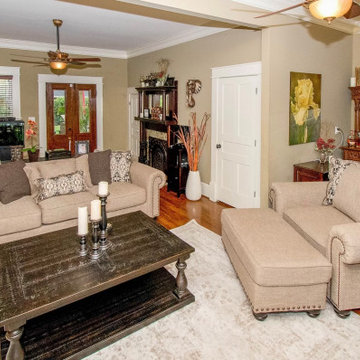
Installation of new hardwood flooring, fireplace facelift, New windows with craftsman casing and baseboards. Open wall between dining room and living room
52