
Search results for "Gutter pool" in Home Design Ideas
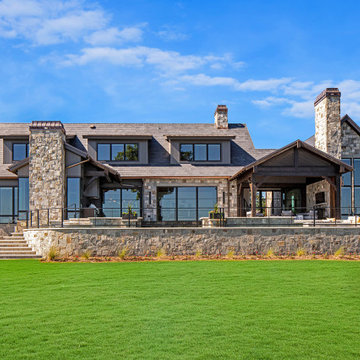
 Tindall Architecture Workshop
Stone walls, timber accents, and expansive black-framed windows give this lake house a warm, modern rustic character. A spacious rear terrace combines covered outdoor living with open-air seating, while broad steps connect the home to the lawn. Multiple gables and substantial stone chimneys create a distinctive waterfront exterior.


Find the right local pro for your project


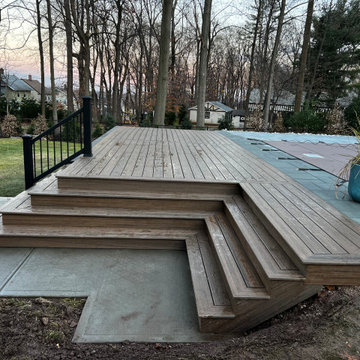
 Terrain Construction Group
Finding a little extra space at the end of the garage for a changing room at the pool.
Garage - traditional detached two-car garage idea in New York
Garage - traditional detached two-car garage idea in New York


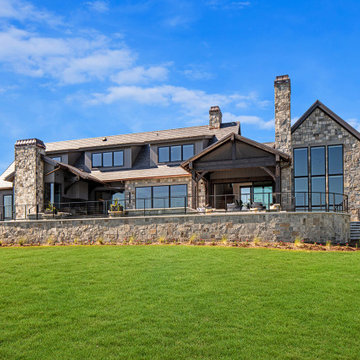 Tindall Architecture Workshop
Stone walls, timber accents, and expansive black-framed windows give this lake house a warm, modern rustic character. A spacious rear terrace combines covered outdoor living with open-air seating, while broad steps connect the home to the lawn. Multiple gables and substantial stone chimneys create a distinctive waterfront exterior.


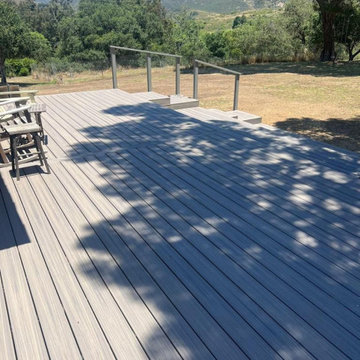


 Coral Outdoor Restorations
Hot tub - mid-sized traditional backyard stamped concrete and custom-shaped lap hot tub idea in Houston

 AJF Design
Large farmhouse white two-story concrete fiberboard exterior home idea in New York with a hip roof

 Kevin Mason, Architect
DAMAGED DURING SUPERSTORM SANDY, the existing detached garage was repaired and restyled with a grade level porch whose posts match the entry arch of the main house.

 Soorikian Architecture
Exterior of garage at parking court. Door opens to the mudroom and stairs beyond that lead up into the pool house living spaces.
Photos by Jeff Herr

 Liggero Architecture, LLC
This is a photo of the pool house snack bar, immediately adjacent to the pool pavilion in the rear & the pool. The windows are removable sliding & stacking left & right, allowing for a completely open bar and views of the rear yard, pool area. Above the snack bar is the master bedroom breakfast nook located under the high copper clad dome, all a part of the master bedroom suite above. The pavilion is off in the rear with its own copper clad dome featuring 8 clearstory radius windows.

Sponsored
Columbus, OH

Structural Remodeling
Franklin County's Heavy Timber Specialists | Best of Houzz 2020!
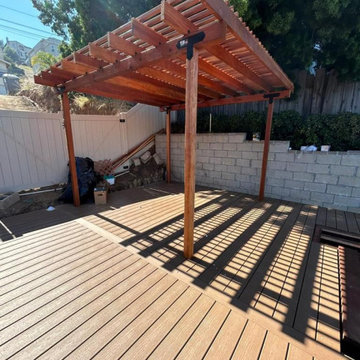
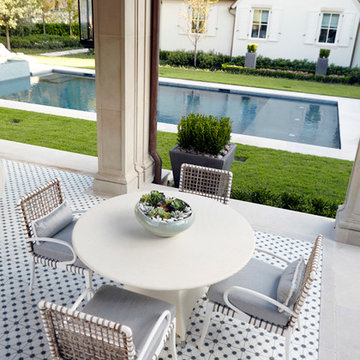

 Coral Outdoor Restorations
Example of a mid-sized classic backyard stamped concrete and custom-shaped lap hot tub design in Houston

Sponsored
Columbus, OH
Free consultation for landscape design!

Peabody Landscape Group
Franklin County's Reliable Landscape Design & Contracting
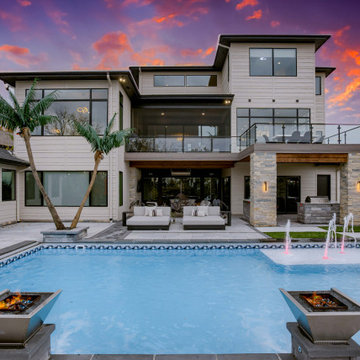
 Nathan Homes LLC
Contemporary two-story mixed siding house exterior idea in Omaha with a hip roof, a mixed material roof and a black roof
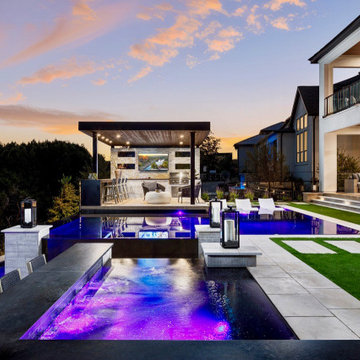
 Edgewater Pools
Taking over a year to complete, this award winning backyard is a show stopper. The three pools (pool, spa, basin) are the highlight of the project. The pool and spa have real infinity edges and both transition into the lower catch basin by way of hidden channels, plumbing, and gutters. The black plaster, tile, and granite create a modern look and contrast with the light grey pavers and coping. The backyard features multiple levels, where visitors will find a cabana and outdoor kitchen, a fire pit area, a play area, and even a mini-put-put golf course.

 XANADU GROUP
 PHOTOGRAPHY
Mid-sized island style white two-story exterior home photo in Los Angeles
Mid-sized island style white two-story exterior home photo in Los Angeles
56