
Search results for "Gutter pool" in Home Design Ideas

 Highland Roofing
Tear off of the existing copper roof, cornice linings, chimney tops and gutters. New 16 ounce standing seam copper roof installed on the upper section, the front porch and the back addition over the pool. New 16 ounce copper cornice linings were placed on this house with new six inch K-style gutters on the lower sections. Project included new copper chimney tops and snow guards on two areas of the roof to help prevent large chunks of ice from falling onto lower areas of the roof and from pulling the gutters down in the winter.
 Highland Roofing
Tear off of the existing copper roof, cornice linings, chimney tops and gutters. New 16 ounce standing seam copper roof installed on the upper section, the front porch and the back addition over the pool. New 16 ounce copper cornice linings were placed on this house with new six inch K-style gutters on the lower sections. Project included new copper chimney tops and snow guards on two areas of the roof to help prevent large chunks of ice from falling onto lower areas of the roof and from pulling the gutters down in the winter.

 Mike Farley Pool Designer, SWD, ASLA
This is a beautiful natural freeform pool and spa recently on HGTV Ultimate Pools, located in Dallas, TX. The big thing about this project that was unique was the trees. We were required to save all the trees. There are a lot of areas where the paving is not mortared together to allow moisture and air through to help the trees. There is a 6' elevation change that helps incorporate the boulders and waterfall into the hillside for a more natural look. There was an existing green house that was removed and the existing garage was turned it into a cabana/pool house with a covered area to relax in with furniture by the deep end of the pool. There is a big deep end for lots of activity along with a nice size shallow end for water sports, including basketball. The clients' wish list included a cave, slide, and waterfalls along with a firepit. The cave can comfortably sit 6 people and is cool in the hot Texas weather. We used pockets of plants around to soften things and break up all the rock to create a more natural look with the overall setting. A bridge was built between the pool and the spa to look like an illusion that the water is running from the pool down into the spa. 2013 APSP Region3 Bronze Award - Designed by Mike Farley. FarleyPoolDesigns.com
Find the right local pro for your project
 Riverstone Construction and Home Improvement
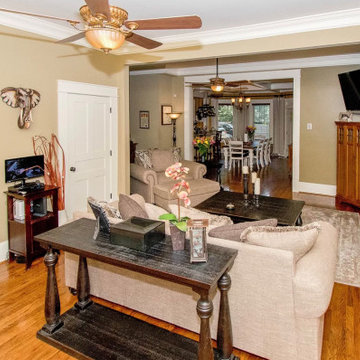
Installation of new hardwood flooring, fireplace facelift, New windows with craftsman casing and baseboards. Open wall between dining room and living room


 Terrain Construction Group
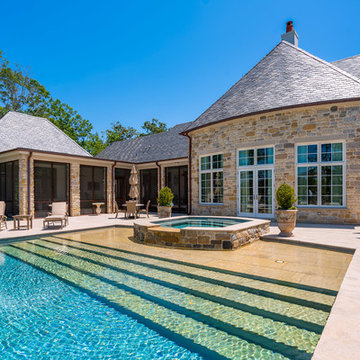
This village home was designed for the entire family to enjoy. The spacious home has room for adults and kids to enjoy. Deigned by Architect John David Rose and built by Terrain Construction Group.

 Segerson Builders
Transitional new construction exterior with in ground pool, hot tub, porch and outdoor fire place.
Transitional gray three-story wood gable roof photo
Transitional gray three-story wood gable roof photo



 Daniel Contelmo Architects
Photographer: Daniel Contelmo Jr.
Inspiration for a large coastal three-story and backyard mixed siding gray outdoor shower deck remodel in New York with a shingle roof and a roof extension
Inspiration for a large coastal three-story and backyard mixed siding gray outdoor shower deck remodel in New York with a shingle roof and a roof extension
 Highland Roofing
Tear off of the existing copper roof, cornice linings, chimney tops and gutters. New 16 ounce standing seam copper roof installed on the upper section, the front porch and the back addition over the pool. New 16 ounce copper cornice linings were placed on this house with new six inch K-style gutters on the lower sections. Project included new copper chimney tops and snow guards on two areas of the roof to help prevent large chunks of ice from falling onto lower areas of the roof and from pulling the gutters down in the winter.

 Crosspoint Contracting LLC
Inspiration for a large timeless backyard concrete paver and custom-shaped lap pool fountain remodel in Phoenix


 Lio James Construction Inc.
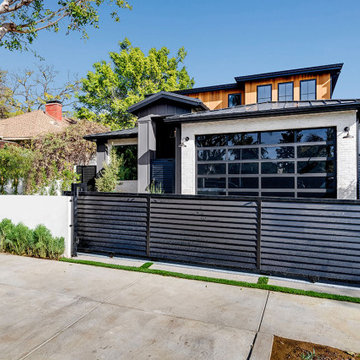
5,200 sq. ft new construction house, 5 bedrooms, 6 bathrooms, modern kitchen, master suite with private balcony, theater room and pool and more.
Large farmhouse beige brick and clapboard gable roof idea in Los Angeles with a metal roof and a black roof
Large farmhouse beige brick and clapboard gable roof idea in Los Angeles with a metal roof and a black roof

 Forte Building Group, LLC
Mid-sized mid-century modern backyard concrete and rectangular lap pool photo in Nashville

Sponsored
Delaware, OH

Buckeye Basements, Inc.
Central Ohio's Basement Finishing ExpertsBest Of Houzz '13-'21


 Aquality Construction
This pool and spa combo jumps out as one of the most beautiful pools we have built. The custom shape and sun-shelves give an elegant look while the spa is just as much of a masterpiece as the pool itself. It just makes you want to kick your feet up and enjoy the view!
 Aquality Construction
This pool and spa combo jumps out as one of the most beautiful pools we have built. The custom shape and sun-shelves give an elegant look while the spa is just as much of a masterpiece as the pool itself. It just makes you want to kick your feet up and enjoy the view!

 Coral Outdoor Restorations
Mid-sized elegant backyard stamped concrete and custom-shaped lap hot tub photo in Houston



 Constructive Design Services
Renovation of a dated Tuscan home to an updated modern Mediterranean home. This wonderful outdoor kitchen has louvered doors that will never warp or fade.

 JOMA Construction
Beautiful and bright modern house in a quiet neighborhood. Family-friendly amenities that can be enjoyed inside and outside.
Large modern white one-story concrete fiberboard house exterior idea in Atlanta with a shed roof and a metal roof
Large modern white one-story concrete fiberboard house exterior idea in Atlanta with a shed roof and a metal roof
54