
Search results for "Gym odcieniu" in Home Design Ideas

 SK 11 Group, Inc - Home of M.O.S & SKY LUX
Miami Outdoor Solutions
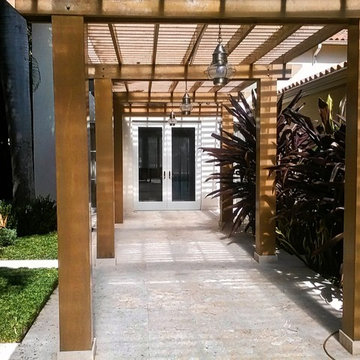
Entryway - tropical entryway idea in Miami
Entryway - tropical entryway idea in Miami
 User

UserMid-sized mid-century modern master blue tile and cement tile mosaic tile floor and gray floor walk-in shower photo with blue walls and a hinged shower door
Find the right local pro for your project
 Lee Monarch, Lowe's Home Improvement
Lee Monarch
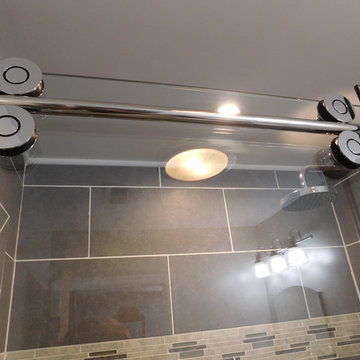
Small minimalist master gray tile and ceramic tile ceramic tile alcove shower photo with flat-panel cabinets, dark wood cabinets, a two-piece toilet, beige walls, an undermount sink and granite countertops
Small minimalist master gray tile and ceramic tile ceramic tile alcove shower photo with flat-panel cabinets, dark wood cabinets, a two-piece toilet, beige walls, an undermount sink and granite countertops
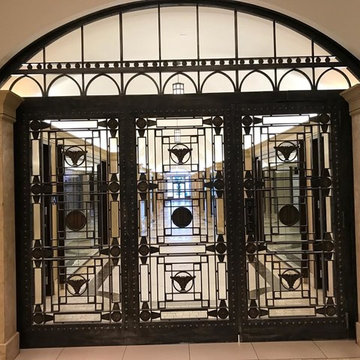
 Signature Architectural Elements
Example of a large trendy ceramic tile and beige floor entry hall design in Los Angeles with beige walls and a glass front door

 Artistic Renovations of Ohio LLC
Beach style gray tile and porcelain tile porcelain tile walk-in shower photo in Cleveland with an undermount sink, shaker cabinets, white cabinets, granite countertops, a two-piece toilet and green walls
 Innovative Design Build

Our clients longed for a home theatre and a dedicated work out space. We designed an addition to their home that would give them all of the extra living space they needed and it looks like it has always been part of their home.

 HouseHome
Although the Kids Bathroom was reduced in size by a few feet to add additional space in the Master Bathroom, you would never suspect it! Because of the new layout and design selections, it now feels even larger than before. We chose light colors for the walls, flooring, cabinetry, and tiles, as well as a large mirror to reflect more light. A custom linen closet with pull-out drawers and frosted glass elevates the design while remaining functional for this family. For a space created to work for a teenage boy, teen girl, and pre-teen girl, we showcase that you don’t need to sacrifice great design for functionality!

 Shannon Adamson Interior Design
This ski-in, ski-out condo features a strong Arts and Crafts influence. The interiors feature reclaimed oak floors, mortise-and-tenon carpentry, stone, and custom period details.
 Villi Zanini Wrought Iron Art
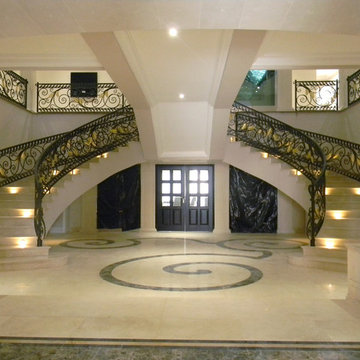
Staircase view from the Entrance. The structure includes different type of ornaments, rounded and circular decorations in the middle and small waves on the up and the down side of the structure divided by a rail.

 North Summit Builders LLC
Example of a mid-sized mountain style light wood floor hallway design in Boston with white walls

 Villa & Mission Imports
Custom made Red High Fire Paver with Pillow Edges. They have a hand look that will give your space a realistic view but with the quality of a High Fire Tile Paver.



 Southeastern Interiors
After a flood forced a complete basement renovation, the homeowner wanted an easy-to-maintain floor without spending a lot of money. Armstrong's FlexStep Value Covingtion Oak in Dovetail was the perfect choice for her. Complementing the Purple and Gold color scheme, the warm gray of the vinyl is the perfect neutral for this space. Carpet was removed, the floor was leveled, and vinyl installed with white shoe molding to finish off the trim. Southeastern Interiors
 Erin Kent Interiors

Open ceiling, sprayed black.
Example of a mid-sized urban home weight room design in New York with white walls
Example of a mid-sized urban home weight room design in New York with white walls
 SportProsUSA, Inc.
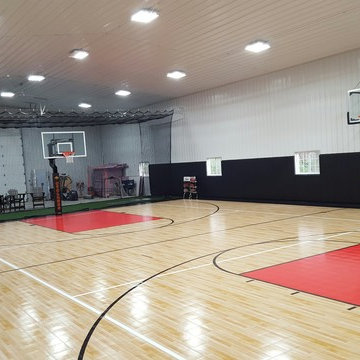

Fully Functioning Garage Expansion with Sport Court customized with Ohio State logos, colors and accessories.
Indoor basketball/tennis/multi-game court - large contemporary three-car indoor basketball/tennis/multi-game court idea in New York
Indoor basketball/tennis/multi-game court - large contemporary three-car indoor basketball/tennis/multi-game court idea in New York

 Gotham Kitchen & Bath
Contemporary bathroom remodel featuring frameless shower doors, shower bench, black and white tile design, and compact vanity
Inspiration for a small contemporary 3/4 white tile and ceramic tile porcelain tile, black floor and single-sink alcove shower remodel in New York with flat-panel cabinets, dark wood cabinets, a one-piece toilet, white walls, a vessel sink, quartz countertops, white countertops and a freestanding vanity
Inspiration for a small contemporary 3/4 white tile and ceramic tile porcelain tile, black floor and single-sink alcove shower remodel in New York with flat-panel cabinets, dark wood cabinets, a one-piece toilet, white walls, a vessel sink, quartz countertops, white countertops and a freestanding vanity
 Quality Craftsmen

Basement home gym.
Catherine Augestad, Fox Photography, Marietta, GA
Example of a huge transitional multiuse home gym design in Atlanta with yellow walls
Example of a huge transitional multiuse home gym design in Atlanta with yellow walls

 Connolly's Bath & Tile Works
12" X 24" Porcelain wall tile with rich taupe/ deep brown under tones/movement with a primarily beige tone back ground, flat polished Zen Bora Wilderness rocks for the shower floor, Uba Tuba Granite Seat top for shower bench and Kauai Shower System


7