
Search results for "Gyroscope data" in Home Design Ideas

 Stairworks
We were contacted by a large Auckland based construction company to help build a new apartment complex’s entry staircase on a quick timeline in Onehunga, Auckland. As the original company couldn’t complete the glass balustrade in time for the building’s opening, we were asked to design, engineer, manufacture and install a steel alternative in just over three weeks.
We went to meet them and survey that same day, and began the design approval process straight away. The final design included balustrades on both sides with continuous handrails, and a central double handrail with inset LED lights. Once we had a design approved by the architect and our engineer, we only had two weeks left to manufacture the design. Two long working weeks later, we managed to get everything to site in time for us to install before their completion date.


 Paul Lafrance Design
Designed & Built by Paul Lafrance Design.
Photos by Carla Jackson Photography.
Mid-sized trendy backyard water fountain deck photo in Toronto with a pergola
Mid-sized trendy backyard water fountain deck photo in Toronto with a pergola
Find the right local pro for your project

 Design Me By Mahlah
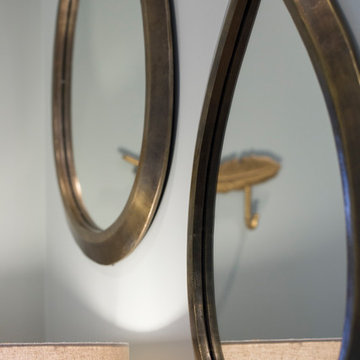
We played with mixing metals in aged bronze and matte black. These tear drop mirrors add flare to the entry.
Photography by Devi Pride
Example of a mid-sized transitional bamboo floor and gray floor home design design with green walls and a purple front door
Example of a mid-sized transitional bamboo floor and gray floor home design design with green walls and a purple front door


 nana
nanaChicago custom addition to craftsman house, designed by Collective Office & Jeff Klymson.
Inspiration for a small scandinavian backyard deck remodel in Chicago with a fire pit and a roof extension
Inspiration for a small scandinavian backyard deck remodel in Chicago with a fire pit and a roof extension
 Activation Studios
Vea Cleary
Living room - mid-sized contemporary loft-style medium tone wood floor living room idea in Chicago with gray walls, a standard fireplace, a tile fireplace and a tv stand
Living room - mid-sized contemporary loft-style medium tone wood floor living room idea in Chicago with gray walls, a standard fireplace, a tile fireplace and a tv stand




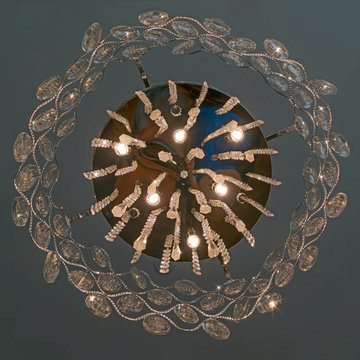
 Industrious Interiors
SnowPro Photography
Example of a mid-sized trendy loft-style medium tone wood floor living room design in Austin with beige walls and a wall-mounted tv
Example of a mid-sized trendy loft-style medium tone wood floor living room design in Austin with beige walls and a wall-mounted tv

 Venetian Stairs
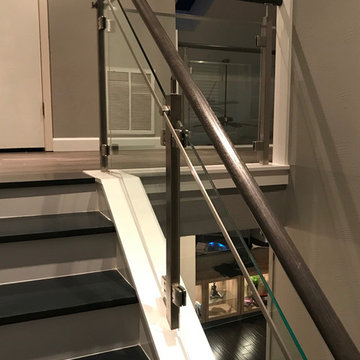
At the Fairway home we completely removed the existing wooden railings, installing our stainless steel cube glass system in it’s place. To complement the steel flat bar, we added an oak handrail, treads, and painted risers. The end result is a complete transformation of the stairs and railing.



 Muse Creative Painting and Design
Nita Turnage
Family room - contemporary family room idea in St Louis
Family room - contemporary family room idea in St Louis
 TRAA Lite
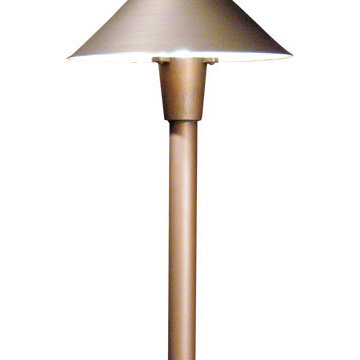
This TraaLite Classic Path Light is an 20.5 inch landscape lighting fixture that is ready for low voltage LED lamp installation. It features an 8 inch hat and a 12V, 18W single contact bayonet socket. Finish shown in Matte Bronze (MBR).


 LBK Design Build
Alcove shower - large eclectic master green tile and ceramic tile double-sink alcove shower idea in Philadelphia with shaker cabinets, white cabinets, a two-piece toilet, white walls, an undermount sink, quartz countertops, a hinged shower door, white countertops and a built-in vanity

 Ben Gebo Photography
Art Direction, Styling and Photography by Ben Gebo.
Trendy home design photo in Boston
Trendy home design photo in Boston
32